
494 Arneys Mt Birming, Pemberton, NJ 08068
Local realty services provided by:Better Homes and Gardens Real Estate GSA Realty
494 Arneys Mt Birming,Pemberton, NJ 08068
$599,000
- 4 Beds
- 4 Baths
- - sq. ft.
- Single family
- Sold
Listed by: patricia denney
Office: re/max preferred - medford
MLS#:NJBL2116308
Source:BRIGHTMLS
Sorry, we are unable to map this address
Price summary
- Price:$599,000
About this home
STEP INTO this exceptionally spacious residence offering a flexible floor plan designed for both everyday living and added privacy. The main living wing features 3 bedrooms and 2.5 baths, while the private upper-level retreat is tucked away on the opposite side of the home. This impressive 4th bedroom boasts soaring vaulted ceilings, a walk-in closet, a spacious full bath with double-bowled vanity, frameless walk-in shower, and jetted tub. Off this bedroom is a second-story deck---creating the perfect primary suite, guest quarters, or private sanctuary. The inviting living room is highlighted by a full-wall bay window that fills the space with natural light, and the handsome brick fireplace adds architectural charm and warmth that serves as its focal point. Upgraded kitchen with granite counters, conversation ready Island and side coffee bar area offers added counter space and cabinetry for extra storage. Just steps from the kitchen, the cozy family room offers a natural extension of the living space, making it easy to stay connected while preparing meals or hosting guests. The expansive finished basement provides an abundance of additional living space, ideal for recreation room, fitness area, hobby room, office or multi-generational living. Step outside to enjoy rear decking overlooking the back yard offering the perfect setting for entertaining or relaxing while taking advantage of the home's attractive hillside location. 2-zone heating and 2-zone central air. With its unique layout, generous room sizes, and exceptional living space both inside and out, this home is a rare opportunity for Buyers seeking COMFORT, VERSATILITY, AND ROOM TO GROW! All this and VERY close to Joint Base Maguire/Dix! **Pemberton Township mailing address/post office, but the home is located in Springfield Township with Springfield Twp./Northern Burlington Schools**...
Contact an agent
Home facts
- Year built:1973
- Subdivision & Development:ARNEYS MOUNT
- Listing ID #:NJBL2116308
- Added:52 day(s) ago
- Updated:September 03, 2026 at 05:55 AM
Rooms and interior
- Bedrooms:4
- Total bathrooms:4
- Full bathrooms:3
- Half bathrooms:1
- Flooring:Carpet, Ceramic Tile, Hardwood
- Dining Description:Dining Room, Formal/Separate Dining Room
- Kitchen Description:Breakfast Area, Built-In Microwave, Carpet, Dishwasher, Kitchen - Country, Kitchen - Island, Oven/Range - Electric, Pantry, Refrigerator, Upgraded Countertops
- Bedroom Description:Carpet, Primary Bedroom, Walk In Closet(s)
- Basement:Yes
- Basement Description:Fully Finished, Interior Access
Heating and cooling
- Cooling:Central A/C
- Heating:Forced Air, Oil
Structure and exterior
- Roof:Asphalt, Shingle
- Year built:1973
- Lot Features:Backs to Trees, Front Yard, Landscaping, Rear Yard, Rural, SideYard(s)
- Architectural Style:Manor, Split Level, Tudor
- Construction Materials:Brick, Frame, Vinyl Siding
- Exterior Features:Balcony, Deck(s)
- Foundation Description:Block
- Levels:3 Story
Schools
- High school:NORTH BURLINGTON REGIONAL H.S.
Utilities
- Water:Well
- Sewer:On Site Septic
Finances and disclosures
- Price:$599,000
- Tax amount:$10,935 (2025)
Features and amenities
- Laundry features:Dryer, Laundry, Washer
- Amenities:Bay/Bow Windows, Carpet, Ceiling Fan(s), Chair Railings, Water Treat System, Window Treatments
Parking
- Parking description:Asphalt Driveway, Attached Garage, Garage - Front Entry, Garage Door Opener, Inside Access, Oversized
- Garage:Yes
- Garage spaces:2
New listings near 494 Arneys Mt Birming
- Coming Soon
 $310,000Coming Soon3 beds 1 baths1,344 sq. ft.
10 Hough St, PEMBERTON, NJ 08068
MLS# NJBL2119208Listed by: KELLER WILLIAMS REALTY - MEDFORD - Coming Soon
 $525,000Coming Soon3 beds 2 baths2,488 sq. ft.
111 Simontown Rd, PEMBERTON, NJ 08068
MLS# NJBL2111338Listed by: BHHS FOX & ROACH-MT LAUREL - New
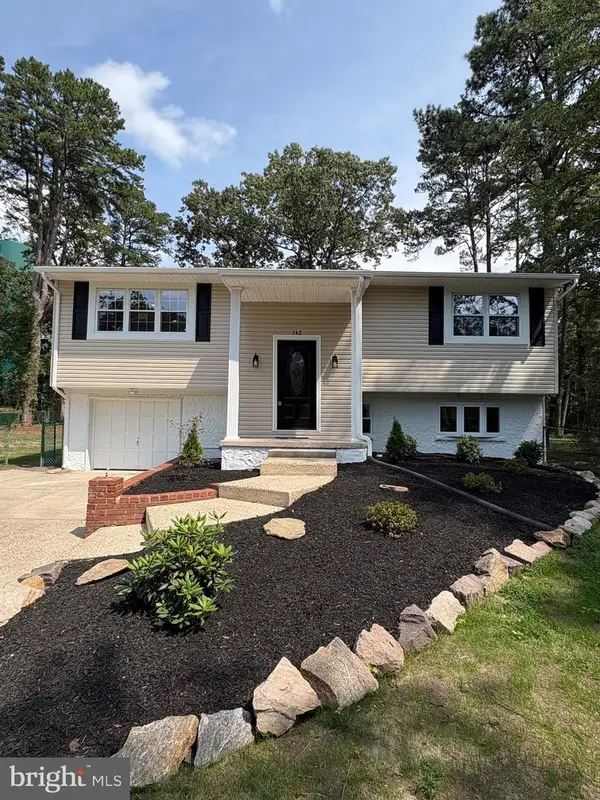 $479,000Active3 beds 2 baths1,800 sq. ft.
142 Acorn Ct, PEMBERTON, NJ 08068
MLS# NJBL2119694Listed by: REALTYMARK PROPERTIES - Open Sat, 2 to 4pmNew
 Listed by BHGRE$485,000Active3 beds 2 baths1,418 sq. ft.
79 Brandywine Rd, PEMBERTON, NJ 08068
MLS# NJBL2118992Listed by: BETTER HOMES AND GARDENS REAL ESTATE MATURO - New
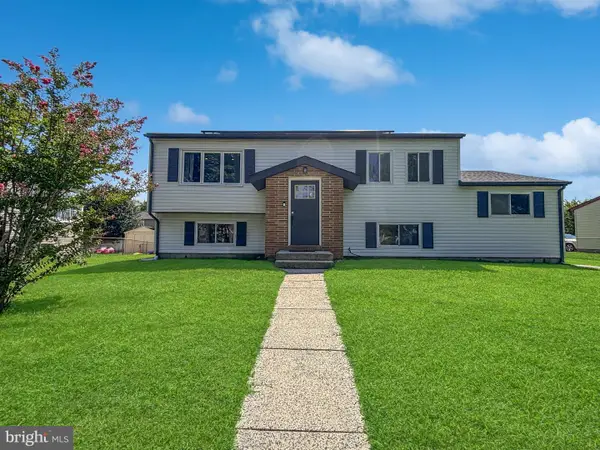 $380,000Active4 beds 2 baths1,606 sq. ft.
224 Princeton Ave, PEMBERTON, NJ 08068
MLS# NJBL2119362Listed by: HOMESMART FIRST ADVANTAGE REALTY - New
 $199,000Active3 beds 1 baths1,268 sq. ft.
425 Juliustown Pemberton Rd, PEMBERTON, NJ 08068
MLS# NJBL2119334Listed by: COLDWELL BANKER RESIDENTIAL BROKERAGE - MORRISTOWN 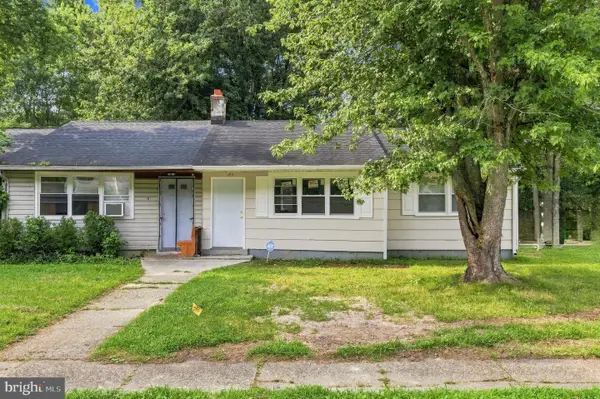 $179,000Active2 beds 1 baths690 sq. ft.
189 Norcross Ln, PEMBERTON, NJ 08068
MLS# NJBL2118868Listed by: EXP REALTY, LLC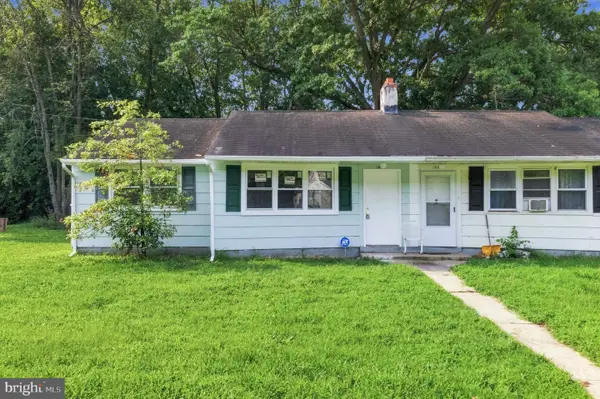 $179,900Active2 beds 1 baths690 sq. ft.
187 Norcross Ln, PEMBERTON, NJ 08068
MLS# NJBL2118854Listed by: EXP REALTY, LLC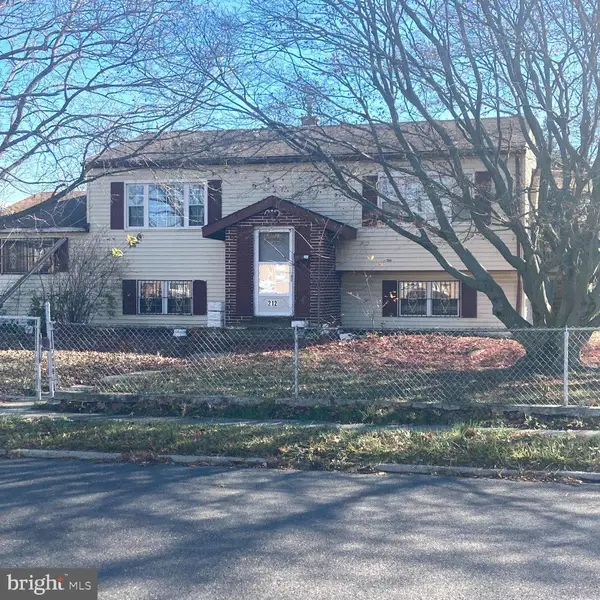 $299,900Active4 beds 2 baths1,810 sq. ft.
212 College Dr, PEMBERTON, NJ 08068
MLS# NJBL2118774Listed by: KELLER WILLIAMS REALTY - MOORESTOWN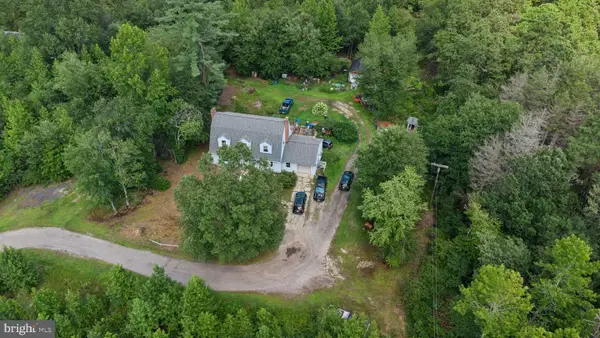 Listed by BHGRE$550,000Active3 beds 2 baths2,522 sq. ft.
431 Magnolia Rd, PEMBERTON, NJ 08068
MLS# NJBL2118754Listed by: BETTER HOMES AND GARDENS REAL ESTATE MATURO


Protect your home and budget from life's surprises with an Assurant Home Warranty, backed by a partner that supports you through every step of homeownership. Explore Plans.
© 2026 Better Homes and Gardens Real Estate LLC. An Anywhere Real Estate company. All rights reserved. Better Homes and Gardens® Real Estate is a registered trademark owned by Meredith Operations Corporation, licensed to Better Homes and Gardens Real Estate LLC and used with permission. Better Homes and Gardens Real Estate LLC fully supports the principles of the Fair Housing Act and the Equal Opportunity Act. Listing information is deemed reliable but is not guaranteed accurate.
Each office is independently owned and operated.
Any services or products provided by third parties are not provided by, affiliated with or related to Better Homes and Gardens Real Estate LLC, or its affiliated companies.