
5 Tommys Meadow, Pemberton, NJ 08068
Local realty services provided by:Better Homes and Gardens Real Estate Murphy & Co.
Listed by: teresa muraszko
Office: era central realty group
MLS#:22621322
Source:NJ_MOMLS
Price summary
- Price:$479,900
- Price per sq. ft.:$240.91
- Monthly HOA dues:$130
About this home
Welcome to this beautifully maintained Cardiff model in the sought-after 55+ community of Hearthstone at Woodfield. From the moment you enter, you'll appreciate the open floor plan, soaring vaulted ceilings, abundant natural light, and quality finishes throughout. The upgraded eat-in kitchen is designed for both everyday living and entertaining, featuring 42'' cherry cabinetry, granite countertops, a glass tile backsplash, hardwood flooring, and ample workspace. Enjoy the new dishwasher and new microwave. The kitchen flows seamlessly into the spacious family room, highlighted by a cozy gas fireplace and dramatic vaulted ceiling, creating the perfect gathering space. Just beyond the family room, the bright and inviting sunroom offers the perfect place to relax with a morning coffee/evening book. Primary suite w/tray ceiling, generous closet, NEW en-suite bath w/walk-in shower. 2nd bedroom, full bath & 1st
floor laundry main level. Finished walk-out bsmnt w/french doors exit has large recreational room, offic/craft room, 1/2 bath, wetbar/stools/refrigerator, unfinished large workshop area. HVAC update 2022. 2-car attached garage w/new pulldown stairs/storage. Great blend of comfort, convenience & carefree living! Close distance to shopping, medical facilities, Philadelphia and NJ Shore. Schedule your tour today!...
Contact an agent
Home facts
- Year built:2006
- Subdivision & Development:None
- Listing ID #:22621322
- Added:72 day(s) ago
- Updated:September 24, 2026 at 02:36 PM
Rooms and interior
- Bedrooms:2
- Total bathrooms:3
- Full bathrooms:2
- Half bathrooms:1
- Rooms Total:15
- Basement:Yes
- Basement Description:Ceilings - High, Partially Finished
- Living area:1,992 sq. ft.
Heating and cooling
- Heating:Forced Air
Structure and exterior
- Roof:Shingle
- Year built:2006
- Building area:1,992 sq. ft.
- Lot area:0.12 Acres
- Architectural Style:Detached
Utilities
- Sewer:Public Sewer
Finances and disclosures
- Price:$479,900
- Price per sq. ft.:$240.91
- Tax amount:$7,912 (2025)
Parking
- Parking description:Concrete, Double Wide Drive
- Garage:Yes
- Garage spaces:2
New listings near 5 Tommys Meadow
- Coming Soon
 $169,000Coming Soon2 beds 1 baths732 sq. ft.
196 Kinsley Rd, PEMBERTON, NJ 08068
MLS# NJBL2121036Listed by: EXP REALTY, LLC - Coming Soon
 $525,000Coming Soon3 beds 2 baths2,488 sq. ft.
111 Simontown Rd, PEMBERTON, NJ 08068
MLS# NJBL2111338Listed by: BHHS FOX & ROACH-MT LAUREL - New
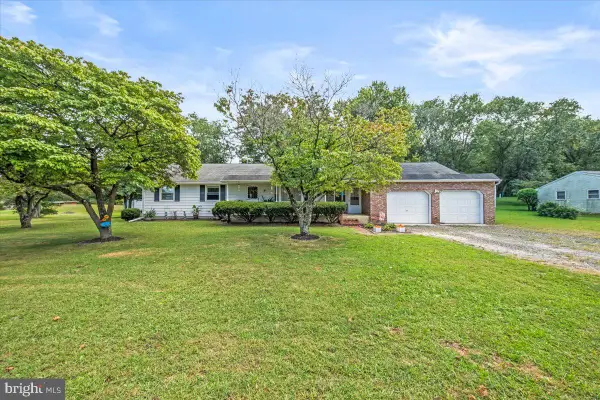 $359,900Active3 beds 2 baths1,338 sq. ft.
10 New Lisbon Rd, PEMBERTON, NJ 08068
MLS# NJBL2121120Listed by: CROWN REALTY INC  $439,900Active3 beds -- baths1,614 sq. ft.
60 Hanover St, PEMBERTON, NJ 08068
MLS# NJBL2120570Listed by: KELLER WILLIAMS REALTY EAST MONMOUTH $309,900Active3 beds 1 baths988 sq. ft.
4 Pointville Rd, PEMBERTON, NJ 08068
MLS# NJBL2120326Listed by: EXP REALTY, LLC $559,000Active4 beds 3 baths2,466 sq. ft.
146 Oak Pines Blvd, PEMBERTON, NJ 08068
MLS# NJBL2120308Listed by: SCHNEIDER REAL ESTATE AGENCY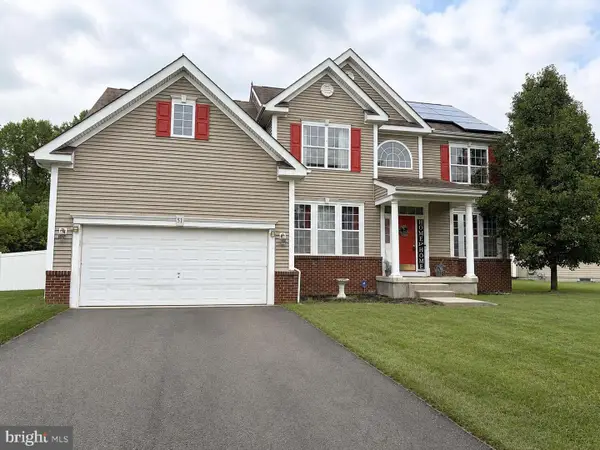 $589,000Active4 beds 3 baths3,433 sq. ft.
51 Homestead Dr, PEMBERTON, NJ 08068
MLS# NJBL2120254Listed by: REALTY ONE GROUP LEGEND $459,000Active4 beds 3 baths2,024 sq. ft.
153 Oak Pines Blvd, PEMBERTON, NJ 08068
MLS# NJBL2119996Listed by: IMANI REALTY & ASSOCIATES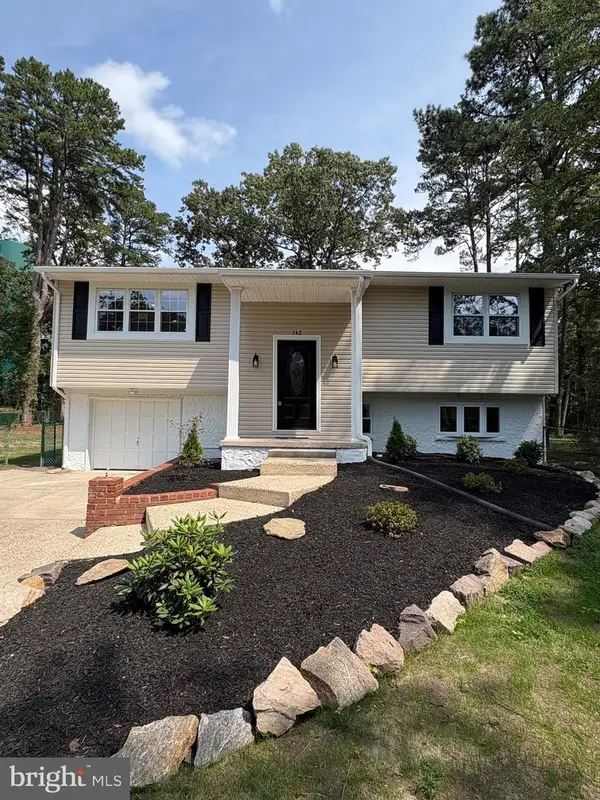 $479,000Pending3 beds 2 baths1,800 sq. ft.
142 Acorn Ct, PEMBERTON, NJ 08068
MLS# NJBL2119694Listed by: REALTYMARK PROPERTIES Listed by BHGRE$485,000Pending3 beds 2 baths1,418 sq. ft.
79 Brandywine Rd, PEMBERTON, NJ 08068
MLS# NJBL2118992Listed by: BETTER HOMES AND GARDENS REAL ESTATE MATURO


Protect your home and budget from life's surprises with an Assurant Home Warranty, backed by a partner that supports you through every step of homeownership. Explore Plans.
© 2026 Better Homes and Gardens Real Estate LLC. An Anywhere Real Estate company. All rights reserved. Better Homes and Gardens® Real Estate is a registered trademark owned by Meredith Operations Corporation, licensed to Better Homes and Gardens Real Estate LLC and used with permission. Better Homes and Gardens Real Estate LLC fully supports the principles of the Fair Housing Act and the Equal Opportunity Act. Listing information is deemed reliable but is not guaranteed accurate.
Each office is independently owned and operated.
Any services or products provided by third parties are not provided by, affiliated with or related to Better Homes and Gardens Real Estate LLC, or its affiliated companies.