
1 Howe Ct, Pennington, NJ 08534
Local realty services provided by:Better Homes and Gardens Real Estate GSA Realty
1 Howe Ct,Pennington, NJ 08534
- 3 Beds
- 3 Baths
- - sq. ft.
- Townhouse
- Sold
Listed by: susan e hughes
Office: callaway henderson sotheby's int'l-princeton
MLS#:NJME2083226
Source:BRIGHTMLS
Sorry, we are unable to map this address
Price summary
- Price:
- Monthly HOA dues:$474
About this home
Seller offering a $10,000 credit towards buyer’s closing costs! There’s a sense of space here that feels more like a single-family home than a townhouse. An end-unit setting, two-car garage and a generous collection of outdoor areas give this Brandon Farms home plenty of breathing room, while inside, soaring ceilings and oversized windows make an immediate impression. The two-story living room is especially striking, with a dramatic wall of windows that draws in natural light and emphasizes the height of the room. Tall windows continue in the dining room, creating an equally bright setting for life’s celebrations. Beyond, the family room gathers around a fireplace and flows directly into the kitchen. Generous stretches of workspace and cabinetry make the kitchen highly functional, with enough room for a table and chairs as well. Just outside is a small patio perfectly positioned for the grill, one of three outdoor spaces that make this end unit stand apart. The expanded, fenced main patio offers considerably more room for dining, lounging and entertaining outdoors. An updated powder room, laundry room and useful under-stair storage complete the first floor. Upstairs, the primary bedroom takes full advantage of the home’s scale with a cathedral ceiling and two walk-in closets. Its private bath includes two vanities, a soaking tub and separate shower, while doors open to a private deck, adding yet another outdoor space to the home. Two additional well-proportioned bedrooms share a full hall bathroom. Beyond the front door, the community adds even more, with swimming pools, tennis courts, playgrounds, and generous green spaces throughout the neighborhood....
Contact an agent
Home facts
- Year built:1994
- Subdivision & Development:BRANDON FARMS
- Listing ID #:NJME2083226
- Updated:November 05, 2026 at 11:25 AM
Rooms and interior
- Bedrooms:3
- Total bathrooms:3
- Full bathrooms:2
- Half bathrooms:1
- Rooms Total:8
- Flooring:Carpet, Hardwood
- Dining Description:Dining Room
- Bathrooms Description:Bathroom 2, Primary Bathroom
- Bedroom Description:Primary Bedroom
Heating and cooling
- Cooling:Central A/C
- Heating:Forced Air, Natural Gas
Structure and exterior
- Year built:1994
- Architectural Style:Colonial
- Construction Materials:Vinyl Siding
- Exterior Features:Patio(s)
- Foundation Description:Slab
- Levels:2 Stories
Schools
- High school:HOVAL REG
- Middle school:TIMERLANE
- Elementary school:STONY BROOK
Utilities
- Water:Public
- Sewer:Public Sewer
Finances and disclosures
- Price:
- Tax amount:$12,285 (2025)
Parking
- Parking description:Attached Garage, Garage - Side Entry
- Garage:Yes
- Garage spaces:2
New listings near 1 Howe Ct
- Coming Soon
 $625,000Coming Soon3 beds 2 baths1,920 sq. ft.
426 Burd St, PENNINGTON, NJ 08534
MLS# NJME2083424Listed by: CORCORAN SAWYER SMITH - PENNINGTON - Coming Soon
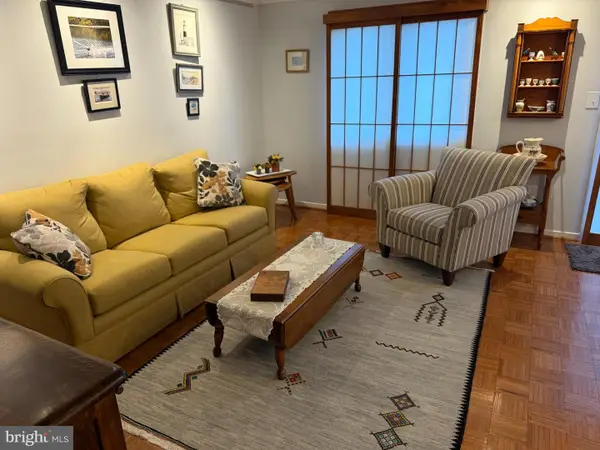 $399,000Coming Soon2 beds 2 baths1,152 sq. ft.
15 Academy Ct, PENNINGTON, NJ 08534
MLS# NJME2085636Listed by: BHHS FOX & ROACH HOPEWELL VALLEY - Open Sat, 12 to 3pmNew
 $515,000Active3 beds 3 baths1,594 sq. ft.
206 Concord Pl, PENNINGTON, NJ 08534
MLS# NJME2085600Listed by: KELLER WILLIAMS PREMIER - Open Sat, 12 to 2pmNew
 $849,900Active4 beds 3 baths2,917 sq. ft.
39 Chicory Ln, PENNINGTON, NJ 08534
MLS# NJME2085546Listed by: REDFIN - New
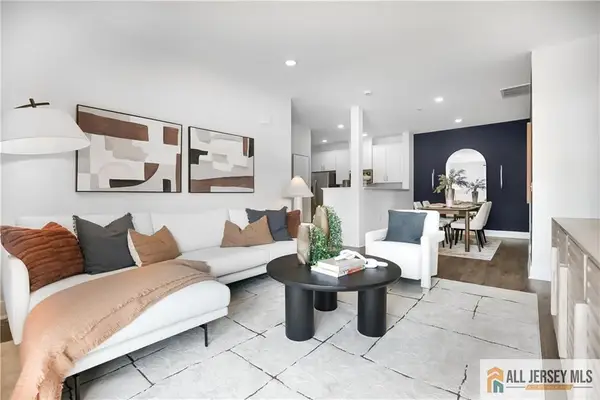 $424,990Active2 beds 2 baths
-1104 Mary Ashby Drive, Pennington, NJ 08534
MLS# 2770882MListed by: LENNAR SALES CORP - New
 $549,990Active3 beds 3 baths
-160 Leona Stewart Lane, Pennington, NJ 08534
MLS# 2770847MListed by: LENNAR SALES CORP - New
 $674,000Active4 beds 3 baths2,500 sq. ft.
102 Route 31 S, PENNINGTON, NJ 08534
MLS# NJME2085572Listed by: KELLER WILLIAMS REALTY - MOORESTOWN 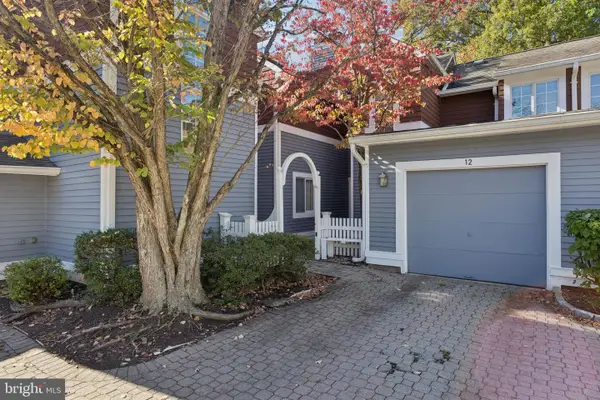 $465,900Active2 beds 3 baths1,510 sq. ft.
12 Railroad Place Pl, PENNINGTON, NJ 08534
MLS# NJME2084908Listed by: RE/MAX SELECT - PRINCETON- Open Sat, 1 to 5pm
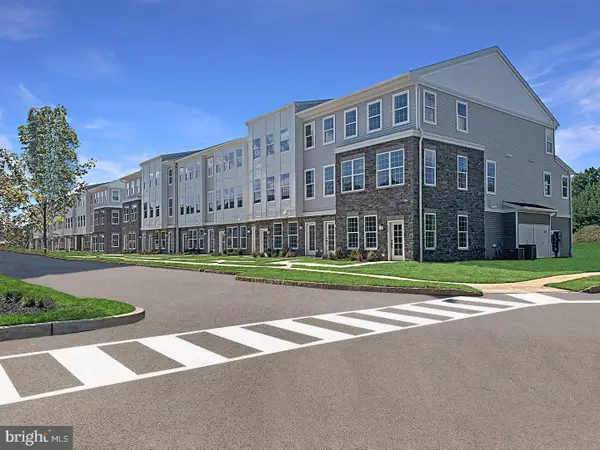 $444,990Active2 beds 2 baths1,323 sq. ft.
129 Leona Stewart Ln, PENNINGTON, NJ 08534
MLS# NJME2085356Listed by: LENNAR SALES CORP NEW JERSEY 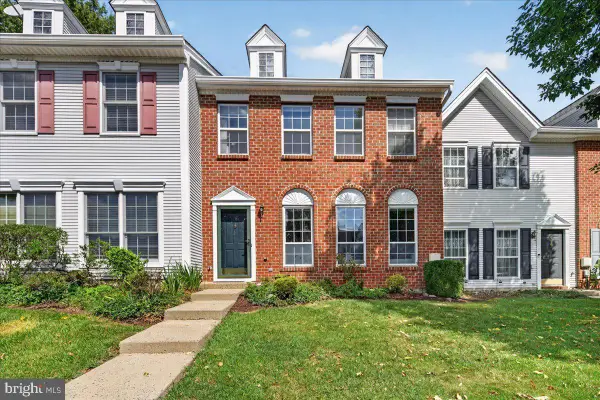 $485,000Active3 beds 3 baths1,826 sq. ft.
130 Shrewsbury Ct, PENNINGTON, NJ 08534
MLS# NJME2085376Listed by: BHHS FOX & ROACH-MARLTON


Protect your home and budget from life's surprises with an Assurant Home Warranty, backed by a partner that supports you through every step of homeownership. Explore Plans.
© 2026 Better Homes and Gardens Real Estate LLC. An Anywhere Real Estate company. All rights reserved. Better Homes and Gardens® Real Estate is a registered trademark owned by Meredith Operations Corporation, licensed to Better Homes and Gardens Real Estate LLC and used with permission. Better Homes and Gardens Real Estate LLC fully supports the principles of the Fair Housing Act and the Equal Opportunity Act. Listing information is deemed reliable but is not guaranteed accurate.
Each office is independently owned and operated.
Any services or products provided by third parties are not provided by, affiliated with or related to Better Homes and Gardens Real Estate LLC, or its affiliated companies.