
14 Hilton Ct, Pennington, NJ 08534
Local realty services provided by:Better Homes and Gardens Real Estate Premier
14 Hilton Ct,Pennington, NJ 08534
$428,000
- 2 Beds
- 3 Baths
- 1,477 sq. ft.
- Townhouse
- Coming Soon
Listed by: helen h sherman
Office: bhhs fox & roach - princeton
MLS#:NJME2084054
Source:BRIGHTMLS
Price summary
- Price:$428,000
- Price per sq. ft.:$289.78
- Monthly HOA dues:$70.67
About this home
Welcome to 14 Hilton Court, ideally positioned on one of Brandon Farms' quietest streets. Set toward the end of a peaceful dead-end, this beautifully maintained townhouse enjoys a particularly appealing setting with guest parking and a neighborhood tot lot/playground directly across the street, with a wonderful sense of space and privacy. Inside, abdundant natural light and an inviting open layout create a home designed for comfortable living and easy entertaining. Soaring two-story windows fill the living room with light and create an impressive sense of volume, while a fireplace with marble hearth provides a warm focal point. The dining area flows naturally into the bright, remodeled kitchen, featuring white cabinetry, tile backsplash and stainless-steel appliances, including a 5-burner gas range with double ovens and microwave above, Bosch dishwasher, and French-door style refrigerator with lower freezer. A sliding door opens to a private, gated patio that extends the living space outdoors. Enclosed by attractive vinyl fencing with gate, this inviting outdoor retreat offers a lovely setting for morning coffee, outdoor dining, or relaxing in the fresh air. Newer hardwood flooring in the entry and remodeled powder room adds warmth and character. Upstairs, the vaulted primary suite offers a spacious and serene retreat with a large walk-in closet and beautifully remodeled private bath. A modern gray tile palette creates a cohesive look throughout, from the tiled walls surrounding the soaking tub to the spacious walk-in shower with built-in alcove, glass sliding door, and body jets. A granite double vanity and a private water closet complete the bath. A generous second bedroom, lightly used hall bath with crisp white tub/shower, and conveniently located laundry area complete the second level. The laundry includes LG top-loading washer and dryer, with overhead cabinetry for additional storage. Numerous thoughtful improvements add to the home's comfort and efficiency, including replacement windows andd the attached one-car garage with newer EV charger, overhead storage racks plus extra shelving, making it as functional as it is convenient. Freshly touched up and meticulously cleaned, this home is truly move-in ready. Beyond the front door, Brandon Farms offers an appealing lifestyle with tree-lined sidewalks, swimming pool, tennis court, playground and walking paths. Conveniently located near Princeton, Lawrenceville and Pennington's shops and restaurants, commuter transportation, shopping, and major roadways, 14 Hilton Court offers an exceptional combination of location, light, comfort, thoughtful updates, private outdoor space, and the amenities of Brandon Farms....
Contact an agent
Home facts
- Year built:1994
- Subdivision & Development:BRANDON FARMS
- Listing ID #:NJME2084054
- Updated:September 25, 2026 at 03:36 AM
Rooms and interior
- Bedrooms:2
- Total bathrooms:3
- Full bathrooms:2
- Half bathrooms:1
- Rooms Total:6
- Flooring:Carpet, Ceramic Tile, Vinyl, Wood
- Dining Description:Dining Area
- Bathrooms Description:Primary Bath(s)
- Kitchen Description:Built-In Microwave, Built-In Range, Carpet, Dishwasher, Kitchen - Table Space, Refrigerator, Stainless Steel Appliances
- Bedroom Description:Carpet, Walk In Closet(s)
- Living area:1,477 sq. ft.
Heating and cooling
- Cooling:Central A/C
- Heating:Forced Air, Natural Gas
Structure and exterior
- Roof:Asphalt
- Year built:1994
- Building area:1,477 sq. ft.
- Lot Features:Backs - Open Common Area, Backs to Trees
- Architectural Style:Traditional
- Construction Materials:Brick, Vinyl Siding
- Exterior Features:Enclosed, Exterior Lighting, Patio(s)
- Foundation Description:Block
- Levels:2 Stories
Schools
- High school:CENTRAL H.S.
- Middle school:TIMBERLANE M.S.
- Elementary school:STONY BROOK E.S.
Utilities
- Water:Public
- Sewer:Public Sewer
Finances and disclosures
- Price:$428,000
- Price per sq. ft.:$289.78
- Tax amount:$9,632 (2024)
Features and amenities
- Laundry features:Dryer, Dryer In Unit, Has Laundry, Washer, Washer In Unit
- Amenities:200+ Amp Service, Attic, Cable TV Available, Carpet, Double Hung Windows, Double Pane Windows, Window Treatments
Parking
- Parking description:Attached Garage, Built In, Garage Door Opener, Parking Lot, Paved Driveway
- Garage:Yes
- Garage spaces:1
New listings near 14 Hilton Ct
- Coming Soon
 $899,000Coming Soon4 beds 3 baths2,512 sq. ft.
86 Chicory Ln, PENNINGTON, NJ 08534
MLS# NJME2079832Listed by: CORCORAN SAWYER SMITH - PRINCETON - Coming Soon
 $298,500Coming Soon1 beds 1 baths764 sq. ft.
Address Withheld By Seller, PENNINGTON, NJ 08534
MLS# NJME2084052Listed by: CALLAWAY HENDERSON SOTHEBY'S INT'L-PRINCETON - Coming Soon
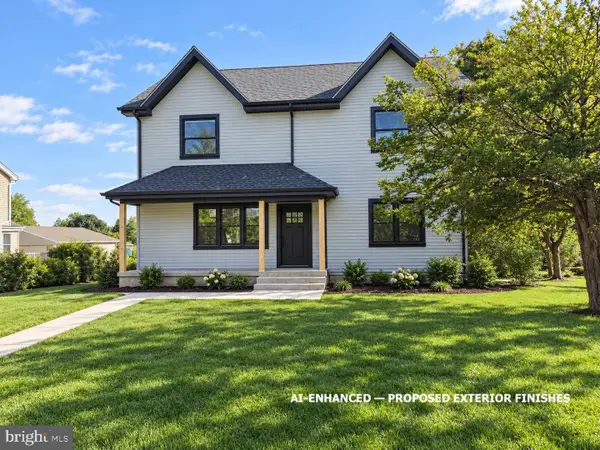 $875,000Coming Soon4 beds 4 baths3,040 sq. ft.
22 Orchard Ave, PENNINGTON, NJ 08534
MLS# NJME2082098Listed by: HOME JOURNEY REALTY - New
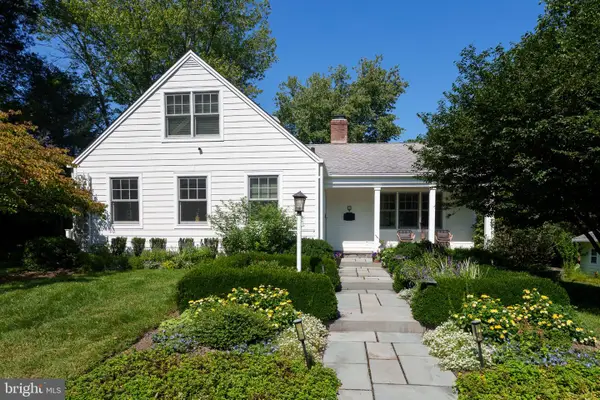 $895,000Active4 beds 4 baths2,532 sq. ft.
19 Maple Ln, PENNINGTON, NJ 08534
MLS# NJME2083808Listed by: CALLAWAY HENDERSON SOTHEBY'S INT'L-PRINCETON - New
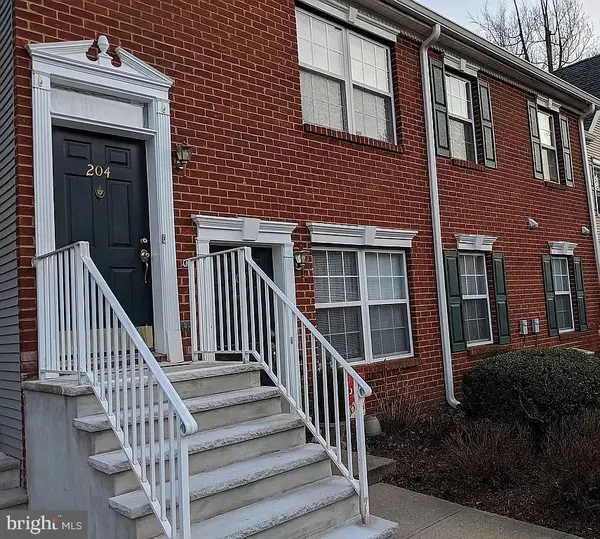 $260,000Active2 beds 1 baths940 sq. ft.
204 Lansdowne Ct, PENNINGTON, NJ 08534
MLS# NJME2083834Listed by: KELLER WILLIAMS REAL ESTATE-LANGHORNE - Open Sat, 12 to 3pmNew
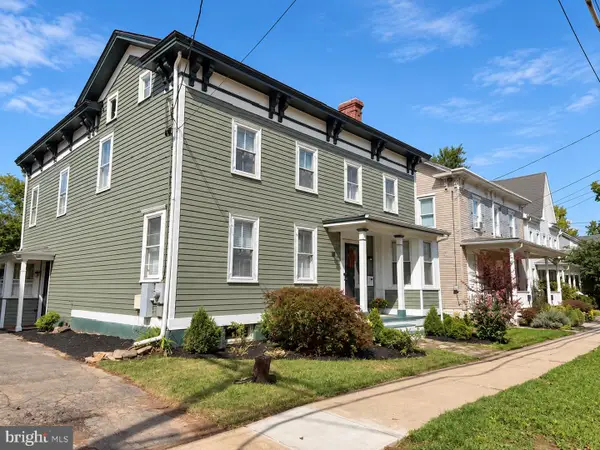 Listed by BHGRE$950,000Active4 beds 3 baths2,592 sq. ft.
120 S Main St, PENNINGTON, NJ 08534
MLS# NJME2083858Listed by: BETTER HOMES AND GARDENS REAL ESTATE MATURO - New
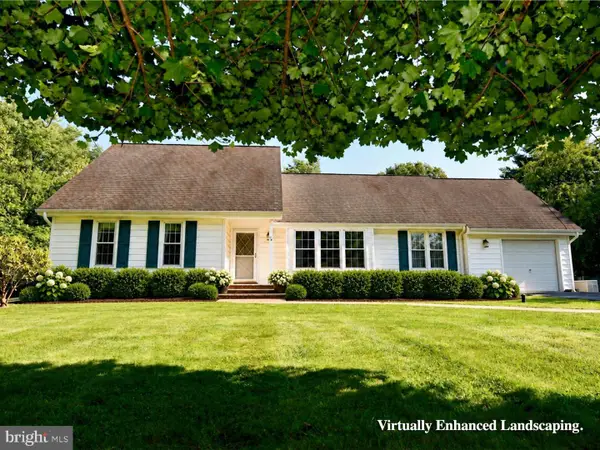 $589,000Active3 beds 2 baths2,337 sq. ft.
26 Morningside Dr, PENNINGTON, NJ 08534
MLS# NJME2083684Listed by: COASTAL LIVING REAL ESTATE GROUP - New
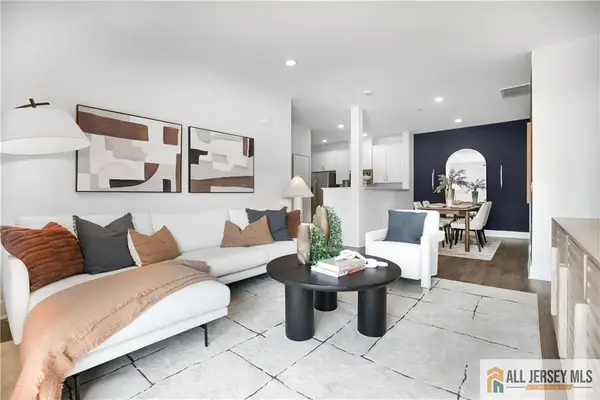 $399,990Active2 beds 2 baths
-2206 Prince Hall Drive, Pennington, NJ 08534
MLS# 2770522MListed by: LENNAR SALES CORP - New
 $469,990Active2 beds 2 baths
-179 Leona Stewart Lane, Pennington, NJ 08534
MLS# 2770524MListed by: LENNAR SALES CORP 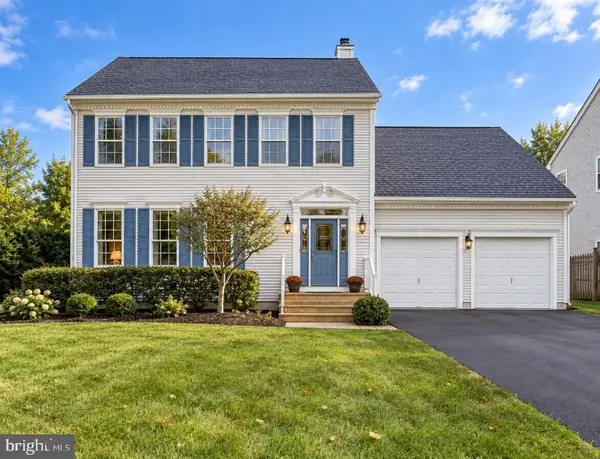 $899,000Pending4 beds 4 baths2,462 sq. ft.
1 Wyckoff Dr, PENNINGTON, NJ 08534
MLS# NJME2083676Listed by: REWARDS REALTY


Protect your home and budget from life's surprises with an Assurant Home Warranty, backed by a partner that supports you through every step of homeownership. Explore Plans.
© 2026 Better Homes and Gardens Real Estate LLC. An Anywhere Real Estate company. All rights reserved. Better Homes and Gardens® Real Estate is a registered trademark owned by Meredith Operations Corporation, licensed to Better Homes and Gardens Real Estate LLC and used with permission. Better Homes and Gardens Real Estate LLC fully supports the principles of the Fair Housing Act and the Equal Opportunity Act. Listing information is deemed reliable but is not guaranteed accurate.
Each office is independently owned and operated.
Any services or products provided by third parties are not provided by, affiliated with or related to Better Homes and Gardens Real Estate LLC, or its affiliated companies.