
177 Leona Stewart Ln, Pennington, NJ 08534
Local realty services provided by:Better Homes and Gardens Real Estate Reserve
177 Leona Stewart Ln,Pennington, NJ 08534
$577,040
- 3 Beds
- 3 Baths
- 2,129 sq. ft.
- Townhouse
- Active
Upcoming open houses
- Sat, Oct 1012:00 pm - 02:00 pm
Listed by: john a terebey
Office: exp realty, llc.
MLS#:NJME2084776
Source:BRIGHTMLS
Price summary
- Price:$577,040
- Price per sq. ft.:$271.04
- Monthly HOA dues:$352
About this home
Welcome to a three-story townhome designed for comfortable living and effortless entertaining! A convenient one-car garage anchors the first floor, while upstairs, the open living area brings the family room, dining room and kitchen together. Perfect for gathering with friends or enjoying a relaxing evening at home. On the third floor, a versatile loft offers space to work, unwind or play, surrounded by three bedrooms, including an inviting owner’s suite with a private bathroom. With room to gather and space to retreat, this home has a layout you’ll love!
Contact an agent
Home facts
- Year built:2026
- Subdivision & Development:COLLECTION AT HOPEWELL
- Listing ID #:NJME2084776
- Added:1 day(s) ago
- Updated:October 09, 2026 at 10:46 AM
Rooms and interior
- Bedrooms:3
- Total bathrooms:3
- Full bathrooms:2
- Half bathrooms:1
- Dining Description:Combination Dining/Living, Combination Kitchen/Dining, Dining Area
- Kitchen Description:Breakfast Area, Dishwasher, Disposal, Microwave, Pantry, Refrigerator, Stove, Upgraded Countertops, Water Heater - Tankless
- Living area:2,129 sq. ft.
Heating and cooling
- Cooling:Central A/C
- Heating:Forced Air, Natural Gas
Structure and exterior
- Year built:2026
- Building area:2,129 sq. ft.
- Lot area:1394 Acres
- Architectural Style:Contemporary
- Construction Materials:Brick, Vinyl Siding
- Foundation Description:Slab
- Levels:3 Story
Schools
- High school:CENTRAL H.S.
- Middle school:TIMBERLANE M.S.
- Elementary school:BEAR TAVERN E.S.
Utilities
- Water:Public
- Sewer:Public Sewer
Finances and disclosures
- Price:$577,040
- Price per sq. ft.:$271.04
Features and amenities
- Laundry features:Dryer, Washer
Parking
- Parking description:Attached Garage, Basement Garage
- Garage:Yes
- Garage spaces:1
New listings near 177 Leona Stewart Ln
- Coming Soon
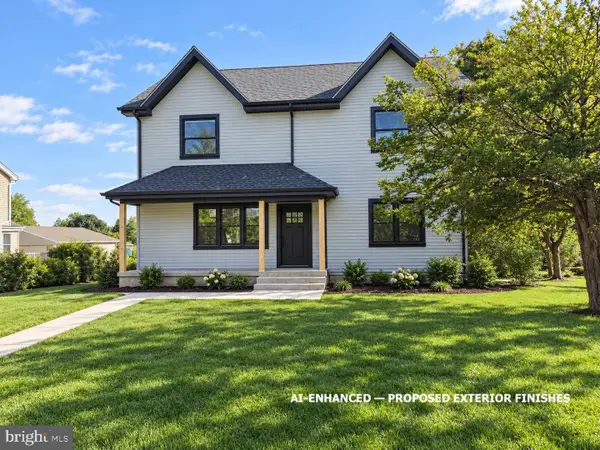 $875,000Coming Soon4 beds 4 baths3,040 sq. ft.
22 Orchard Ave, PENNINGTON, NJ 08534
MLS# NJME2082098Listed by: HOME JOURNEY REALTY - New
 $449,990Active2 beds 2 baths1,306 sq. ft.
149 Leona Stewart Ln, PENNINGTON, NJ 08534
MLS# NJME2084790Listed by: EXP REALTY, LLC - New
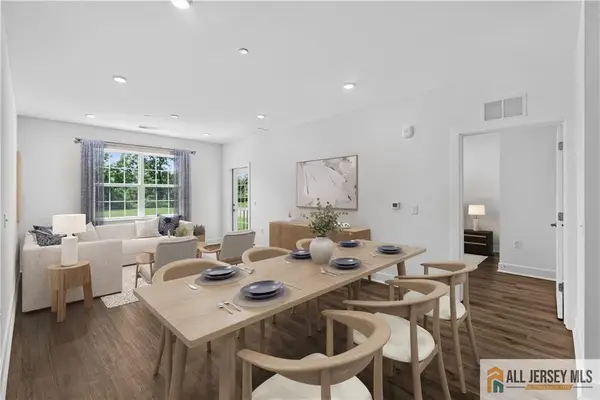 $399,990Active2 beds 2 baths
-1107 Mary Ashby Way, Pennington, NJ 08534
MLS# 2770672MListed by: LENNAR SALES CORP - New
 $750,000Active0 Acres
6 Roosevelt Ave, PENNINGTON, NJ 08534
MLS# NJME2084646Listed by: PREMIUMONE REALTY - Open Sat, 1 to 3pmNew
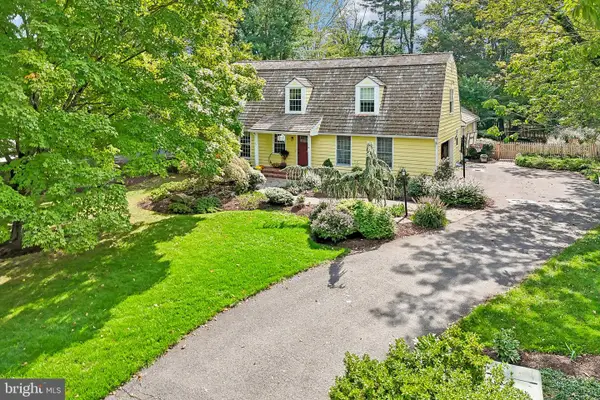 $1,195,000Active5 beds 4 baths3,157 sq. ft.
22 Scudder Ct, PENNINGTON, NJ 08534
MLS# NJME2084496Listed by: BHHS FOX & ROACH - PRINCETON - New
 $435,990Active2 beds 2 baths
-1104 Mary Ashby Drive, Pennington, NJ 08534
MLS# 2770654MListed by: LENNAR SALES CORP  $539,990Pending3 beds 3 baths2,129 sq. ft.
175 Leona Stewart Blvd, PENNINGTON, NJ 08534
MLS# NJME2084294Listed by: LENNAR SALES CORP NEW JERSEY- New
 $569,990Active3 beds 3 baths
-160 Leona Stewart Lane, Pennington, NJ 08534
MLS# 2770622MListed by: LENNAR SALES CORP 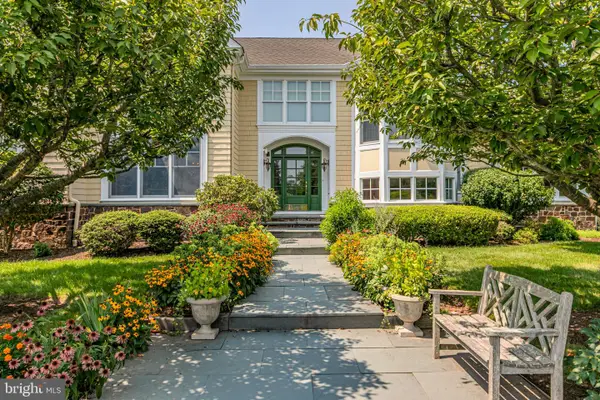 $2,250,000Active5 beds 7 baths5,921 sq. ft.
19 Tara Way, PENNINGTON, NJ 08534
MLS# NJME2083458Listed by: CALLAWAY HENDERSON SOTHEBY'S INT'L-PRINCETON


Protect your home and budget from life's surprises with an Assurant Home Warranty, backed by a partner that supports you through every step of homeownership. Explore Plans.
© 2026 Better Homes and Gardens Real Estate LLC. An Anywhere Real Estate company. All rights reserved. Better Homes and Gardens® Real Estate is a registered trademark owned by Meredith Operations Corporation, licensed to Better Homes and Gardens Real Estate LLC and used with permission. Better Homes and Gardens Real Estate LLC fully supports the principles of the Fair Housing Act and the Equal Opportunity Act. Listing information is deemed reliable but is not guaranteed accurate.
Each office is independently owned and operated.
Any services or products provided by third parties are not provided by, affiliated with or related to Better Homes and Gardens Real Estate LLC, or its affiliated companies.