
23 Foster Rd, Pennington, NJ 08534
Local realty services provided by:Better Homes and Gardens Real Estate Cassidon Realty
23 Foster Rd,Pennington, NJ 08534
$679,900
- 2 Beds
- 2 Baths
- 1,934 sq. ft.
- Single family
- Active
Listed by: sally a franklin
Office: bhhs fox & roach hopewell valley
MLS#:NJME2086052
Source:BRIGHTMLS
Price summary
- Price:$679,900
- Price per sq. ft.:$351.55
- Monthly HOA dues:$261.67
About this home
Expect to be impressed by this exceptional residence in the sought- after Four Seasons Adult Community. A gated front patio welcomes you into this beautifully updated home. The spacious living room flows seamlessly into the formal dining room, creating the perfect setting for entertaining family and friends.
The stunning kitchen is truly a showstopper, featuring striking lapis blue cabinetry, including an entire wall of additional cabinets that provide extra storage and pantry space. Gorgeous granite countertops are complemented by a unique and distinctive backsplash, plus, newer appliances complete the heart of this lovely home. The expanded family room is filled with natural light from abundant windows enhanced by custom insulating window treatments. Step outside to the iron fenced patio, the perfect space to relax with a good book, dine al fresco with friends, or simply enjoy the outdoors surrounded by attractive new landscaping.
The primary suite features a stunning renovated bathroom complete with a new shower and a large custom California Closet. A spacious second bedroom also includes a custom California Closet and is conveniently located adjacent to an updated full bathroom. A dedicated home office or hobby room, along with a conveniently located laundry area, complete the thoughtfully designed floor plan. This home has been meticulously renovated and improved from top to bottom. Major updates include the roof, HVAC system, water heater, completely new driveway with border, outdoor patios with fencing and extensive professional landscaping.
Every detail has been carefully considered, allowing the next owner to move right in and immediately begin enjoying all that this exceptional home and community has to offer!...
Contact an agent
Home facts
- Year built:1998
- Subdivision & Development:FOUR SEASONS
- Listing ID #:NJME2086052
- Updated:November 13, 2026 at 04:49 PM
Rooms and interior
- Bedrooms:2
- Total bathrooms:2
- Full bathrooms:2
- Rooms Total:7
- Flooring:Carpet, Ceramic Tile
- Dining Description:Combination Dining/Living
- Bathrooms Description:Primary Bath(s)
- Kitchen Description:Carpet
- Bedroom Description:Carpet, Entry Level Bedroom
- Living area:1,934 sq. ft.
Heating and cooling
- Cooling:Central A/C
- Heating:90% Forced Air, Natural Gas
Structure and exterior
- Year built:1998
- Building area:1,934 sq. ft.
- Lot area:0.18 Acres
- Architectural Style:Ranch/Rambler
- Construction Materials:Frame
- Foundation Description:Slab
- Levels:1 Story
Schools
- High school:HV CENTRAL
- Middle school:TIMBERLANE M.S.
- Elementary school:STONY BROOK E.S.
Utilities
- Water:Public
- Sewer:Public Sewer
Finances and disclosures
- Price:$679,900
- Price per sq. ft.:$351.55
- Tax amount:$8,996 (2026)
Features and amenities
- Amenities:Carpet, Ceiling Fan(s), Window Treatments
Parking
- Parking description:Attached Garage, Garage Door Opener, Inside Access
- Garage:Yes
- Garage spaces:2
New listings near 23 Foster Rd
- Coming Soon
 $625,000Coming Soon3 beds 2 baths1,920 sq. ft.
426 Burd St, PENNINGTON, NJ 08534
MLS# NJME2083424Listed by: CORCORAN SAWYER SMITH - PENNINGTON - Open Sat, 1 to 5pmNew
 $419,990Active2 beds 2 baths1,182 sq. ft.
1108 Mary Ashby Way, PENNINGTON, NJ 08534
MLS# NJME2086166Listed by: LENNAR SALES CORP NEW JERSEY - New
 $525,000Active2 beds 1 baths940 sq. ft.
96 Lewis Brook Rd, PENNINGTON, NJ 08534
MLS# NJME2086122Listed by: ELITE REALTORS OF NEW JERSEY - Open Sun, 1 to 3pmNew
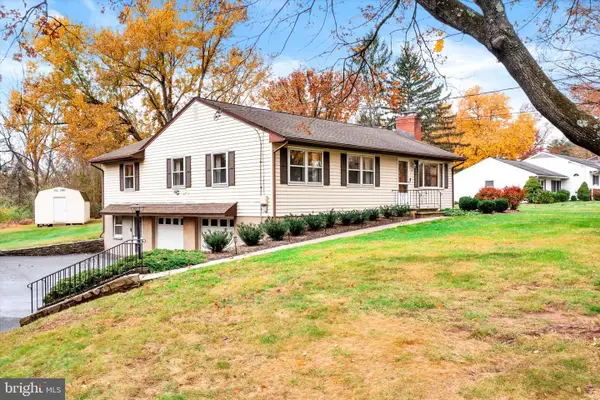 $600,000Active3 beds 2 baths1,672 sq. ft.
455 Federal City Rd, PENNINGTON, NJ 08534
MLS# NJME2085730Listed by: KELLER WILLIAMS PREMIER - New
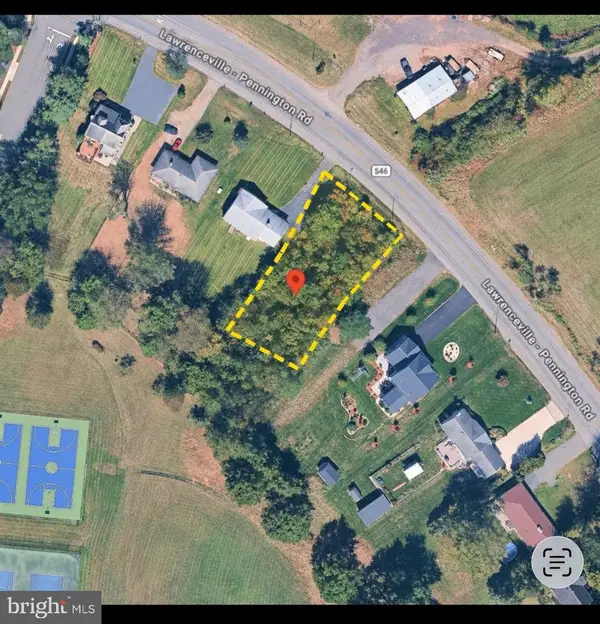 $178,888Active0.48 Acres
213 Pennington Lawrenceville Rd, PENNINGTON, NJ 08534
MLS# NJME2085800Listed by: REALTY MARK CENTRAL, LLC - Open Fri, 5 to 7pmNew
 $549,000Active3 beds 2 baths1,411 sq. ft.
258 Pennington Harbourton Rd, PENNINGTON, NJ 08534
MLS# NJME2085850Listed by: CORCORAN SAWYER SMITH - PENNINGTON - New
 $515,000Active3 beds 3 baths1,594 sq. ft.
206 Concord Pl, PENNINGTON, NJ 08534
MLS# NJME2085600Listed by: KELLER WILLIAMS PREMIER - New
 $849,900Active4 beds 3 baths2,917 sq. ft.
39 Chicory Ln, PENNINGTON, NJ 08534
MLS# NJME2085546Listed by: REDFIN - New
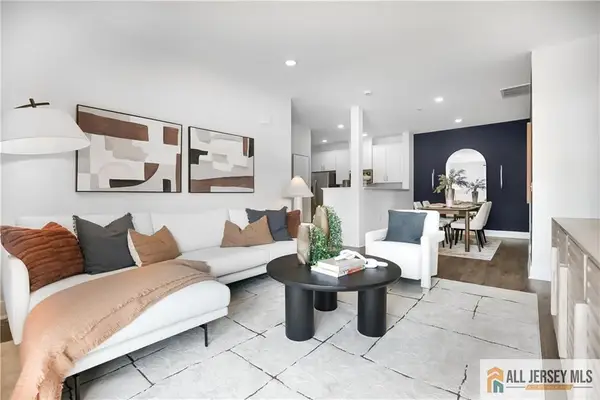 $424,990Active2 beds 2 baths
-1104 Mary Ashby Drive, Pennington, NJ 08534
MLS# 2770882MListed by: LENNAR SALES CORP


Protect your home and budget from life's surprises with an Assurant Home Warranty, backed by a partner that supports you through every step of homeownership. Explore Plans.
© 2026 Better Homes and Gardens Real Estate LLC. An Anywhere Real Estate company. All rights reserved. Better Homes and Gardens® Real Estate is a registered trademark owned by Meredith Operations Corporation, licensed to Better Homes and Gardens Real Estate LLC and used with permission. Better Homes and Gardens Real Estate LLC fully supports the principles of the Fair Housing Act and the Equal Opportunity Act. Listing information is deemed reliable but is not guaranteed accurate.
Each office is independently owned and operated.
Any services or products provided by third parties are not provided by, affiliated with or related to Better Homes and Gardens Real Estate LLC, or its affiliated companies.