
24 Academy Ct, Pennington, NJ 08534
Local realty services provided by:Better Homes and Gardens Real Estate Murphy & Co.
24 Academy Ct,Pennington, NJ 08534
$475,000
- 2 Beds
- 3 Baths
- - sq. ft.
- Townhouse
- Pending
Listed by: catherine nemeth
Office: callaway henderson sotheby's int'l-princeton
MLS#:NJME2077648
Source:BRIGHTMLS
Price summary
- Price:$475,000
- Monthly HOA dues:$528
About this home
This thoughtfully designed condominium is a true standout in Pennington’s Academy Court, now enhanced with stylish updates that elevate it with a fresh feel. The contemporary floorplan begins with a sunlit living room, where a wall of glass doors fills the space with natural light and opens directly to a terrace overlooking a grassy courtyard dotted with trees and benches. Enjoy the terrace during warmer months and cozy evenings by the fireplace when temperatures drop. The living area flows into the kitchen, where stainless steel appliances and added built-in banquette creates an inviting spot for casual dining and conversation. Luxe-look new flooring extends throughout the living room, kitchen, and home office — formerly the dining room — adding warmth and continuity to the main level. A pantry-lined hallway leads to the powder room, while generous storage closets provide everyday practicality. Upstairs, the main bedroom features four charming casement windows, a large walk-in closet, and a freshly painted en suite bath. Across the hall, where laundry is neatly concealed behind double doors, the second bedroom also enjoys its own freshly painted en suite bath. Within easy reach of Pennington’s Main Street, the car can stay parked while enjoying everything this vibrant community has to offer!...
Contact an agent
Home facts
- Year built:1986
- Listing ID #:NJME2077648
- Added:47 day(s) ago
- Updated:July 13, 2026 at 09:18 AM
Rooms and interior
- Bedrooms:2
- Total bathrooms:3
- Full bathrooms:2
- Half bathrooms:1
- Flooring:Carpet, Ceramic Tile
- Dining Description:Dining Room
- Bathrooms Description:Half Bath, Primary Bath(s)
- Kitchen Description:Dishwasher, Kitchen - Eat-In, Microwave, Oven/Range - Electric, Pantry, Recessed Lighting, Refrigerator
- Bedroom Description:Primary Bedroom, Walk In Closet(s)
Heating and cooling
- Cooling:Central A/C
- Heating:Electric, Forced Air
Structure and exterior
- Roof:Pitched, Shingle
- Year built:1986
- Architectural Style:Colonial
- Construction Materials:Wood Siding
- Exterior Features:Balcony, Sidewalks, Street Lights
- Foundation Description:Block
- Levels:2 Stories
Schools
- High school:CENTRAL
Utilities
- Water:Public
- Sewer:Public Sewer
Finances and disclosures
- Price:$475,000
- Tax amount:$6,439 (2019)
Features and amenities
- Laundry features:Dryer, Washer
- Amenities:Above Ground Utilities, Recessed Lighting, Skylight(s)
Parking
- Parking description:Parking Lot
New listings near 24 Academy Ct
- New
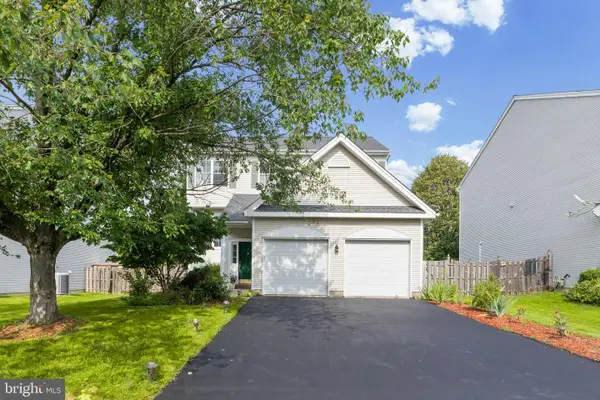 $799,000Active4 beds 3 baths
4 Bonner Ct, PENNINGTON, NJ 08534
MLS# NJME2080424Listed by: KELLER WILLIAMS REAL ESTATE - PRINCETON - New
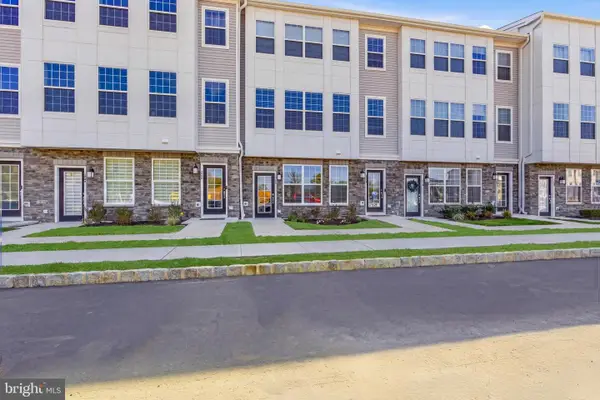 $440,000Active2 beds 2 baths
116 Leona Stewart, PENNINGTON, NJ 08534
MLS# NJME2080406Listed by: SIGNATURE REALTY NJ - New
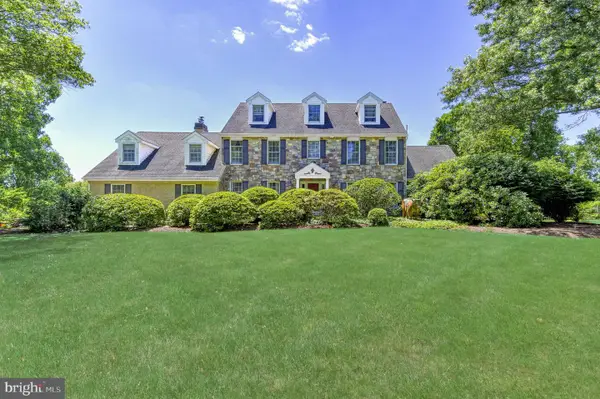 $1,599,000Active4 beds 4 baths3,914 sq. ft.
24 Meadow Ln, PENNINGTON, NJ 08534
MLS# NJME2078944Listed by: BHHS FOX & ROACH - PRINCETON 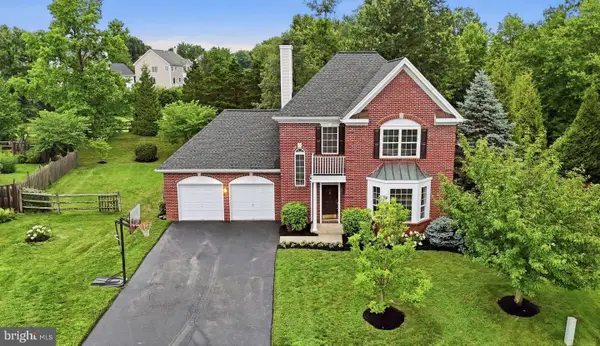 $749,000Pending3 beds 3 baths1,940 sq. ft.
5 Rumson Ct, PENNINGTON, NJ 08534
MLS# NJME2080266Listed by: REAL BROKER, LLC- Open Tue, 11am to 5pmNew
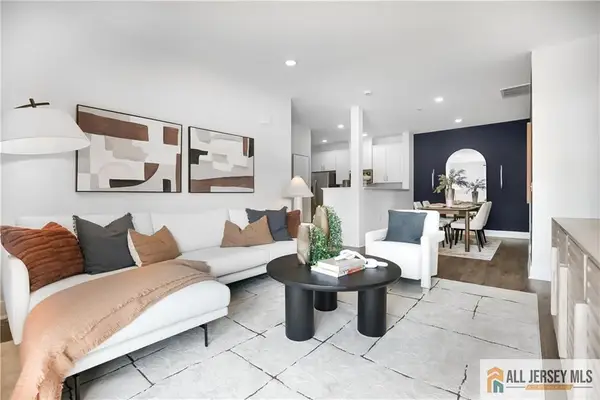 $426,990Active2 beds 2 baths
-2206 Prince Hall Drive, Pennington, NJ 08534
MLS# 2662441MListed by: LENNAR SALES CORP - Open Tue, 11am to 5pmNew
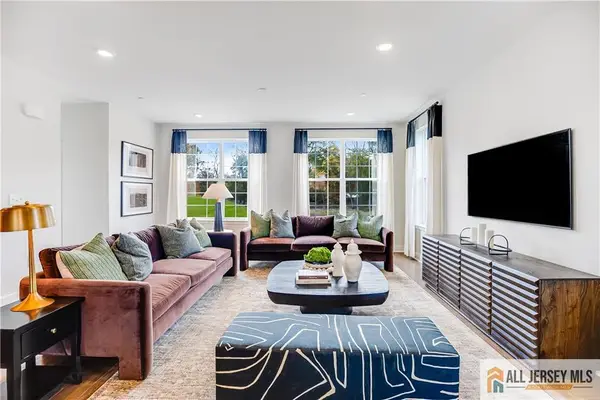 $733,790Active3 beds 4 baths
-110 Fred Clark Drive, Pennington, NJ 08534
MLS# 2662443MListed by: LENNAR SALES CORP - Open Tue, 11am to 5pmNew
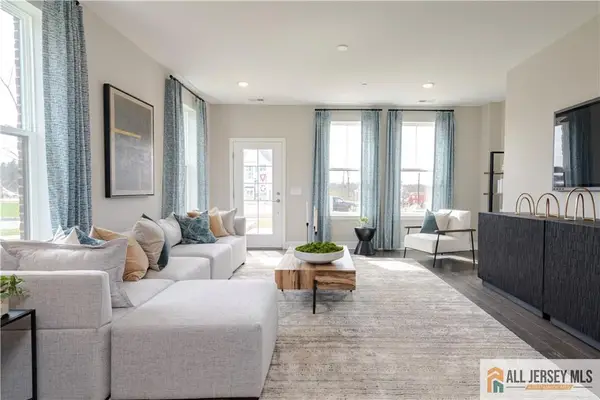 $441,615Active2 beds 2 baths
-172 Leona Stewart Lane, Pennington, NJ 08534
MLS# 2662444MListed by: LENNAR SALES CORP - Open Mon, 11am to 5pmNew
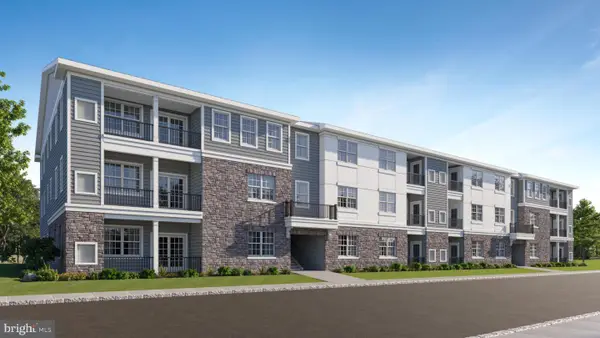 $448,990Active2 beds 2 baths1,182 sq. ft.
1108 Mary Ashby Way, PENNINGTON, NJ 08534
MLS# NJME2080162Listed by: LENNAR SALES CORP NEW JERSEY - Open Mon, 11am to 5pmNew
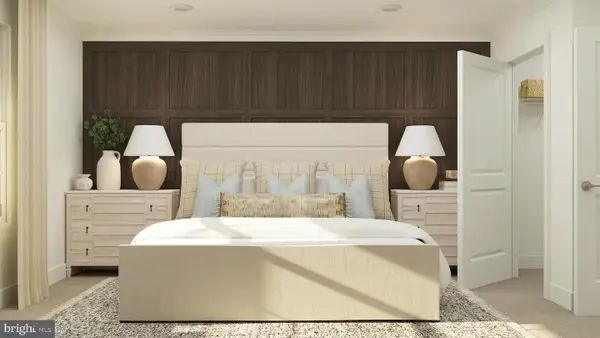 $443,990Active2 beds 2 baths1,267 sq. ft.
1102 Mary Ashby Way, PENNINGTON, NJ 08534
MLS# NJME2080156Listed by: LENNAR SALES CORP NEW JERSEY - Coming SoonOpen Sun, 1 to 3pm
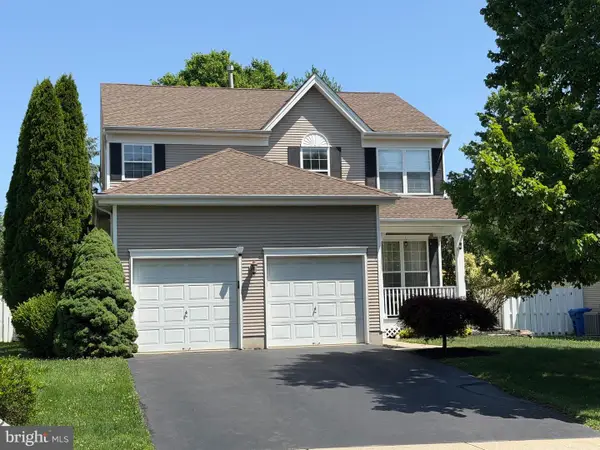 $850,000Coming Soon4 beds 3 baths
16 Coburn Rd, PENNINGTON, NJ 08534
MLS# NJME2080056Listed by: KELLER WILLIAMS PREMIER


Protect your home and budget from life's surprises with an Assurant Home Warranty, backed by a partner that supports you through every step of homeownership. Explore Plans.
© 2026 Better Homes and Gardens Real Estate LLC. An Anywhere Real Estate company. All rights reserved. Better Homes and Gardens® Real Estate is a registered trademark owned by Meredith Operations Corporation, licensed to Better Homes and Gardens Real Estate LLC and used with permission. Better Homes and Gardens Real Estate LLC fully supports the principles of the Fair Housing Act and the Equal Opportunity Act. Listing information is deemed reliable but is not guaranteed accurate.
Each office is independently owned and operated.
Any services or products provided by third parties are not provided by, affiliated with or related to Better Homes and Gardens Real Estate LLC, or its affiliated companies.