
24 Foster Rd, Pennington, NJ 08534
Local realty services provided by:Better Homes and Gardens Real Estate Murphy & Co.
24 Foster Rd,Pennington, NJ 08534
$650,000
- 3 Beds
- 2 Baths
- 1,849 sq. ft.
- Single family
- Pending
Listed by: deborah w lane
Office: callaway henderson sotheby's int'l-princeton
MLS#:NJME2077768
Source:BRIGHTMLS
Price summary
- Price:$650,000
- Price per sq. ft.:$351.54
- Monthly HOA dues:$261.67
About this home
Morning coffee on the covered front porch, afternoons by the community swimming pool, and evenings grilling on the patio. At Four Seasons at Brandon Farms, every day feels a little more relaxed, and this light-filled home is perfectly suited to the lifestyle. Inside, sunlight moves easily through the home's interconnected spaces. The living and dining rooms share a generous footprint, while the kitchen opens directly to the family room, where a gas fireplace, built-ins, and sliding doors to the patio create a space that naturally draws people together. Outside, the fenced patio is bordered by pretty plantings. Beyond, peaceful green views add to the home's sense of calm, while the community takes care of lawn maintenance, making it easy to spend more time doing what you enjoy. All three bedrooms are bright and inviting, with abundant natural light and a neutral palette. The primary suite includes a private bath and a large walk-in closet customized by California Closets. A hall bath serves guests, while an additional customized closet adds exceptional organization. Plantation shutters lend timeless character throughout much of the home, and a convenient laundry/mudroom provides direct access to the two-car garage and its ample storage. Just moments from Princeton and rich in amenities, Four Seasons offers residents access to a clubhouse, pool, tennis courts, and an active community lifestyle. Comfortable, welcoming, and thoughtfully designed, this is a home that makes everyday living feel effortless....
Contact an agent
Home facts
- Year built:1998
- Listing ID #:NJME2077768
- Added:44 day(s) ago
- Updated:July 11, 2026 at 11:12 AM
Rooms and interior
- Bedrooms:3
- Total bathrooms:2
- Full bathrooms:2
- Dining Description:Combination Dining/Living
- Kitchen Description:Breakfast Area, Built-Ins, Carpet, Kitchen - Eat-In, Recessed Lighting
- Bedroom Description:Carpet, Entry Level Bedroom
- Living area:1,849 sq. ft.
Heating and cooling
- Cooling:Central A/C
- Heating:90% Forced Air, Natural Gas
Structure and exterior
- Year built:1998
- Building area:1,849 sq. ft.
- Lot area:0.19 Acres
- Architectural Style:Ranch/Rambler
- Construction Materials:Frame
- Foundation Description:Slab
- Levels:1 Story
Utilities
- Water:Public
- Sewer:Public Sewer
Finances and disclosures
- Price:$650,000
- Price per sq. ft.:$351.54
- Tax amount:$10,444 (2025)
Features and amenities
- Amenities:Built-Ins, Carpet, Recessed Lighting
Parking
- Parking description:Attached Garage, Built In, Garage - Front Entry, Inside Access
- Garage:Yes
- Garage spaces:2
New listings near 24 Foster Rd
- Open Sat, 1 to 4pmNew
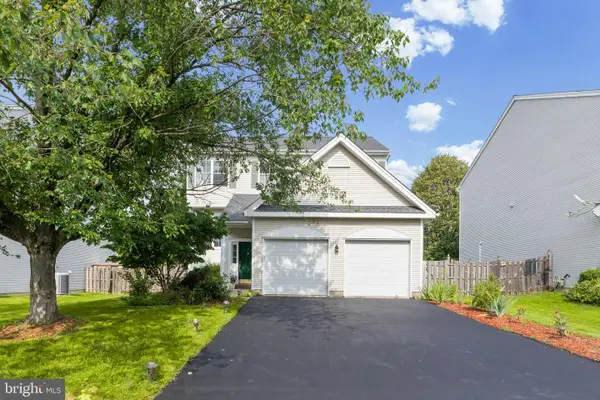 $799,000Active4 beds 3 baths
4 Bonner Ct, PENNINGTON, NJ 08534
MLS# NJME2080424Listed by: KELLER WILLIAMS REAL ESTATE - PRINCETON - New
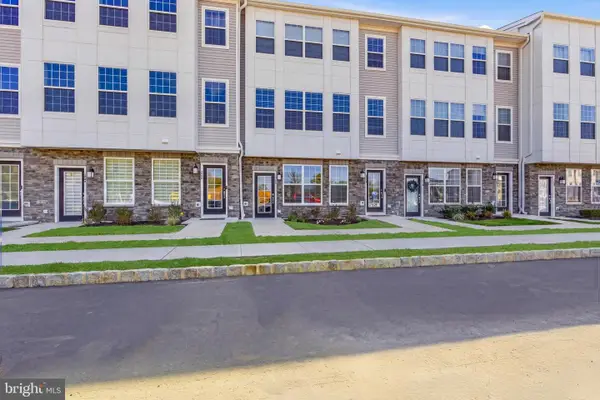 $440,000Active2 beds 2 baths
116 Leona Stewart, PENNINGTON, NJ 08534
MLS# NJME2080406Listed by: SIGNATURE REALTY NJ - New
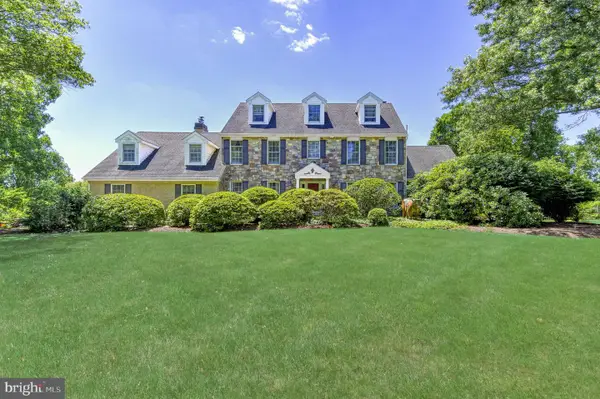 $1,599,000Active4 beds 4 baths3,914 sq. ft.
24 Meadow Ln, PENNINGTON, NJ 08534
MLS# NJME2078944Listed by: BHHS FOX & ROACH - PRINCETON - Open Sat, 12 to 2pmNew
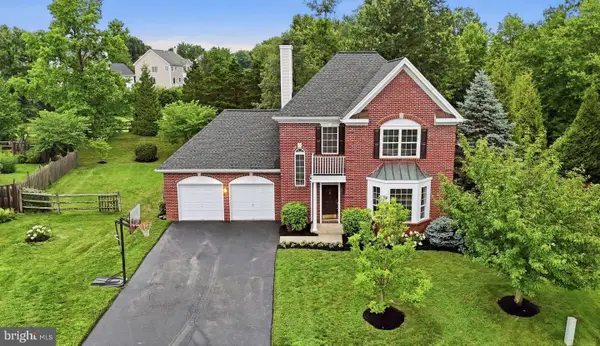 $749,000Active3 beds 3 baths1,940 sq. ft.
5 Rumson Ct, PENNINGTON, NJ 08534
MLS# NJME2080266Listed by: REAL BROKER, LLC - Open Sun, 11am to 5pmNew
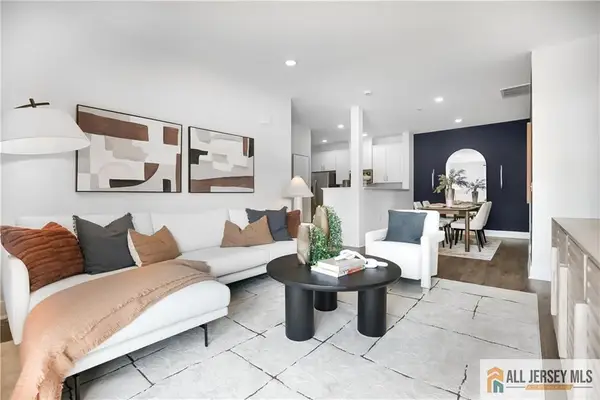 $426,990Active2 beds 2 baths
-2206 Prince Hall Drive, Pennington, NJ 08534
MLS# 2662441MListed by: LENNAR SALES CORP - Open Sun, 11am to 5pmNew
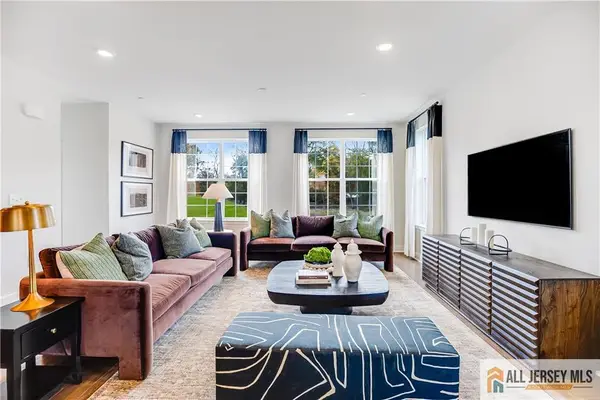 $733,790Active3 beds 4 baths
-110 Fred Clark Drive, Pennington, NJ 08534
MLS# 2662443MListed by: LENNAR SALES CORP - Open Sun, 11am to 5pmNew
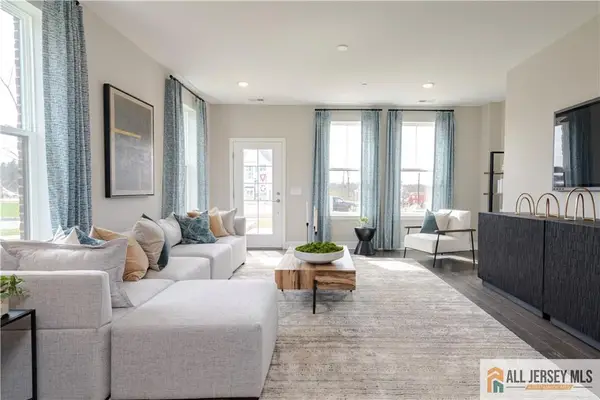 $441,615Active2 beds 2 baths
-172 Leona Stewart Lane, Pennington, NJ 08534
MLS# 2662444MListed by: LENNAR SALES CORP - Open Sat, 11am to 5pmNew
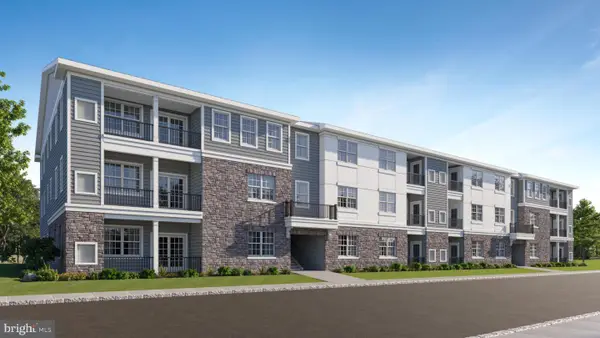 $448,990Active2 beds 2 baths1,182 sq. ft.
1108 Mary Ashby Way, PENNINGTON, NJ 08534
MLS# NJME2080162Listed by: LENNAR SALES CORP NEW JERSEY - Open Sat, 11am to 5pmNew
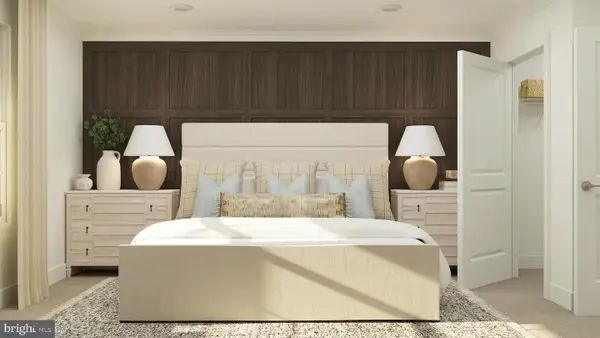 $443,990Active2 beds 2 baths1,267 sq. ft.
1102 Mary Ashby Way, PENNINGTON, NJ 08534
MLS# NJME2080156Listed by: LENNAR SALES CORP NEW JERSEY - Coming Soon
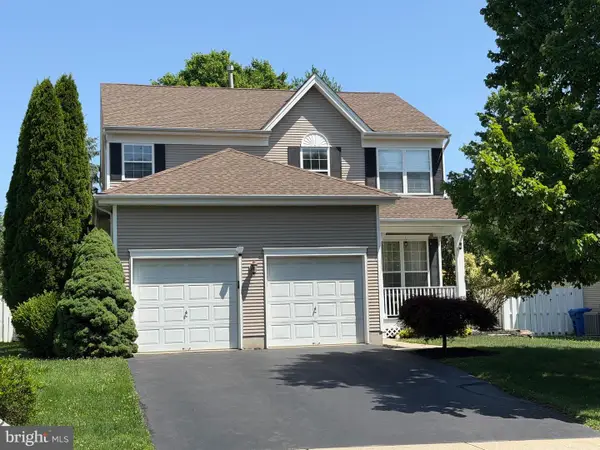 $850,000Coming Soon4 beds 3 baths
16 Coburn Rd, PENNINGTON, NJ 08534
MLS# NJME2080056Listed by: KELLER WILLIAMS PREMIER


Protect your home and budget from life's surprises with an Assurant Home Warranty, backed by a partner that supports you through every step of homeownership. Explore Plans.
© 2026 Better Homes and Gardens Real Estate LLC. An Anywhere Real Estate company. All rights reserved. Better Homes and Gardens® Real Estate is a registered trademark owned by Meredith Operations Corporation, licensed to Better Homes and Gardens Real Estate LLC and used with permission. Better Homes and Gardens Real Estate LLC fully supports the principles of the Fair Housing Act and the Equal Opportunity Act. Listing information is deemed reliable but is not guaranteed accurate.
Each office is independently owned and operated.
Any services or products provided by third parties are not provided by, affiliated with or related to Better Homes and Gardens Real Estate LLC, or its affiliated companies.