
25 Arvida Dr, Pennington, NJ 08534
Local realty services provided by:Better Homes and Gardens Real Estate Realty Connect
25 Arvida Dr,Pennington, NJ 08534
$979,000
- 4 Beds
- 3 Baths
- 2,779 sq. ft.
- Single family
- Active
Upcoming open houses
- Sat, Aug 1501:00 pm - 03:30 pm
- Sun, Aug 1601:00 pm - 03:30 pm
Listed by: james joslin
Office: queenston realty, llc.
MLS#:NJME2082094
Source:BRIGHTMLS
Price summary
- Price:$979,000
- Price per sq. ft.:$352.28
About this home
Introducing one of Elm Ridge Park's most distinguished homes. Set proudly atop a spectacular 1.38-acre corner lot, 25 Arvida Drive is a beautifully reimagined whitewashed Colonial that seamlessly blends timeless architecture with refined, modern design. Its elevated presence, exceptional curb appeal, and thoughtfully curated interiors create a home that feels both sophisticated and effortlessly welcoming—a home that commands attention from the moment you arrive.
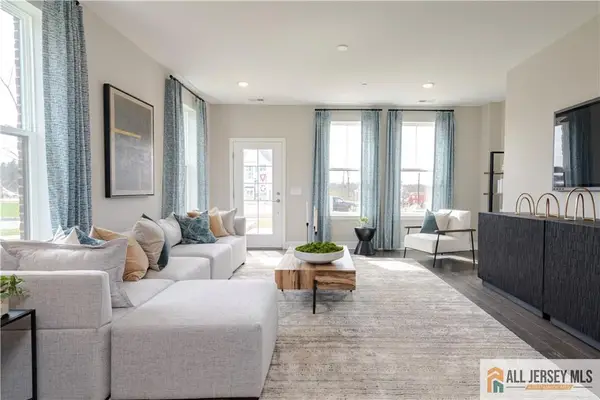
Extensively refreshed throughout, the home features newly refinished natural oak hardwood floors, fresh paint, beautifully renovated bathrooms, and a clean, elegant aesthetic that complements its classic Colonial architecture. Every detail has been thoughtfully selected to create bright, inviting spaces that feel equally suited for everyday living and gracious entertaining.
At the heart of the home is a spectacular chef's kitchen designed to bring people together. Anchored by an oversized marble island, stainless steel appliances, and dramatic double skylights that flood the space with natural light, the kitchen is both stunning and highly functional. It flows seamlessly into the surrounding living areas, creating an open, comfortable environment for everything from casual family breakfasts to sophisticated dinner parties in the formal dining room. Multiple living spaces, highlighted by two fireplaces, offer the flexibility to entertain on any scale, unwind with family, or create the perfect work-from-home environment.
Upstairs, four generously proportioned bedrooms provide peaceful private retreats, while beautifully updated bathrooms continue the home's refined yet understated design. A partially finished basement further enhances the home's versatility, offering additional space for recreation, fitness, hobbies, or future expansion.
Outside, the experience is equally impressive. Positioned on one of Elm Ridge Park's premier corner lots, the professionally landscaped grounds offer exceptional privacy, mature trees, and an expansive backyard with endless potential.
Located minutes from downtown Pennington, downtown Princeton, Hopewell Borough, award-winning Hopewell Valley schools, parks, restaurants, and major commuter routes, 25 Arvida Drive offers the rare opportunity to enjoy the tranquility of one of Pennington's most coveted neighborhoods without sacrificing convenience.
Elegant without pretense. Modern without losing its character. 25 Arvida Drive is a home that has been thoughtfully transformed while remaining true to its architectural roots. Combined with one of Elm Ridge Park's finest homesites, it represents a rare opportunity to own one of Pennington's most exceptional residences.
Schedule your private tour today....
Contact an agent
Home facts
- Year built:1978
- Subdivision & Development:ELM RIDGE PARK
- Listing ID #:NJME2082094
- Added:1 day(s) ago
- Updated:August 14, 2026 at 06:53 PM
Rooms and interior
- Bedrooms:4
- Total bathrooms:3
- Full bathrooms:2
- Half bathrooms:1
- Flooring:Hardwood
- Kitchen Description:Cooktop, Dishwasher, Extra Refrigerator/Freezer, Freezer
- Basement:Yes
- Basement Description:Partially Finished
- Living area:2,779 sq. ft.
Heating and cooling
- Cooling:Central A/C
- Heating:Forced Air, Oil
Structure and exterior
- Roof:Asphalt
- Year built:1978
- Building area:2,779 sq. ft.
- Lot area:1.38 Acres
- Architectural Style:Colonial
- Construction Materials:Frame
- Foundation Description:Block
- Levels:2 Stories
Schools
- High school:HOPEWELL
- Middle school:TIMBERLANE M.S.
- Elementary school:HOPEWELL E.S.
Utilities
- Water:Well
- Sewer:On Site Septic, Private Sewer
Finances and disclosures
- Price:$979,000
- Price per sq. ft.:$352.28
- Tax amount:$21,401 (2025)
Features and amenities
- Laundry features:Dryer
- Amenities:Natural Gas Available
Parking
- Parking description:Additional Storage Area, Attached Garage, Garage - Side Entry, Garage Door Opener, Inside Access
- Garage:Yes
- Garage spaces:2
New listings near 25 Arvida Dr
- Coming SoonOpen Sun, 1 to 3pm
 $759,000Coming Soon5 beds 2 baths
17 E Franklin Ave, PENNINGTON, NJ 08534
MLS# NJME2081892Listed by: RE/MAX SELECT - PRINCETON - New
 $582,190Active3 beds 3 baths2,129 sq. ft.
159 Leona Stewart Blvd, PENNINGTON, NJ 08534
MLS# NJME2082164Listed by: LENNAR SALES CORP NEW JERSEY - New
 $488,315Active2 beds 2 baths
-179 Leona Stewart Lane, Pennington, NJ 08534
MLS# 2770193MListed by: LENNAR SALES CORP - New
 $441,615Active2 beds 2 baths
-172 Leona Stewart Lane, Pennington, NJ 08534
MLS# 2770296MListed by: LENNAR SALES CORP - Open Sat, 12 to 4pmNew
 $735,140Active3 beds 4 baths
-110 Fred Clark Drive, Pennington, NJ 08534
MLS# 2770278MListed by: LENNAR SALES CORP - New
 $430,490Active2 beds 2 baths
-2206 Prince Hall Drive, Pennington, NJ 08534
MLS# 2770289MListed by: LENNAR SALES CORP - Open Fri, 11am to 5pmNew
 $445,990Active2 beds 2 baths1,267 sq. ft.
1102 Mary Ashby Way, PENNINGTON, NJ 08534
MLS# NJME2081994Listed by: LENNAR SALES CORP NEW JERSEY - Open Fri, 11am to 5pmNew
 $450,990Active2 beds 2 baths1,182 sq. ft.
1108 Mary Ashby Way, PENNINGTON, NJ 08534
MLS# NJME2081996Listed by: LENNAR SALES CORP NEW JERSEY - Coming Soon
 $319,000Coming Soon2 beds 2 baths
12 S Main St #4, PENNINGTON, NJ 08534
MLS# NJME2081972Listed by: COMPASS NEW JERSEY, LLC - PRINCETON


Protect your home and budget from life's surprises with an Assurant Home Warranty, backed by a partner that supports you through every step of homeownership. Explore Plans.
© 2026 Better Homes and Gardens Real Estate LLC. An Anywhere Real Estate company. All rights reserved. Better Homes and Gardens® Real Estate is a registered trademark owned by Meredith Operations Corporation, licensed to Better Homes and Gardens Real Estate LLC and used with permission. Better Homes and Gardens Real Estate LLC fully supports the principles of the Fair Housing Act and the Equal Opportunity Act. Listing information is deemed reliable but is not guaranteed accurate.
Each office is independently owned and operated.
Any services or products provided by third parties are not provided by, affiliated with or related to Better Homes and Gardens Real Estate LLC, or its affiliated companies.