
272 Colt St, Pennington, NJ 08534
Local realty services provided by:Better Homes and Gardens Real Estate Green Team
272 Colt St,Hopewell Twp., NJ 08534
$550,000
- 3 Beds
- 3 Baths
- - sq. ft.
- Townhouse
- Active
Listed by: cynthia s weshnak
Office: callaway henderson sotheby's ir609-921-1050
MLS#:4060704
Source:NJ_GSMLS
Price summary
- Price:$550,000
- Monthly HOA dues:$434
About this home
There’s a lot to love about townhouse living when the rooms are this generous, the light is this good, and the garden is entirely your own. In Brandon Farm’s Twin Pines neighborhood, this three-bedroom Laurelwood model has all the space of a traditional home, with a floor plan that makes particularly good use of it. A soaring two-story foyer is the first hint of what’s to come. Beyond it, beautifully maintained rooms unfold with hardwood floors, oversized windows, and an easy connection from one space to the next. The living and family rooms share a double-sided gas fireplace, a wonderful architectural detail that gives both rooms a little extra character. The dining room is comfortably proportioned for a full-size table, with none of the compromises sometimes associated with townhouse living. The white kitchen has a clean, timeless look, with granite countertops, subway tile, and an entire wall devoted to pantry storage. A sunny breakfast room sits alongside it, while the family room opens through glass doors to a fenced patio and garden. It’s a lovely little piece of outdoors, private enough to enjoy a quiet afternoon without feeling obliged to entertain the neighbors. A powder room and access to the two-car garage complete the first floor. Upstairs, hardwood floors continue into all three bedrooms. The primary suite comes with a cathedral ceiling that adds to its already generous proportions, a walk-in closet, a second double closet, and a bathroom with a whirlpool tub and separate shower. Two additional bedrooms, a hall bath, and second-floor laundry make excellent use of the remaining space. The Twin Pines swimming pool is just around the corner, and Pennington’s shops, restaurants, and community events are all close by. Stony Brook Elementary School and the wider Hopewell Valley Regional School District serve the area while trains to both New York and Philadelphia are within easy reach. Some photos have been virtually staged....
Contact an agent
Home facts
- Year built:1997
- Subdivision & Development:Twin Pines
- Listing ID #:4060704
- Added:1 day(s) ago
- Updated:October 24, 2026 at 02:17 PM
Rooms and interior
- Bedrooms:3
- Total bathrooms:3
- Full bathrooms:2
- Half bathrooms:1
- Rooms Total:9
- Flooring:Wood
- Dining Description:Formal Dining Room, On First Floor
- Bathrooms Description:Soaking Tub, Stall Shower
- Kitchen Description:Dishwasher, Eat-In Kitchen, Microwave Oven, Pantry, Range/Oven-Electric, Refrigerator
- Bedroom Description:Full Bath, Walk-In Closet
Heating and cooling
- Cooling:1 Unit, Ceiling Fan
- Heating:1 Unit
Structure and exterior
- Roof:Asphalt Shingle
- Year built:1997
- Architectural Style:Multi Floor Unit, Townhouse-Interior
- Construction Materials:Vinyl Siding
- Exterior Features:Patio, Sidewalk, Storm Door, Tennis
Schools
- High school:HOPEWELL
- Elementary school:STONEY BRK
Utilities
- Water:Public Water
- Sewer:Public Sewer
Finances and disclosures
- Price:$550,000
- Tax amount:$11,765 (2025)
Features and amenities
- Appliances:Microwave Oven, Range/Oven-Electric, Refrigerator, Washer
- Laundry features:Dryer, Washer
- Amenities:Cathedral Ceiling, Gas-Natural, Jogging/Biking Path, Pool-Outdoor, Tennis Courts, Walk-In Closet
- Pool features:Association Pool, Pool, Pool-Outdoor
Parking
- Parking description:2 Car Width, Attached Garage
- Garage spaces:1
New listings near 272 Colt St
- Coming Soon
 $500,000Coming Soon3 beds 2 baths1,398 sq. ft.
215 Pennington Lawrenceville Rd, PENNINGTON, NJ 08534
MLS# NJME2085194Listed by: EXP REALTY, LLC - New
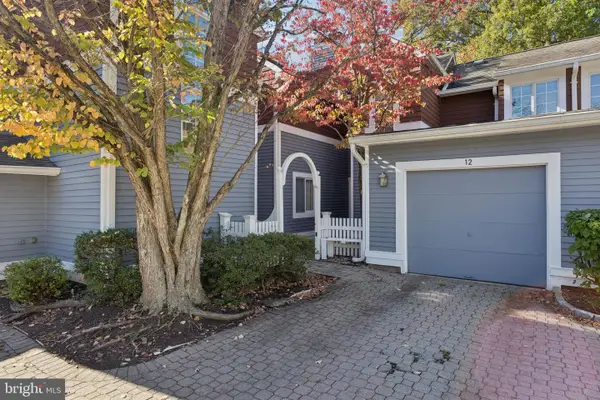 $465,900Active2 beds 3 baths1,510 sq. ft.
12 Railroad Place Pl, PENNINGTON, NJ 08534
MLS# NJME2084908Listed by: RE/MAX SELECT - PRINCETON - Open Sat, 1 to 5pmNew
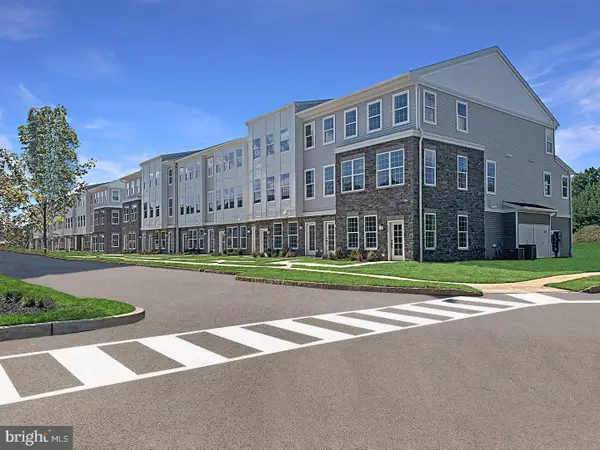 $444,990Active2 beds 2 baths1,323 sq. ft.
129 Leona Stewart Ln, PENNINGTON, NJ 08534
MLS# NJME2085356Listed by: LENNAR SALES CORP NEW JERSEY - New
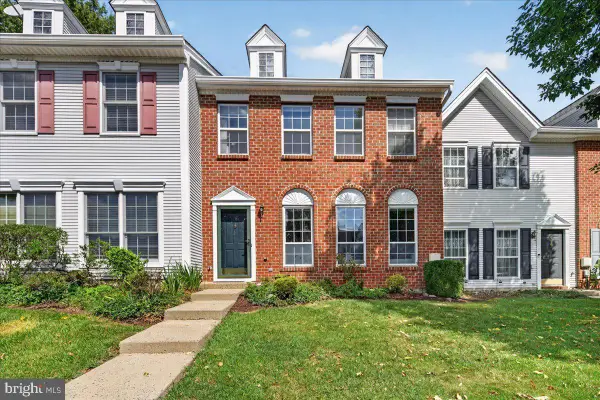 $485,000Active3 beds 3 baths1,826 sq. ft.
130 Shrewsbury Ct, PENNINGTON, NJ 08534
MLS# NJME2085376Listed by: BHHS FOX & ROACH-MARLTON  $296,500Active1 beds 1 baths764 sq. ft.
54 Woolsey Ct, PENNINGTON, NJ 08534
MLS# NJME2084052Listed by: CALLAWAY HENDERSON SOTHEBY'S INT'L-PRINCETON- Open Sat, 1 to 5pmNew
 $424,940Active2 beds 2 baths1,267 sq. ft.
Address Withheld By Seller, PENNINGTON, NJ 08534
MLS# NJME2084922Listed by: LENNAR SALES CORP NEW JERSEY - Open Sat, 1 to 5pmNew
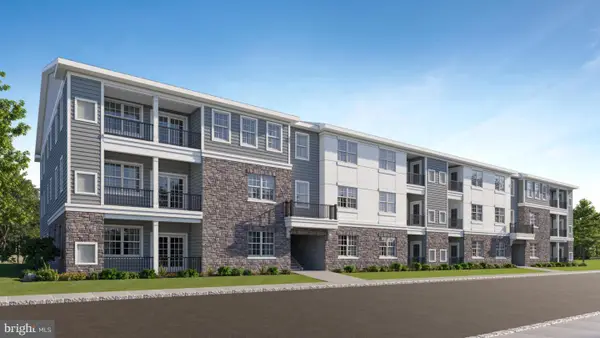 $430,990Active2 beds 2 baths1,182 sq. ft.
1108 Mary Ashby Way, PENNINGTON, NJ 08534
MLS# NJME2084924Listed by: LENNAR SALES CORP NEW JERSEY - Open Sat, 2 to 6pmNew
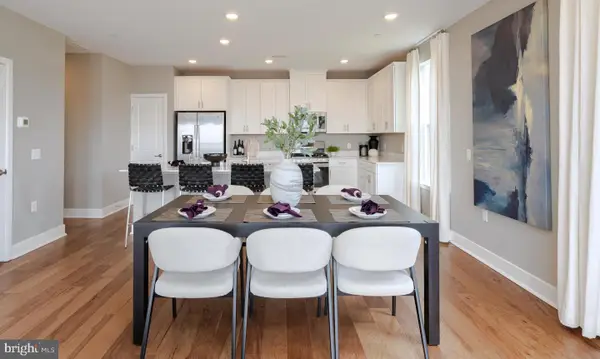 $564,990Active3 beds 3 baths2,129 sq. ft.
Address Withheld By Seller, PENNINGTON, NJ 08534
MLS# NJME2085070Listed by: LENNAR SALES CORP NEW JERSEY - New
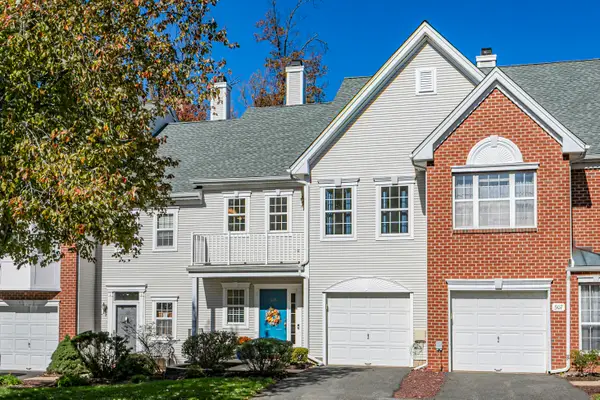 $475,000Active2 beds 3 baths1,463 sq. ft.
505 Tuxford Ct, PENNINGTON, NJ 08534
MLS# NJME2085188Listed by: CALLAWAY HENDERSON SOTHEBY'S INT'L-PRINCETON - Open Sun, 1 to 3pmNew
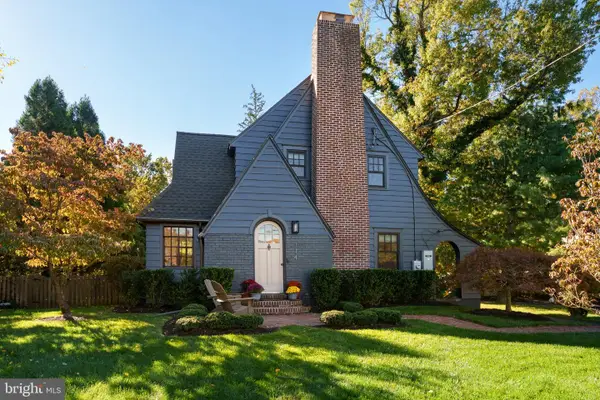 $950,000Active5 beds 4 baths
114 King George Rd, PENNINGTON, NJ 08534
MLS# NJME2084914Listed by: CALLAWAY HENDERSON SOTHEBY'S INT'L-PRINCETON


Protect your home and budget from life's surprises with an Assurant Home Warranty, backed by a partner that supports you through every step of homeownership. Explore Plans.
© 2026 Better Homes and Gardens Real Estate LLC. An Anywhere Real Estate company. All rights reserved. Better Homes and Gardens® Real Estate is a registered trademark owned by Meredith Operations Corporation, licensed to Better Homes and Gardens Real Estate LLC and used with permission. Better Homes and Gardens Real Estate LLC fully supports the principles of the Fair Housing Act and the Equal Opportunity Act. Listing information is deemed reliable but is not guaranteed accurate.
Each office is independently owned and operated.
Any services or products provided by third parties are not provided by, affiliated with or related to Better Homes and Gardens Real Estate LLC, or its affiliated companies.