
3 Blue Spruce Dr, Pennington, NJ 08534
Local realty services provided by:Better Homes and Gardens Real Estate GSA Realty
3 Blue Spruce Dr,Pennington, NJ 08534
$975,000
- 4 Beds
- 3 Baths
- 2,888 sq. ft.
- Single family
- Coming Soon
Listed by: susan thompson
Office: corcoran sawyer smith - pennington
MLS#:NJME2082358
Source:BRIGHTMLS
Price summary
- Price:$975,000
- Price per sq. ft.:$337.6
About this home
Set on beautifully mature grounds in the desirable Elm Ridge Park community, this classic Colonial offers a wonderful combination of timeless character, spacious interiors, and exceptional outdoor living. Located in Hopewell Township and served by the award-winning Hopewell Valley School District, this bright four-bedroom, two-and-a-half-bath home is thoughtfully designed for both comfortable everyday living and entertaining.
The welcoming main level features a gracious front-to-back living room, formal dining room, eat-in kitchen, and inviting family room with custom built-in bookcases. A bright sunroom extends the living space and provides a peaceful vantage point overlooking the lush grounds. The mudroom offers a practical transition from the two-car garage into the home.
Just off the kitchen, the spacious laundry room includes generous workspace and a door to the outdoors, offering flexibility for a home office, craft space, or household organization. A powder room completes the main level, along with multiple decks and patios that create an easy flow to the outdoor spaces.
Upstairs, the generous primary suite features a large custom closet and private bath with soaking tub, stall shower, and double vanity. Three additional spacious bedrooms share a hall bath.
The unfinished basement offers excellent potential for future recreation, hobby, or storage space. The rear yard is a true highlight, with mature landscaping, a deck, and multiple patios surrounding the inviting in-ground pool. Designed for both quiet enjoyment and summer entertaining, the outdoor spaces provide a private and relaxed setting for gatherings, poolside afternoons, and al fresco dining.
Ideally located approximately 10 minutes from Princeton University and area private schools, with convenient access to major highways, train stations, shopping, parks, and local organic farms, this special Hopewell Township property offers space, character, and an exceptional outdoor lifestyle in a highly sought-after community....
Contact an agent
Home facts
- Year built:1978
- Subdivision & Development:ELM RIDGE PARK
- Listing ID #:NJME2082358
- Updated:August 25, 2026 at 01:38 PM
Rooms and interior
- Bedrooms:4
- Total bathrooms:3
- Full bathrooms:2
- Half bathrooms:1
- Flooring:Ceramic Tile, Wood
- Dining Description:Dining Room
- Bathrooms Description:Full Bath, Primary Bathroom
- Bedroom Description:Primary Bedroom
- Basement:Yes
- Basement Description:Unfinished
- Living area:2,888 sq. ft.
Heating and cooling
- Cooling:Central A/C
- Heating:Forced Air, Oil
Structure and exterior
- Year built:1978
- Building area:2,888 sq. ft.
- Lot area:1.38 Acres
- Architectural Style:Transitional
- Construction Materials:Frame
- Foundation Description:Block
- Levels:2 Stories
Schools
- High school:CENTRAL H.S.
- Middle school:TIMBERLANE M.S.
Utilities
- Water:Well
- Sewer:On Site Septic
Finances and disclosures
- Price:$975,000
- Price per sq. ft.:$337.6
- Tax amount:$22,148 (2025)
Features and amenities
- Laundry features:Laundry
Parking
- Parking description:Attached Garage, Garage - Side Entry
- Garage:Yes
- Garage spaces:2
New listings near 3 Blue Spruce Dr
- Coming Soon
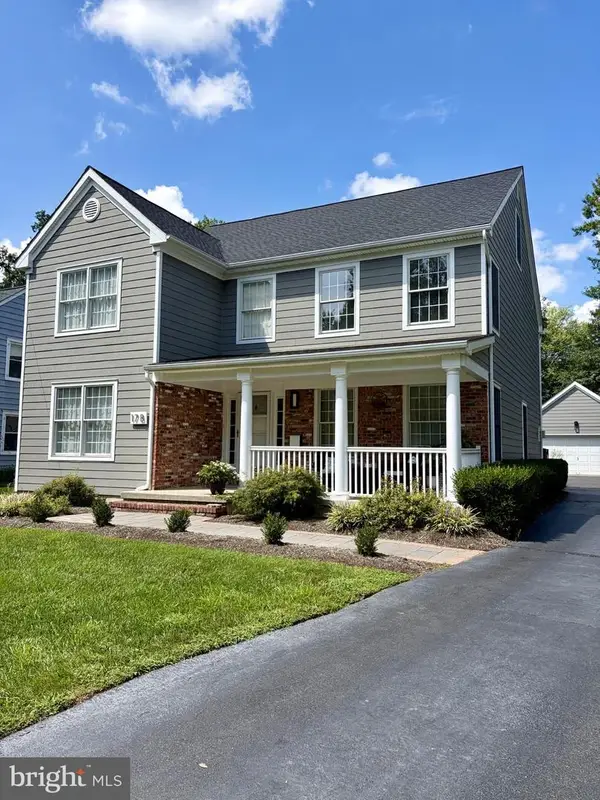 $995,000Coming Soon4 beds 4 baths2,971 sq. ft.
17-b E Curlis Ave, PENNINGTON, NJ 08534
MLS# NJME2082630Listed by: CORCORAN SAWYER SMITH - PENNINGTON - Coming Soon
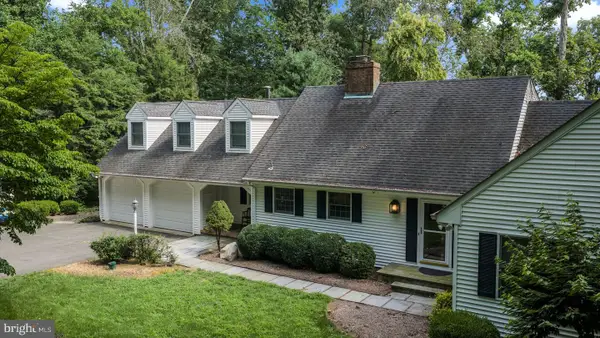 $899,000Coming Soon4 beds 3 baths3,256 sq. ft.
42 Harbourton Woodsville, PENNINGTON, NJ 08534
MLS# NJME2082286Listed by: KURFISS SOTHEBY'S INTERNATIONAL REALTY - New
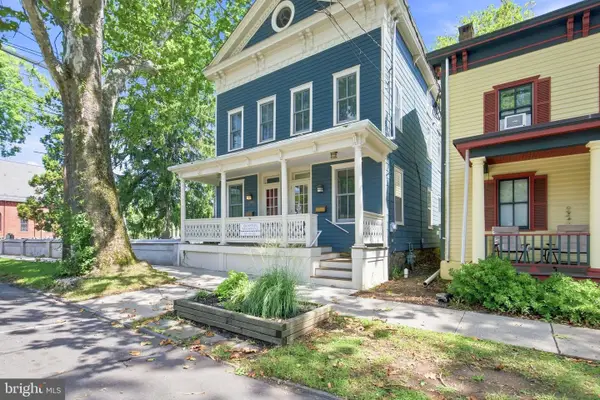 $479,000Active4 beds 3 baths1,614 sq. ft.
39 S Main St, PENNINGTON, NJ 08534
MLS# NJME2082174Listed by: BHHS FOX & ROACH HOPEWELL VALLEY - New
 $629,000Active3 beds 2 baths1,796 sq. ft.
7 Morningside Dr, PENNINGTON, NJ 08534
MLS# NJME2082494Listed by: COLDWELL BANKER RESIDENTIAL BROKERAGE - FLEMINGTON - New
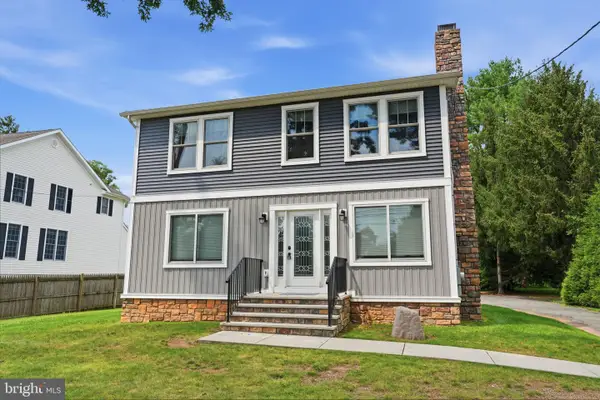 $639,900Active4 beds 3 baths2,200 sq. ft.
1633 Reed Rd, PENNINGTON, NJ 08534
MLS# NJME2082226Listed by: HOMESTARR REALTY  $979,000Pending4 beds 3 baths2,779 sq. ft.
25 Arvida Dr, PENNINGTON, NJ 08534
MLS# NJME2082094Listed by: QUEENSTON REALTY, LLC $759,000Pending5 beds 2 baths2,393 sq. ft.
17 E Franklin Ave, PENNINGTON, NJ 08534
MLS# NJME2081892Listed by: RE/MAX SELECT - PRINCETON $582,190Active3 beds 3 baths2,129 sq. ft.
159 Leona Stewart Blvd, PENNINGTON, NJ 08534
MLS# NJME2082164Listed by: LENNAR SALES CORP NEW JERSEY $488,315Active2 beds 2 baths
-179 Leona Stewart Lane, Pennington, NJ 08534
MLS# 2770193MListed by: LENNAR SALES CORP


Protect your home and budget from life's surprises with an Assurant Home Warranty, backed by a partner that supports you through every step of homeownership. Explore Plans.
© 2026 Better Homes and Gardens Real Estate LLC. An Anywhere Real Estate company. All rights reserved. Better Homes and Gardens® Real Estate is a registered trademark owned by Meredith Operations Corporation, licensed to Better Homes and Gardens Real Estate LLC and used with permission. Better Homes and Gardens Real Estate LLC fully supports the principles of the Fair Housing Act and the Equal Opportunity Act. Listing information is deemed reliable but is not guaranteed accurate.
Each office is independently owned and operated.
Any services or products provided by third parties are not provided by, affiliated with or related to Better Homes and Gardens Real Estate LLC, or its affiliated companies.