
3 Cannon Dr, Pennington, NJ 08534
Local realty services provided by:Better Homes and Gardens Real Estate Reserve
3 Cannon Dr,Pennington, NJ 08534
$680,000
- 3 Beds
- 3 Baths
- 2,330 sq. ft.
- Townhouse
- Active
Listed by: sushma jain
Office: coldwell banker residential brokerage - princeton
MLS#:NJME2076184
Source:BRIGHTMLS
Price summary
- Price:$680,000
- Price per sq. ft.:$291.85
- Monthly HOA dues:$378
About this home
New Improved Price! Welcome Home to this Stunning, Move-in Ready, East-Facing, 3 Bed, 2.5 Bath Rosedale Model located in the sought-after Heritage at Pennington community! Walkable to the Charming, Historic Town of Pennington, Boutique shopping, Top Rated Schools and MUCH MORE!!
A Seamless Blend of Modern Living and Timeless Appeal, this Beautiful House offers an Exceptional blend of Comfort, Functionality, and Scenic Surroundings.
The First Floor features hardwood flooring with Bright and Open Layout featuring a Living Room, Kitchen, Formal Dining, Spacious Family Room with a Gas Fireplace. The Kitchen is equipped with an Oversized Center Island, 42-inch Cabinetry, Granite Countertop, Stainless Steel Appliances, and a large Pantry. The Formal Dining area opens to a Beautifully Upgraded Patio with a gas line ready for grilling, perfect for outdoor entertaining. Powder room and Epoxy-finished One-Car Garage complete the level.
Upstairs, the Spacious Primary Suite includes with custom painted Accent wall, Two Walk-in Closets and a Luxurious En-suite bathroom with Dual sinks and a Stall shower. Two additional generously sized Bedrooms with custom painted accent walls, a Full Hallway Bathroom, and a Laundry/Utility room complete this level.
Additionally, this house is equipped with a Puronics Whole House Water Softener and Reverse Osmosis system (RO).
Heritage at Pennington community is part of the Top Rated Hopewell Valley Regional School District. Just minutes from downtown Pennington, Private and Public Schools, Shopping, Dining, Major Hospitals, Universities, and Major Highways including I-95, Route 31 and More!...
Contact an agent
Home facts
- Year built:2019
- Listing ID #:NJME2076184
- Added:47 day(s) ago
- Updated:July 13, 2026 at 02:11 PM
Rooms and interior
- Bedrooms:3
- Total bathrooms:3
- Full bathrooms:2
- Half bathrooms:1
- Dining Description:Dining Area
- Kitchen Description:Built-In Microwave, Built-In Range, Dishwasher, Exhaust Fan, Kitchen - Island, Pantry, Recessed Lighting, Trash Compactor, Water Heater - Tankless
- Living area:2,330 sq. ft.
Heating and cooling
- Cooling:Central A/C
- Heating:90% Forced Air, Natural Gas
Structure and exterior
- Year built:2019
- Building area:2,330 sq. ft.
- Architectural Style:Traditional
- Construction Materials:Brick, Vinyl Siding
- Foundation Description:Permanent
- Levels:2 Stories
Utilities
- Water:Public
- Sewer:Public Sewer
Finances and disclosures
- Price:$680,000
- Price per sq. ft.:$291.85
- Tax amount:$14,898 (2025)
Features and amenities
- Laundry features:Dryer, Washer
- Amenities:Recessed Lighting
Parking
- Parking description:Asphalt Driveway, Attached Garage, Garage - Front Entry, Garage Door Opener, Parking Lot
- Garage:Yes
- Garage spaces:1
New listings near 3 Cannon Dr
- New
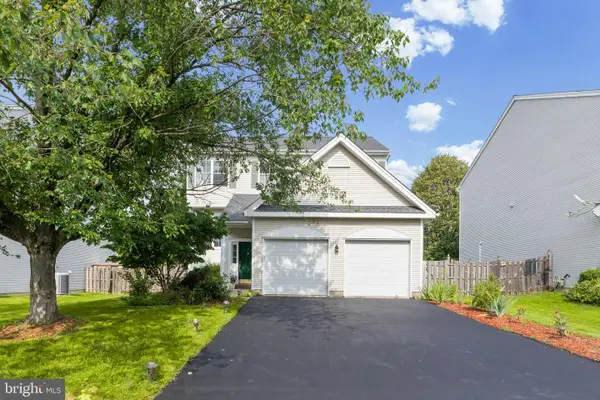 $799,000Active4 beds 3 baths
4 Bonner Ct, PENNINGTON, NJ 08534
MLS# NJME2080424Listed by: KELLER WILLIAMS REAL ESTATE - PRINCETON - New
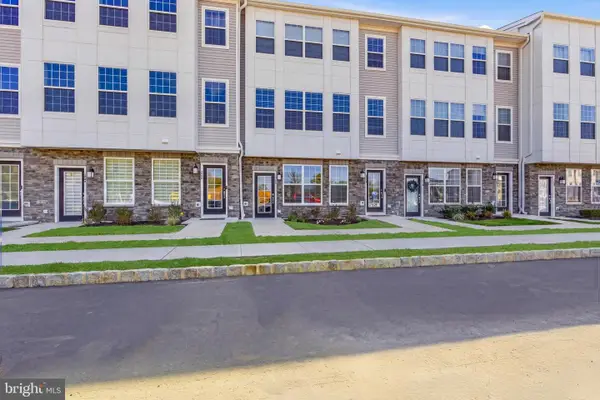 $440,000Active2 beds 2 baths
116 Leona Stewart, PENNINGTON, NJ 08534
MLS# NJME2080406Listed by: SIGNATURE REALTY NJ - New
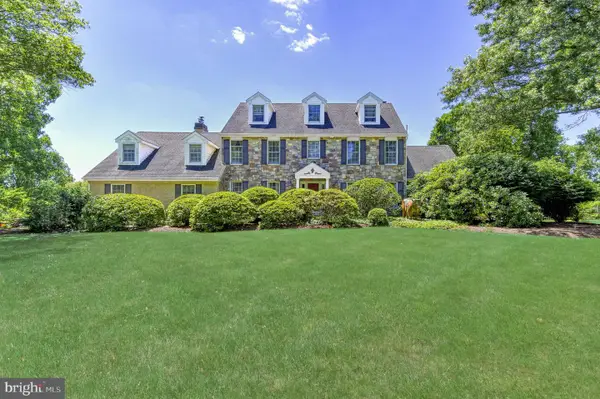 $1,599,000Active4 beds 4 baths3,914 sq. ft.
24 Meadow Ln, PENNINGTON, NJ 08534
MLS# NJME2078944Listed by: BHHS FOX & ROACH - PRINCETON 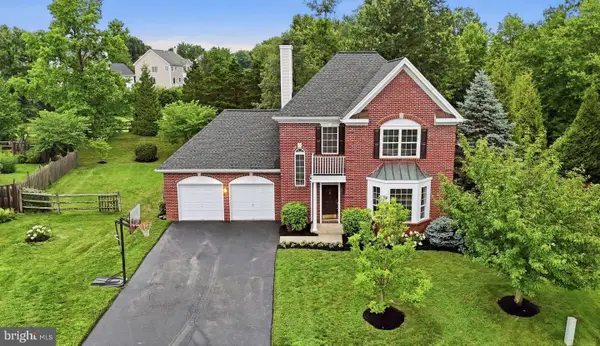 $749,000Pending3 beds 3 baths1,940 sq. ft.
5 Rumson Ct, PENNINGTON, NJ 08534
MLS# NJME2080266Listed by: REAL BROKER, LLC- Open Tue, 11am to 5pmNew
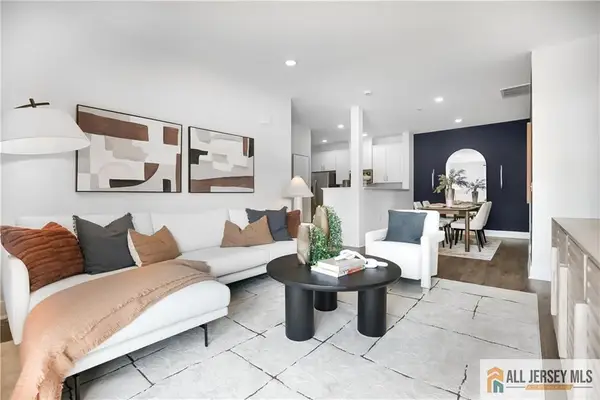 $426,990Active2 beds 2 baths
-2206 Prince Hall Drive, Pennington, NJ 08534
MLS# 2662441MListed by: LENNAR SALES CORP - Open Tue, 11am to 5pmNew
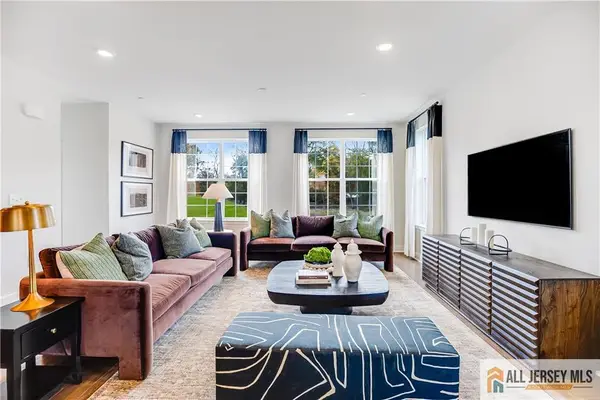 $733,790Active3 beds 4 baths
-110 Fred Clark Drive, Pennington, NJ 08534
MLS# 2662443MListed by: LENNAR SALES CORP - Open Tue, 11am to 5pmNew
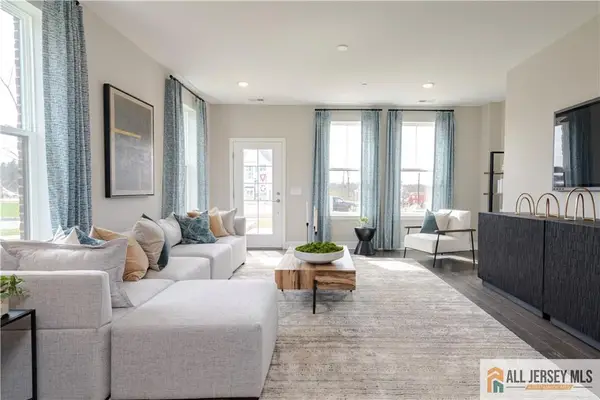 $441,615Active2 beds 2 baths
-172 Leona Stewart Lane, Pennington, NJ 08534
MLS# 2662444MListed by: LENNAR SALES CORP - Open Mon, 11am to 5pmNew
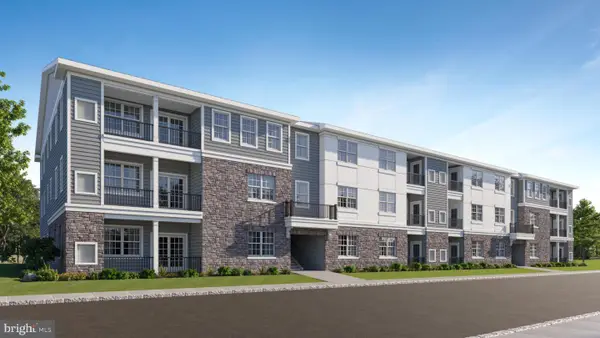 $448,990Active2 beds 2 baths1,182 sq. ft.
1108 Mary Ashby Way, PENNINGTON, NJ 08534
MLS# NJME2080162Listed by: LENNAR SALES CORP NEW JERSEY - Open Mon, 11am to 5pmNew
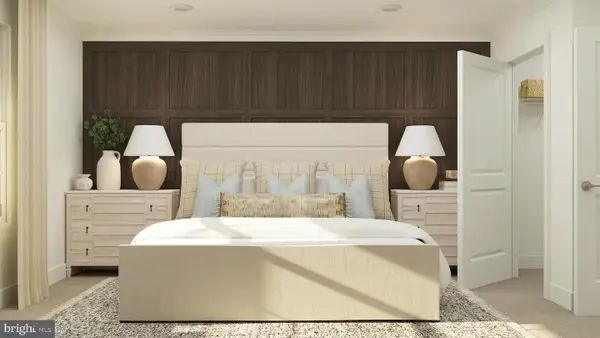 $443,990Active2 beds 2 baths1,267 sq. ft.
1102 Mary Ashby Way, PENNINGTON, NJ 08534
MLS# NJME2080156Listed by: LENNAR SALES CORP NEW JERSEY - Coming SoonOpen Sun, 1 to 3pm
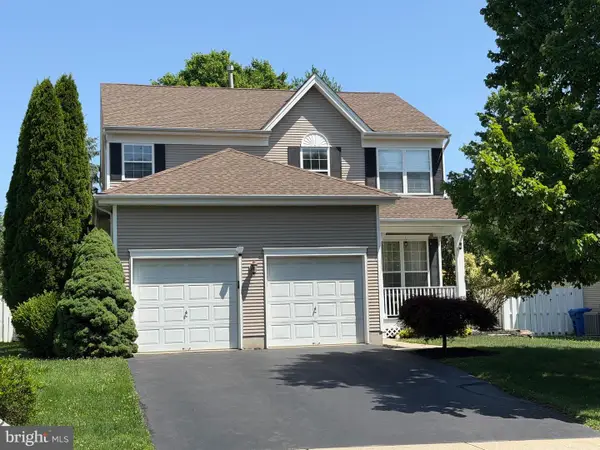 $850,000Coming Soon4 beds 3 baths
16 Coburn Rd, PENNINGTON, NJ 08534
MLS# NJME2080056Listed by: KELLER WILLIAMS PREMIER


Protect your home and budget from life's surprises with an Assurant Home Warranty, backed by a partner that supports you through every step of homeownership. Explore Plans.
© 2026 Better Homes and Gardens Real Estate LLC. An Anywhere Real Estate company. All rights reserved. Better Homes and Gardens® Real Estate is a registered trademark owned by Meredith Operations Corporation, licensed to Better Homes and Gardens Real Estate LLC and used with permission. Better Homes and Gardens Real Estate LLC fully supports the principles of the Fair Housing Act and the Equal Opportunity Act. Listing information is deemed reliable but is not guaranteed accurate.
Each office is independently owned and operated.
Any services or products provided by third parties are not provided by, affiliated with or related to Better Homes and Gardens Real Estate LLC, or its affiliated companies.