
407 Denow Rd, Pennington, NJ 08534
Local realty services provided by:Better Homes and Gardens Real Estate Cassidon Realty
407 Denow Rd,Pennington, NJ 08534
$859,000
- 4 Beds
- 3 Baths
- 2,462 sq. ft.
- Single family
- Active
Listed by: susan thompson
Office: corcoran sawyer smith - pennington
MLS#:NJME2080766
Source:BRIGHTMLS
Price summary
- Price:$859,000
- Price per sq. ft.:$348.9
- Monthly HOA dues:$70
About this home
First time ever offered by its original owners, this beautifully maintained and updated 4-bedroom, 2.5-bath home in the highly desirable Brandon Farms community showcases true pride of ownership.
Step into the light-filled foyer, where you'll find the formal living room to your right, seamlessly flowing into the elegant formal dining room—perfect for entertaining. The spacious eat-in kitchen features custom tilework, a distinctive copper sink, a center island, and a walk-in pantry. It opens to the inviting family room, complete with a cozy gas fireplace and custom-built cabinetry. Just off the kitchen, the laundry room serves as a convenient command center for everyday living. A powder room and ample closet space complete the main level.
Upstairs, the generously sized primary suite offers a peaceful retreat with a spa-like bath featuring a corner soaking tub, separate stall shower, private water closet, and two large walk-in closets. Three additional bedrooms share a well-appointed hall bathroom.
The finished basement provides an expansive, flexible living area (approximately 1,800 additional living space!) ideal for a recreation room, media room, home gym, or playroom. An additional unfinished room offers the perfect space for a home office, workshop, or hobby room, while a separate unfinished storage area provides plenty of room for seasonal items and more.
The attached two-car garage includes abundant storage to help keep everything organized.
Step outside to enjoy the fully fenced backyard, highlighted by a two-level composite deck with a retractable awning—an ideal setting for outdoor dining, entertaining, or simply relaxing.
Located within the highly regarded Hopewell Valley Regional School District, this home offers exceptional convenience with easy access to Hamilton and Princeton Junction train stations, Route 1, and I-295. Just minutes from downtown Princeton and close to parks, preserved open space, organic farms, shopping, and dining, this is a wonderful opportunity to own a home in one of the area's most sought-after neighborhoods.
Don't miss your chance to make this exceptional home yours—schedule your private showing today!...
Contact an agent
Home facts
- Year built:1995
- Subdivision & Development:BRANDON FARMS
- Listing ID #:NJME2080766
- Added:54 day(s) ago
- Updated:September 15, 2026 at 01:40 AM
Rooms and interior
- Bedrooms:4
- Total bathrooms:3
- Full bathrooms:2
- Half bathrooms:1
- Flooring:Carpet, Ceramic Tile, Hardwood
- Dining Description:Dining Room
- Bathrooms Description:Full Bath, Half Bath, Primary Bath(s), Primary Bathroom
- Kitchen Description:Crown Moldings, Dishwasher, Kitchen - Eat-In, Kitchen - Island, Microwave, Oven/Range - Gas, Refrigerator
- Bedroom Description:Primary Bedroom
- Basement:Yes
- Basement Description:Partially Finished
- Living area:2,462 sq. ft.
Heating and cooling
- Cooling:Central A/C
- Heating:Forced Air, Natural Gas
Structure and exterior
- Year built:1995
- Building area:2,462 sq. ft.
- Lot area:0.34 Acres
- Architectural Style:Traditional
- Construction Materials:Frame
- Exterior Features:Deck(s), Patio(s)
- Foundation Description:Concrete Perimeter
- Levels:2 Stories
Schools
- High school:CENTRAL H.S.
- Middle school:TIMBERLANE M.S.
- Elementary school:STONY BROOK E.S.
Utilities
- Water:Public
- Sewer:Public Sewer
Finances and disclosures
- Price:$859,000
- Price per sq. ft.:$348.9
- Tax amount:$18,390 (2025)
Features and amenities
- Laundry features:Dryer, Laundry, Washer
- Amenities:Ceiling Fan(s), Crown Moldings
Parking
- Parking description:Asphalt Driveway, Attached Garage, Garage - Side Entry
- Garage:Yes
- Garage spaces:2
New listings near 407 Denow Rd
- Coming Soon
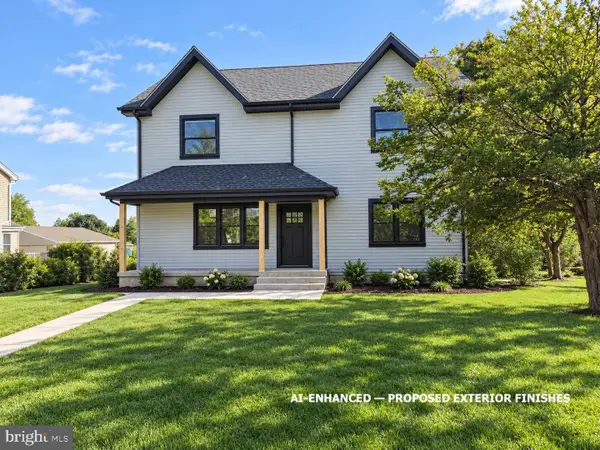 $875,000Coming Soon4 beds 4 baths3,040 sq. ft.
22 Orchard Ave, PENNINGTON, NJ 08534
MLS# NJME2082098Listed by: HOME JOURNEY REALTY - Coming Soon
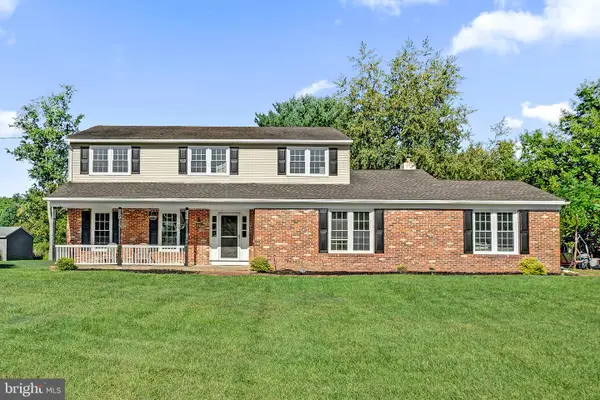 $745,000Coming Soon4 beds 3 baths2,407 sq. ft.
1575 Reed Rd, PENNINGTON, NJ 08534
MLS# NJME2083086Listed by: CORCORAN SAWYER SMITH - PENNINGTON - Coming Soon
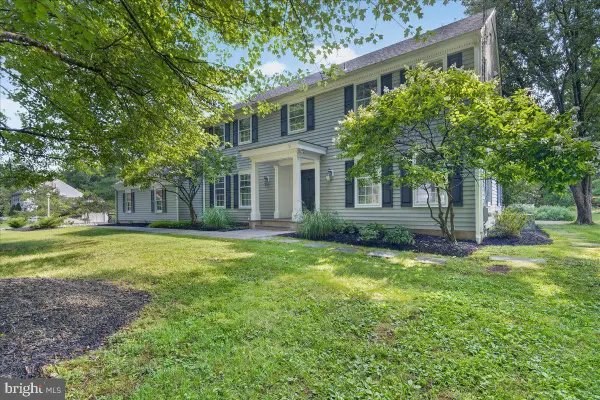 $975,000Coming Soon4 beds 3 baths2,888 sq. ft.
3 Blue Spruce Dr, PENNINGTON, NJ 08534
MLS# NJME2082358Listed by: CORCORAN SAWYER SMITH - PENNINGTON - New
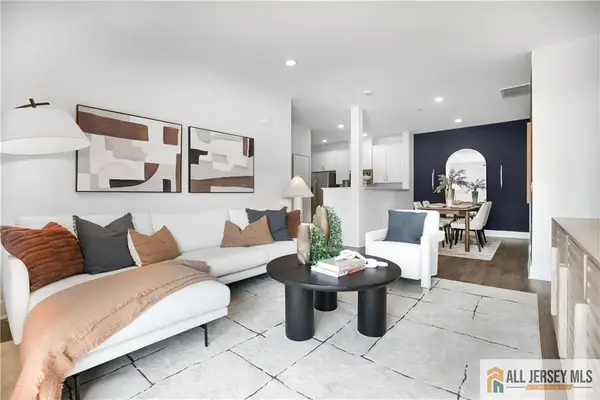 $399,990Active2 beds 2 baths
-2206 Prince Hall Drive, Pennington, NJ 08534
MLS# 2770522MListed by: LENNAR SALES CORP - New
 $479,990Active2 beds 2 baths
-179 Leona Stewart Lane, Pennington, NJ 08534
MLS# 2770524MListed by: LENNAR SALES CORP - New
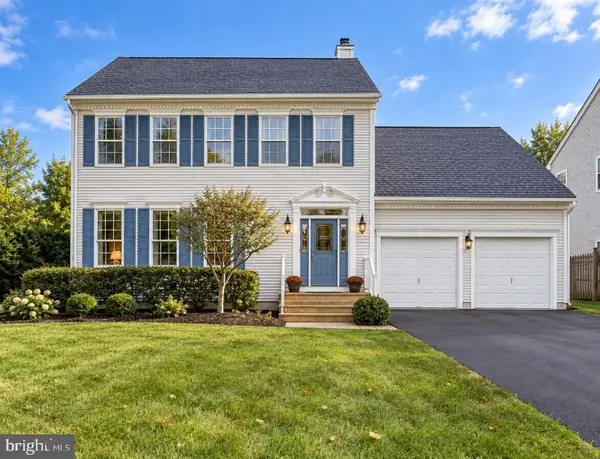 $899,000Active5 beds 4 baths2,462 sq. ft.
1 Wyckoff Dr, PENNINGTON, NJ 08534
MLS# NJME2083676Listed by: REWARDS REALTY - New
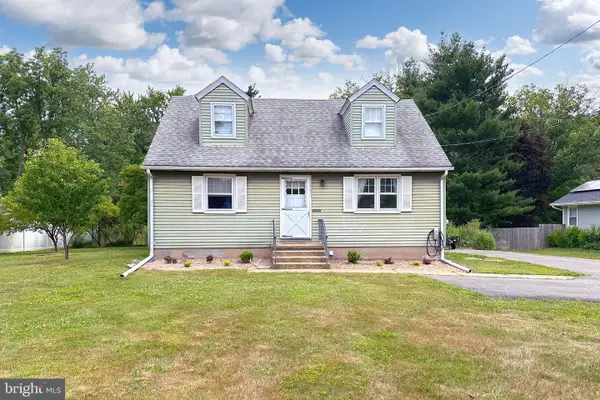 $449,900Active4 beds 1 baths1,228 sq. ft.
117 Rt-31, PENNINGTON, NJ 08534
MLS# NJME2083644Listed by: KELLER WILLIAMS PREMIER - New
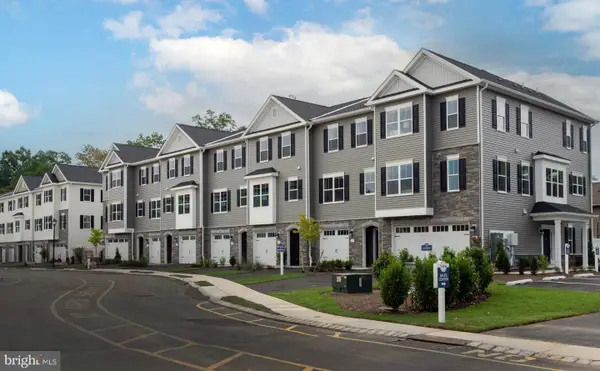 $709,990Active3 beds 3 baths2,217 sq. ft.
102 Marion Rd, PENNINGTON, NJ 08534
MLS# NJME2083408Listed by: RE/MAX SELECT - PRINCETON - New
 $669,990Active3 beds 3 baths2,173 sq. ft.
104 Marion Rd, PENNINGTON, NJ 08534
MLS# NJME2083534Listed by: RE/MAX SELECT - PRINCETON - New
 $699,990Active3 beds 4 baths
-110 Fred Clark Drive, Pennington, NJ 08534
MLS# 2770509MListed by: LENNAR SALES CORP


Protect your home and budget from life's surprises with an Assurant Home Warranty, backed by a partner that supports you through every step of homeownership. Explore Plans.
© 2026 Better Homes and Gardens Real Estate LLC. An Anywhere Real Estate company. All rights reserved. Better Homes and Gardens® Real Estate is a registered trademark owned by Meredith Operations Corporation, licensed to Better Homes and Gardens Real Estate LLC and used with permission. Better Homes and Gardens Real Estate LLC fully supports the principles of the Fair Housing Act and the Equal Opportunity Act. Listing information is deemed reliable but is not guaranteed accurate.
Each office is independently owned and operated.
Any services or products provided by third parties are not provided by, affiliated with or related to Better Homes and Gardens Real Estate LLC, or its affiliated companies.