
6 Morningside Dr, Pennington, NJ 08534
Local realty services provided by:Better Homes and Gardens Real Estate GSA Realty
6 Morningside Dr,Pennington, NJ 08534
$629,900
- 3 Beds
- 2 Baths
- 1,956 sq. ft.
- Single family
- Active
Listed by: magdalena bagell amira
Office: coldwell banker residential brokerage-princeton jct
MLS#:NJME2081464
Source:BRIGHTMLS
Price summary
- Price:$629,900
- Price per sq. ft.:$322.03
About this home
GREAT VALUE!
Nestled on a quiet cul-de-sac in the desirable Pennington area, this meticulously remodeled ranch style home with 3-bedroms, 2 full baths offers over $100,000 in upgrades by the current owner and is truly move-in ready.
The beautifully renovated kitchen is the heart of the home, featuring granite countertops, high-end cabinetry, stainless steel energy-efficient appliances, a striking glass tile backsplash, ceramic tile flooring with decorative accents, a skylight, recessed lighting, a coffee and tea station, breakfast bar, and a casual breakfast area enhanced by French doors with direct access to the expansive deck.
Designed for both everyday living and entertaining, the bright and inviting family room features gleaming hardwood floors, a beautiful fireplace, an entire wall of custom decorative built-ins, and oversized windows overlooking the front yard. It all opens to the kitchen and breakfast area, creating the perfect gathering space for family and friends.
The elegant formal living room showcases hardwood floors, a large bay window, a second fireplace, and is enclosed by French doors. It offers many usage possibilities,
The dining room is open to the kitchen, also features French doors leading to the expansive deck, creating a seamless transition between indoor and outdoor entertaining while overlooking the peaceful, partially wooded backyard.
The primary suite offers hardwood flooring, wall-to-wall closets, and a beautifully renovated en-suite bath with modern finishes, energy-efficient fixtures, and Bluetooth shower speakers.
Two secondary bedrooms, each offering beautiful hardwood floors, generous closet space, and large windows that fill the rooms with natural light, and are just steps away to the stunning renovated hallway bath, thoughtfully designed with elegant finishes, modern fixtures, and a tub/shower combination, creating a functional space for family and guests alike.
A huge full unfinished basement offers endless possibilities for storage, hobbies, a workshop, home gym, or future finished living space.
THE EXPANSIVE DRIVEWAY ACCOMMODATES UP TO 6 CARS, OFFERING EXCEPTIONAL OFF-STREET PARKING, and plenty of flexibility for homeowners and guests.
Recent improvements include a NEWER roof, NEW central air conditioning system, NEW water heater, NEW water softener, ultraviolet air filtration system, NEWER washer and dryer, NEWER front door, and much more.
Ideally located near shopping, restaurants, Capital Health, Trenton-Mercer Airport, major highways, and close access to the Princeton Junction train station with service to New York City. Enjoy nearby Rosedale Park and all that it has to offer, while benefiting from the highly acclaimed Hopewell Valley School District....
Contact an agent
Home facts
- Year built:1968
- Subdivision & Development:NONE AVAILABLE
- Listing ID #:NJME2081464
- Added:45 day(s) ago
- Updated:September 14, 2026 at 01:49 PM
Rooms and interior
- Bedrooms:3
- Total bathrooms:2
- Full bathrooms:2
- Flooring:Wood
- Dining Description:Formal/Separate Dining Room
- Kitchen Description:Built-Ins, Crown Moldings, Recessed Lighting, Upgraded Countertops
- Bedroom Description:Entry Level Bedroom
- Basement:Yes
- Basement Description:Full, Unfinished
- Living area:1,956 sq. ft.
Heating and cooling
- Cooling:Central A/C
- Heating:Baseboard - Hot Water, Natural Gas
Structure and exterior
- Roof:Asphalt
- Year built:1968
- Building area:1,956 sq. ft.
- Lot area:0.51 Acres
- Lot Features:Cul-de-sac, Front Yard, Landscaping, No Thru Street, Partly Wooded, Rear Yard, SideYard(s)
- Architectural Style:Ranch/Rambler
- Construction Materials:Frame
- Levels:1 Story
Utilities
- Water:Private
- Sewer:On Site Septic
Finances and disclosures
- Price:$629,900
- Price per sq. ft.:$322.03
- Tax amount:$12,399 (2025)
Features and amenities
- Amenities:Air Filter System, Built-Ins, Crown Moldings, Efficiency, Recessed Lighting, Skylight(s)
Parking
- Parking description:On Street
New listings near 6 Morningside Dr
- Coming Soon
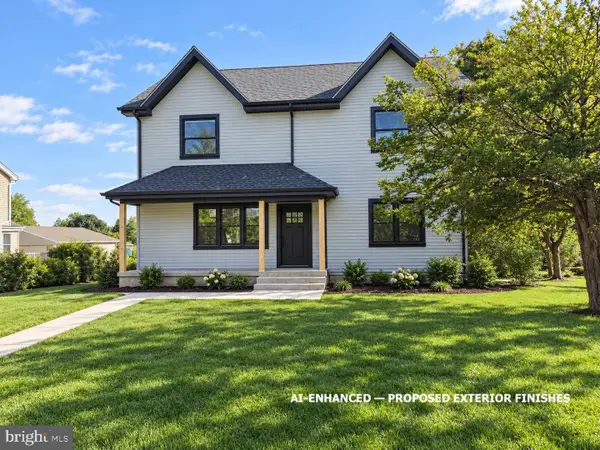 $875,000Coming Soon4 beds 4 baths3,040 sq. ft.
22 Orchard Ave, PENNINGTON, NJ 08534
MLS# NJME2082098Listed by: HOME JOURNEY REALTY - Coming Soon
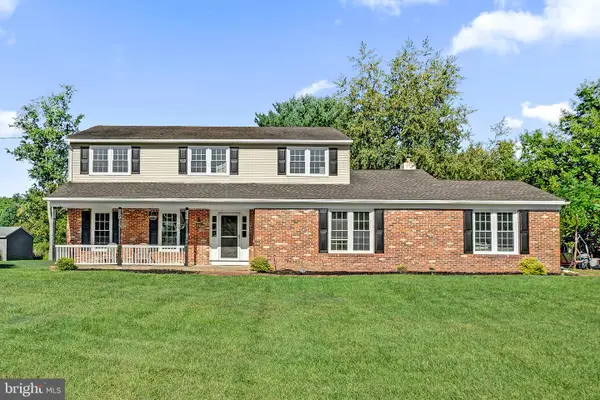 $745,000Coming Soon4 beds 3 baths2,407 sq. ft.
1575 Reed Rd, PENNINGTON, NJ 08534
MLS# NJME2083086Listed by: CORCORAN SAWYER SMITH - PENNINGTON - Coming Soon
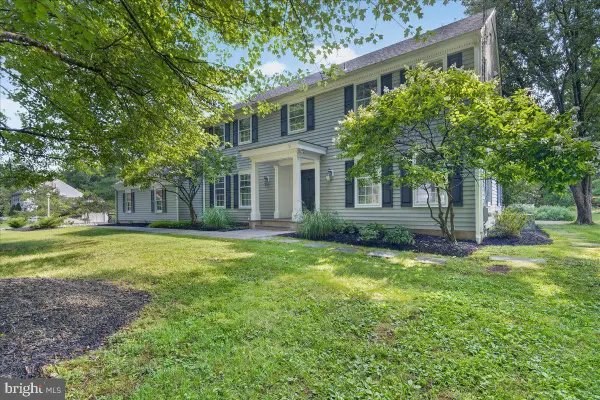 $975,000Coming Soon4 beds 3 baths2,888 sq. ft.
3 Blue Spruce Dr, PENNINGTON, NJ 08534
MLS# NJME2082358Listed by: CORCORAN SAWYER SMITH - PENNINGTON - New
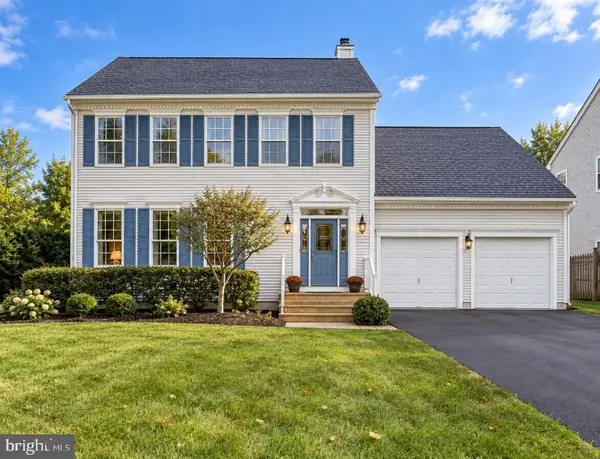 $899,000Active5 beds 4 baths2,462 sq. ft.
1 Wyckoff Dr, PENNINGTON, NJ 08534
MLS# NJME2083676Listed by: REWARDS REALTY - New
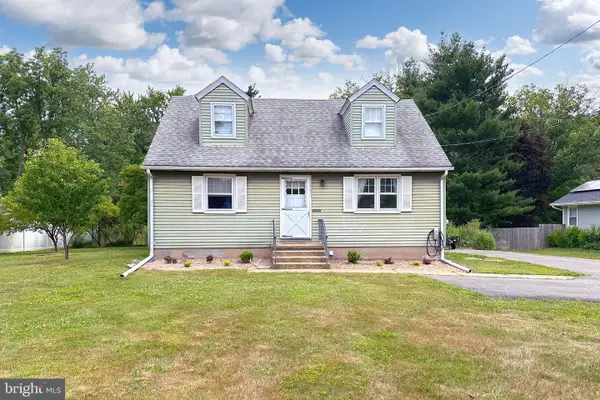 $449,900Active4 beds 1 baths1,228 sq. ft.
117 Rt-31, PENNINGTON, NJ 08534
MLS# NJME2083644Listed by: KELLER WILLIAMS PREMIER - New
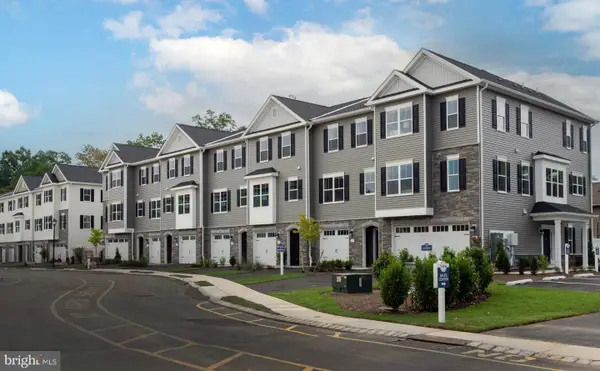 $709,990Active3 beds 3 baths2,217 sq. ft.
102 Marion Rd, PENNINGTON, NJ 08534
MLS# NJME2083408Listed by: RE/MAX SELECT - PRINCETON - New
 $669,990Active3 beds 3 baths2,173 sq. ft.
104 Marion Rd, PENNINGTON, NJ 08534
MLS# NJME2083534Listed by: RE/MAX SELECT - PRINCETON - New
 $699,990Active3 beds 4 baths
-110 Fred Clark Drive, Pennington, NJ 08534
MLS# 2770509MListed by: LENNAR SALES CORP - New
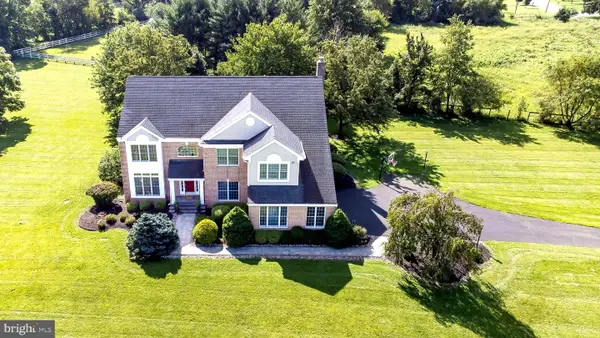 $1,249,000Active4 beds 3 baths3,771 sq. ft.
3 Dionis Ct, PENNINGTON, NJ 08534
MLS# NJME2082766Listed by: BHHS FOX & ROACH - PRINCETON - New
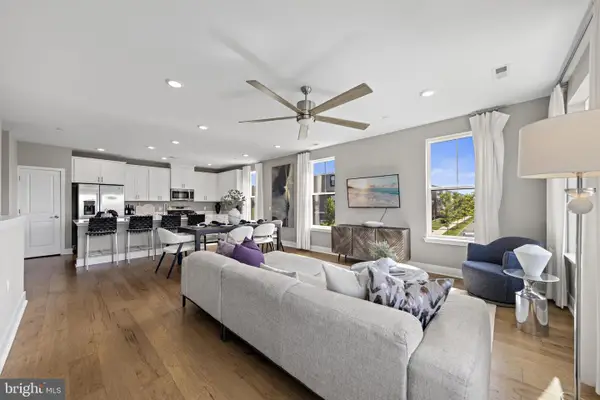 $546,440Active3 beds 3 baths2,185 sq. ft.
163 Leona Stewart Ln, PENNINGTON, NJ 08534
MLS# NJME2083428Listed by: EXP REALTY, LLC


Protect your home and budget from life's surprises with an Assurant Home Warranty, backed by a partner that supports you through every step of homeownership. Explore Plans.
© 2026 Better Homes and Gardens Real Estate LLC. An Anywhere Real Estate company. All rights reserved. Better Homes and Gardens® Real Estate is a registered trademark owned by Meredith Operations Corporation, licensed to Better Homes and Gardens Real Estate LLC and used with permission. Better Homes and Gardens Real Estate LLC fully supports the principles of the Fair Housing Act and the Equal Opportunity Act. Listing information is deemed reliable but is not guaranteed accurate.
Each office is independently owned and operated.
Any services or products provided by third parties are not provided by, affiliated with or related to Better Homes and Gardens Real Estate LLC, or its affiliated companies.