
26 E Griffith St, Penns Grove, NJ 08069
Local realty services provided by:Better Homes and Gardens Real Estate Valley Partners
26 E Griffith St,Penns Grove, NJ 08069
$240,000
- 4 Beds
- 3 Baths
- 1,620 sq. ft.
- Mobile / Manufactured
- Active
Listed by: tara y buie
Office: keller williams realty - washington township
MLS#:NJSA2019780
Source:BRIGHTMLS
Price summary
- Price:$240,000
- Price per sq. ft.:$148.15
About this home
What if your next home came with a 3% interest rate?
That possibility is what makes 26 E Griffith St worth a closer look. Qualified buyers may be able to assume the seller’s existing FHA mortgage at approximately 3% interest, subject to lender approval—a rare opportunity that could make a significant difference in the monthly payment compared with today’s prevailing rates.
The home offers 4 bedrooms, 2.5 bathrooms and approximately 1,620 square feet of living space, along with multiple living areas, a wood-burning fireplace and a large yard with plenty of room to enjoy, entertain or make your own.
Inside, you’ll find hardwood-engineered flooring, built-in bookshelves, an updated kitchen with stainless-steel appliances and breakfast-bar seating, plus a spacious primary suite with a walk-in closet, garden tub and separate shower.
Solar panels may also help offset electricity costs, adding another potential monthly savings benefit.
The property is being sold As Is and offers an opportunity for a buyer who sees the potential and is willing to add their own finishing touches. The seller will make no repairs, and inspections are for informational purposes only.
Located in a USDA-eligible area, this home may offer qualified buyers more than one creative path to homeownership.
Four bedrooms. Two and a half baths. A large yard. And potentially a 3% mortgage.
Some opportunities deserve a closer look.
Schedule your private showing and discover what 26 E Griffith St could offer you....
Contact an agent
Home facts
- Year built:2004
- Subdivision & Development:NONE AVAILABLE
- Listing ID #:NJSA2019780
- Added:47 day(s) ago
- Updated:September 23, 2026 at 01:57 PM
Rooms and interior
- Bedrooms:4
- Total bathrooms:3
- Full bathrooms:2
- Half bathrooms:1
- Dining Description:Dining Room
- Bathrooms Description:Bathroom 2, Primary Bathroom
- Kitchen Description:Built-In Microwave, Dishwasher, Oven/Range - Gas, Refrigerator, Stainless Steel Appliances
- Bedroom Description:Primary Bedroom
- Living area:1,620 sq. ft.
Heating and cooling
- Cooling:Central A/C, Solar On Grid
- Heating:Central, Natural Gas, Solar, Solar - Active
Structure and exterior
- Year built:2004
- Building area:1,620 sq. ft.
- Lot area:0.3 Acres
- Architectural Style:Ranch/Rambler
- Construction Materials:Modular/Manufactured
- Levels:1 Story
Utilities
- Water:Public
- Sewer:Public Sewer
Finances and disclosures
- Price:$240,000
- Price per sq. ft.:$148.15
- Tax amount:$5,846 (2025)
Features and amenities
- Laundry features:Dryer, Dryer In Unit, Laundry, Washer, Washer In Unit
- Amenities:Natural Gas Available
Parking
- Parking description:Gravel Driveway
New listings near 26 E Griffith St
- New
 $149,000Active2 beds 1 baths
50 Mill Street, Penns Grove Borough, NJ 08069
MLS# 612175Listed by: NORTHSTONE REALTY - New
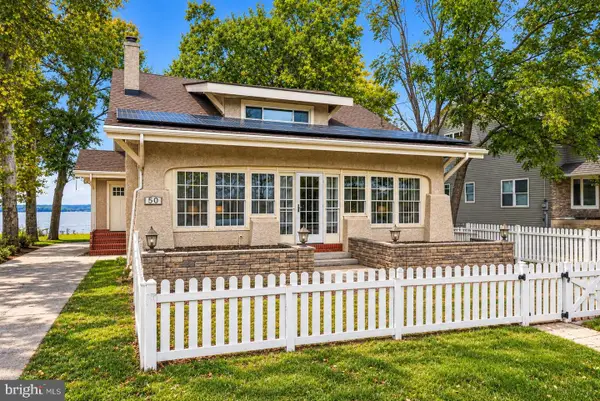 $425,000Active5 beds 2 baths2,214 sq. ft.
50 Delaware Ave, PENNS GROVE, NJ 08069
MLS# NJSA2020226Listed by: WEICHERT REALTORS-MULLICA HILL - New
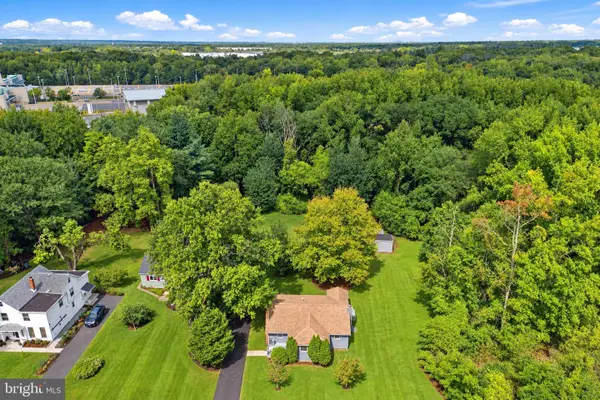 $250,000Active3 beds 1 baths1,216 sq. ft.
230 Route 40, PENNS GROVE, NJ 08069
MLS# NJSA2020198Listed by: REAL BROKER, LLC - New
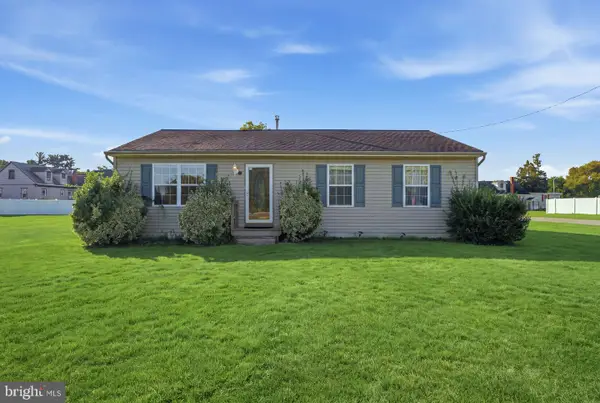 $239,999Active3 beds 1 baths1,092 sq. ft.
9 S Norman Ave, PENNS GROVE, NJ 08069
MLS# NJSA2019998Listed by: HOMESMART FIRST ADVANTAGE REALTY 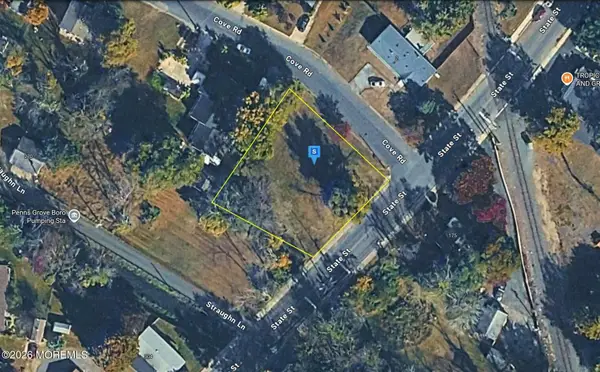 $44,999Active0 Acres
7 Cove Road, Penns Grove, NJ 08069
MLS# 22628774Listed by: PLATLABS LLC $194,999Active4 beds 3 baths1,876 sq. ft.
200 S Broad St, PENNS GROVE, NJ 08069
MLS# NJSA2020006Listed by: COMPASS NEW JERSEY, LLC - HADDON TOWNSHIP $185,000Active2 beds 1 baths700 sq. ft.
71 New St, PENNS GROVE, NJ 08069
MLS# NJSA2019728Listed by: CG REALTY, LLC $325,000Active-- beds -- baths3,687 sq. ft.
60-62 Franklin St, PENNS GROVE, NJ 08069
MLS# NJSA2019906Listed by: FAMILY FIVE HOMES $380,000Active4 beds 3 baths2,054 sq. ft.
97 Gary Ave, PENNS GROVE, NJ 08069
MLS# NJSA2019956Listed by: REAL BROKER, LLC $869,900Active4 beds 3 baths2,360 sq. ft.
Lot 3 Owls Nest Lane, Dunbarton, NH 03046
MLS# 5105931Listed by: KELLER WILLIAMS REALTY-METROPOLITAN


Protect your home and budget from life's surprises with an Assurant Home Warranty, backed by a partner that supports you through every step of homeownership. Explore Plans.
© 2026 Better Homes and Gardens Real Estate LLC. An Anywhere Real Estate company. All rights reserved. Better Homes and Gardens® Real Estate is a registered trademark owned by Meredith Operations Corporation, licensed to Better Homes and Gardens Real Estate LLC and used with permission. Better Homes and Gardens Real Estate LLC fully supports the principles of the Fair Housing Act and the Equal Opportunity Act. Listing information is deemed reliable but is not guaranteed accurate.
Each office is independently owned and operated.
Any services or products provided by third parties are not provided by, affiliated with or related to Better Homes and Gardens Real Estate LLC, or its affiliated companies.