
64-70 Walnut St, Penns Grove, NJ 08069
Local realty services provided by:Better Homes and Gardens Real Estate Reserve
64-70 Walnut St,Penns Grove, NJ 08069
$375,000
- 3 Beds
- 1 Baths
- 984 sq. ft.
- Single family
- Active
Listed by: joseph e. venello jr., deborah giorgianni
Office: american dream realty of south jersey
MLS#:NJSA2019638
Source:BRIGHTMLS
Price summary
- Price:$375,000
- Price per sq. ft.:$381.1
About this home
Investor Alert! This corner property offers two houses on the one lot, under one tax obligation. The buyer can live in the 3 bedroom, 1 bath house which will be totally finished with approvals at time of sale, and for income purposes rent out the one bedroom house. The main house offers all new interior remodeling and upgrading ready to move in while the smaller house needs to be finished! This is an opportunity at income producing properties with one tax bill. Take a look, schedule an appointment. Low Taxes!
Contact an agent
Home facts
- Year built:1940
- Subdivision & Development:NONE AVAILABLE
- Listing ID #:NJSA2019638
- Added:48 day(s) ago
- Updated:September 14, 2026 at 01:49 PM
Rooms and interior
- Bedrooms:3
- Total bathrooms:1
- Full bathrooms:1
- Living area:984 sq. ft.
Heating and cooling
- Cooling:Central A/C
- Heating:Forced Air, Natural Gas
Structure and exterior
- Roof:Architectural Shingle
- Year built:1940
- Building area:984 sq. ft.
- Lot area:0.32 Acres
- Architectural Style:Ranch/Rambler
- Construction Materials:Block, Masonry, Vinyl Siding
- Foundation Description:Block, Crawl Space
- Levels:1 Story
Utilities
- Water:Public
- Sewer:Public Sewer
Finances and disclosures
- Price:$375,000
- Price per sq. ft.:$381.1
- Tax amount:$3,129 (2025)
New listings near 64-70 Walnut St
- Open Sat, 1 to 4pmNew
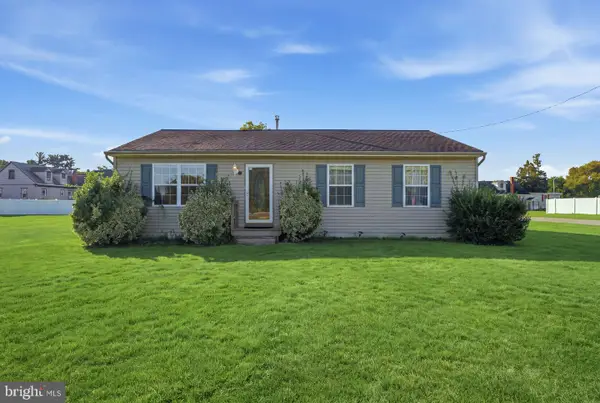 $239,999Active3 beds 1 baths1,092 sq. ft.
9 S Norman Ave, PENNS GROVE, NJ 08069
MLS# NJSA2019998Listed by: HOMESMART FIRST ADVANTAGE REALTY - New
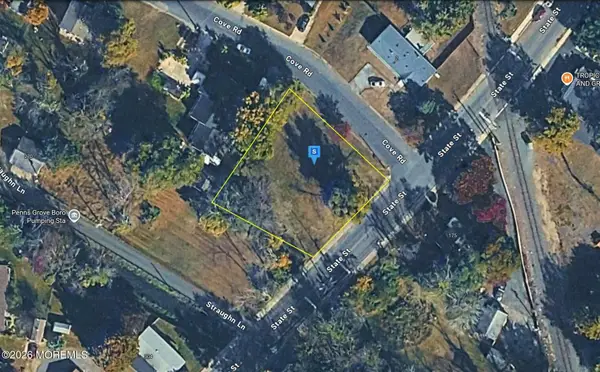 $44,999Active0 Acres
7 Cove Road, Penns Grove, NJ 08069
MLS# 22628774Listed by: PLATLABS LLC  $209,999Active4 beds 3 baths1,876 sq. ft.
200 S Broad St, PENNS GROVE, NJ 08069
MLS# NJSA2020006Listed by: COMPASS NEW JERSEY, LLC - HADDON TOWNSHIP $185,000Active2 beds 1 baths700 sq. ft.
71 New St, PENNS GROVE, NJ 08069
MLS# NJSA2019728Listed by: CG REALTY, LLC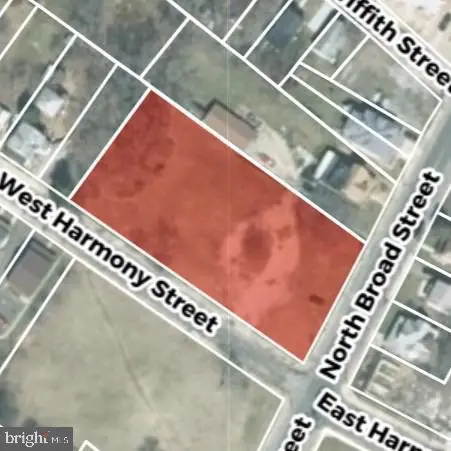 $30,000Pending1.01 Acres
N Broad & W Harmony, PENNS GROVE, NJ 08069
MLS# NJSA2019974Listed by: AMERICAN DREAM REALTY OF SOUTH JERSEY $325,000Active-- beds -- baths3,687 sq. ft.
60-62 Franklin St, PENNS GROVE, NJ 08069
MLS# NJSA2019906Listed by: FAMILY FIVE HOMES $380,000Active4 beds 3 baths2,054 sq. ft.
97 Gary Ave, PENNS GROVE, NJ 08069
MLS# NJSA2019956Listed by: REAL BROKER, LLC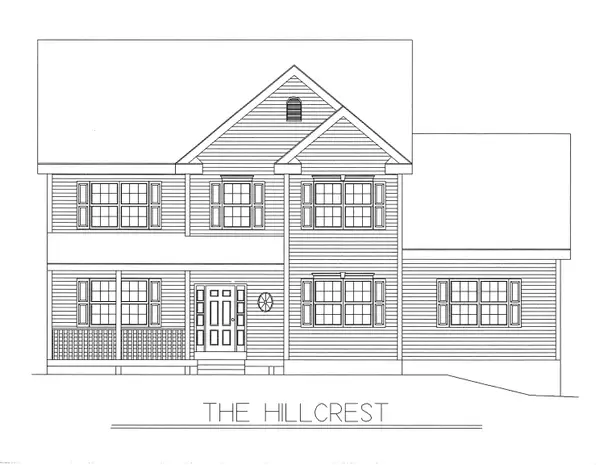 $869,900Active4 beds 3 baths2,360 sq. ft.
Lot 3 Owls Nest Lane, Dunbarton, NH 03046
MLS# 5105931Listed by: KELLER WILLIAMS REALTY-METROPOLITAN
 $229,900Active6 beds -- baths2,419 sq. ft.
6 Franklin St, PENNS GROVE, NJ 08069
MLS# NJSA2019894Listed by: OMNI REAL ESTATE PROFESSIONALS $260,000Active3 beds 1 baths1,060 sq. ft.
202 E Main St, PENNS GROVE, NJ 08069
MLS# NJSA2019858Listed by: PRIME REALTY PARTNERS


Protect your home and budget from life's surprises with an Assurant Home Warranty, backed by a partner that supports you through every step of homeownership. Explore Plans.
© 2026 Better Homes and Gardens Real Estate LLC. An Anywhere Real Estate company. All rights reserved. Better Homes and Gardens® Real Estate is a registered trademark owned by Meredith Operations Corporation, licensed to Better Homes and Gardens Real Estate LLC and used with permission. Better Homes and Gardens Real Estate LLC fully supports the principles of the Fair Housing Act and the Equal Opportunity Act. Listing information is deemed reliable but is not guaranteed accurate.
Each office is independently owned and operated.
Any services or products provided by third parties are not provided by, affiliated with or related to Better Homes and Gardens Real Estate LLC, or its affiliated companies.