
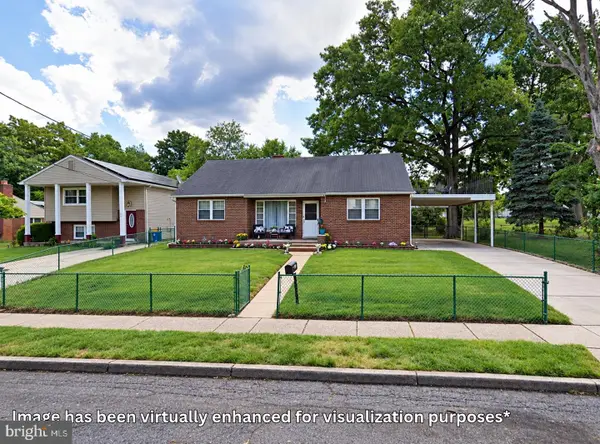
7017 Collins Ave, Pennsauken, NJ 08109
Local realty services provided by:Better Homes and Gardens Real Estate Cassidon Realty
7017 Collins Ave,Pennsauken, NJ 08109
$529,900
- 4 Beds
- 3 Baths
- 2,295 sq. ft.
- Single family
- Coming Soon
Listed by: michael tippin jr.
Office: coldwell banker realty
MLS#:NJCD2127050
Source:BRIGHTMLS
Price summary
- Price:$529,900
- Price per sq. ft.:$230.89
About this home
Rebuilt from top to bottom with an expanded footprint, this exceptional home offers the quality, style, and peace of mind of new construction. Enjoy pristine, brand-new finishes throughout an airy, functional layout tailored for modern living. Located just minutes from major commuter highways, you get the perfect balance of serene residential comfort and unbeatable connectivity. Move-in ready and built to impress.
Contact an agent
Home facts
- Year built:1952
- Subdivision & Development:COLLINS TRACT
- Listing ID #:NJCD2127050
- Updated:September 28, 2026 at 01:56 PM
Rooms and interior
- Bedrooms:4
- Total bathrooms:3
- Full bathrooms:2
- Half bathrooms:1
- Flooring:Carpet, Ceramic Tile, Luxury Vinyl Plank
- Dining Description:Combination Kitchen/Dining
- Kitchen Description:Dishwasher, Disposal, Microwave, Oven/Range - Gas, Recessed Lighting
- Living area:2,295 sq. ft.
Heating and cooling
- Cooling:Central A/C
- Heating:90% Forced Air, Natural Gas
Structure and exterior
- Roof:Architectural Shingle
- Year built:1952
- Building area:2,295 sq. ft.
- Lot area:0.16 Acres
- Architectural Style:Colonial
- Construction Materials:Block, Frame, Vinyl Siding
- Foundation Description:Block, Crawl Space
- Levels:2 Stories
Utilities
- Water:Public
- Sewer:Public Sewer
Finances and disclosures
- Price:$529,900
- Price per sq. ft.:$230.89
- Tax amount:$8,138 (2025)
Features and amenities
- Amenities:Ceiling Fan(s), Recessed Lighting
New listings near 7017 Collins Ave
- Coming Soon
 $425,000Coming Soon4 beds 2 baths2,550 sq. ft.
6743 Rogers Ave, PENNSAUKEN, NJ 08109
MLS# NJCD2127442Listed by: BHHS FOX & ROACH - ROBBINSVILLE - Coming Soon
 $299,900Coming Soon4 beds 3 baths2,007 sq. ft.
8434 Eden Ln, PENNSAUKEN, NJ 08110
MLS# NJCD2126832Listed by: EXP REALTY, LLC - Coming SoonOpen Sat, 11am to 1pm
 $340,000Coming Soon3 beds 2 baths2,123 sq. ft.
6209 Lincoln Ave, PENNSAUKEN, NJ 08110
MLS# NJCD2126724Listed by: EXP REALTY, LLC - New
 $245,000Active3 beds 2 baths1,425 sq. ft.
315 N 37th St, PENNSAUKEN, NJ 08110
MLS# NJCD2127608Listed by: FIRST ADVANTAGE REALTY II LLC - New
 $369,900Active4 beds 2 baths2,020 sq. ft.
3733 Drexel Ave, PENNSAUKEN, NJ 08110
MLS# NJCD2127568Listed by: HOF REALTY - New
 $249,900Active3 beds 1 baths1,212 sq. ft.
4620 Woodland Ave, PENNSAUKEN, NJ 08110
MLS# NJCD2127528Listed by: HOMESMART FIRST ADVANTAGE REALTY - New
 $270,000Active4 beds 2 baths1,334 sq. ft.
4106 Westfield Ave, PENNSAUKEN, NJ 08110
MLS# NJCD2127440Listed by: WEICHERT REALTORS-HADDONFIELD  $200,000Pending3 beds 2 baths1,104 sq. ft.
4803 Lexington Ave, PENNSAUKEN, NJ 08109
MLS# NJCD2126702Listed by: BHHS FOX & ROACH - HADDONFIELD- New
 $255,000Active3 beds 1 baths1,056 sq. ft.
554 Springfield Ave, PENNSAUKEN, NJ 08110
MLS# NJCD2127054Listed by: KELLER WILLIAMS REALTY


Protect your home and budget from life's surprises with an Assurant Home Warranty, backed by a partner that supports you through every step of homeownership. Explore Plans.
© 2026 Better Homes and Gardens Real Estate LLC. An Anywhere Real Estate company. All rights reserved. Better Homes and Gardens® Real Estate is a registered trademark owned by Meredith Operations Corporation, licensed to Better Homes and Gardens Real Estate LLC and used with permission. Better Homes and Gardens Real Estate LLC fully supports the principles of the Fair Housing Act and the Equal Opportunity Act. Listing information is deemed reliable but is not guaranteed accurate.
Each office is independently owned and operated.
Any services or products provided by third parties are not provided by, affiliated with or related to Better Homes and Gardens Real Estate LLC, or its affiliated companies.