
1 Old Forge Rd, Pennsville, NJ 08070
Local realty services provided by:Better Homes and Gardens Real Estate GSA Realty
1 Old Forge Rd,Pennsville, NJ 08070
$330,000
- 4 Beds
- 2 Baths
- 1,960 sq. ft.
- Single family
- Pending
Listed by: ashley flenard, lacey fabrikant
Office: exp realty, llc.
MLS#:NJSA2019690
Source:BRIGHTMLS
Price summary
- Price:$330,000
- Price per sq. ft.:$168.37
About this home
Summer is in full swing, and 1 Old Forge Rd is ready to deliver the ultimate mix of space, comfort, and entertainment! Nestled on a lush, oversized corner lot with charming curb appeal, a covered front porch, and mature shade trees, this move in ready bi-level is packed with thoughtful details inside and out. Walk upstairs to a bright, inviting living space highlighted by warm hardwood floors, a large picture window, and a cooling ceiling fan. The kitchen features rich maple cabinetry, a stylish mosaic tile backsplash, solid-surface countertops, and a cozy dining area complete with French doors leading directly into your bonus spacious 4 season sunroom, a true standout feature! Head downstairs to the expansive lower level rec room already equipped with a classic billiard light fixture and a pool table. Downstairs also includes a versatile fourth lower level bedroom (ideal for a home office or guest room), updated half bath, and dedicated laundry room. Step outside into a backyard built for summer hosting! Enjoy a shaded concrete patio directly under the sunroom, framed by privacy fencing, lush green lawn, mature trees, and plenty of space for outdoor dining, grilling, or lawn game. This home is complete with a one car garage and a large backyard storage shed for all your tools and outdoor gear. Whether you’re hosting game night downstairs, relaxing in the sunroom, or enjoying summer BBQs in the yard, this home offers rare versatility and unbeatable neighborhood charm. Schedule your tour before it’s gone!...
Contact an agent
Home facts
- Year built:1964
- Subdivision & Development:FORT MOTT VILLAGE
- Listing ID #:NJSA2019690
- Added:47 day(s) ago
- Updated:September 14, 2026 at 08:15 AM
Rooms and interior
- Bedrooms:4
- Total bathrooms:2
- Full bathrooms:1
- Half bathrooms:1
- Rooms Total:11
- Flooring:Tile/Brick, Wood
- Dining Description:Dining Area, Dining Room
- Bathrooms Description:Bathroom 1, Half Bath
- Kitchen Description:Built-In Microwave, Built-In Range, Carpet, Dishwasher, Disposal, Oven - Single, Oven/Range - Gas, Refrigerator, Upgraded Countertops, Water Heater
- Bedroom Description:Carpet, Primary Bedroom
- Living area:1,960 sq. ft.
Heating and cooling
- Cooling:Central A/C
- Heating:Forced Air, Natural Gas
Structure and exterior
- Roof:Pitched, Shingle
- Year built:1964
- Building area:1,960 sq. ft.
- Lot area:0.39 Acres
- Lot Features:Cleared, Corner, Front Yard, Level, Rear Yard, Suburban
- Architectural Style:Bi-level
- Construction Materials:Frame
- Exterior Features:Patio(s), Secure Storage, Sidewalks, Street Lights
- Foundation Description:Block
- Levels:2 Stories
Schools
- High school:PENNSVILLE MEMORIAL
- Middle school:PENNSVILLE
Utilities
- Water:Public
- Sewer:Public Sewer
Finances and disclosures
- Price:$330,000
- Price per sq. ft.:$168.37
- Tax amount:$8,704 (2022)
Features and amenities
- Laundry features:Dryer - Gas
- Amenities:200+ Amp Service, Attic, Carpet, Ceiling Fan(s)
Parking
- Parking description:Concrete Driveway, Detached Garage, Garage - Side Entry, Inside Access
- Garage:Yes
- Garage spaces:1
New listings near 1 Old Forge Rd
- Coming Soon
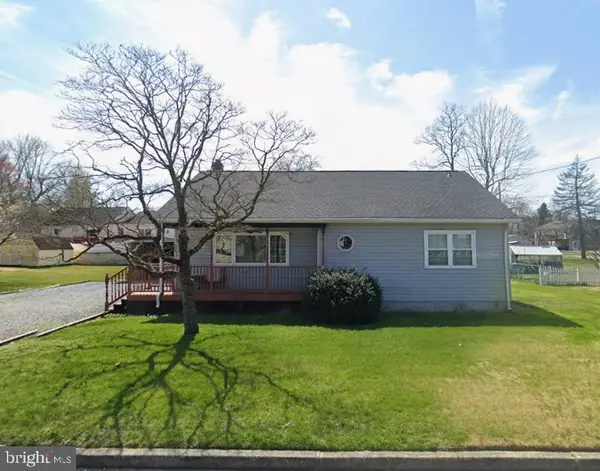 $245,000Coming Soon3 beds 1 baths1,224 sq. ft.
51 Quaker Rd, PENNSVILLE, NJ 08070
MLS# NJSA2019938Listed by: WEICHERT REALTORS-MULLICA HILL - New
 $125,000Active1 beds 1 baths770 sq. ft.
59 Harding Ave, PENNSVILLE, NJ 08070
MLS# NJSA2020144Listed by: REAL OF PENNSYLVANIA - New
 $575,000Active4 beds 3 baths2,400 sq. ft.
128 Oberlin Rd, PENNSVILLE, NJ 08070
MLS# NJSA2020130Listed by: PINO AGENCY - New
 $285,000Active3 beds 1 baths1,108 sq. ft.
176 Churchtown Rd, PENNSVILLE, NJ 08070
MLS# NJSA2020104Listed by: REAL BROKER, LLC - New
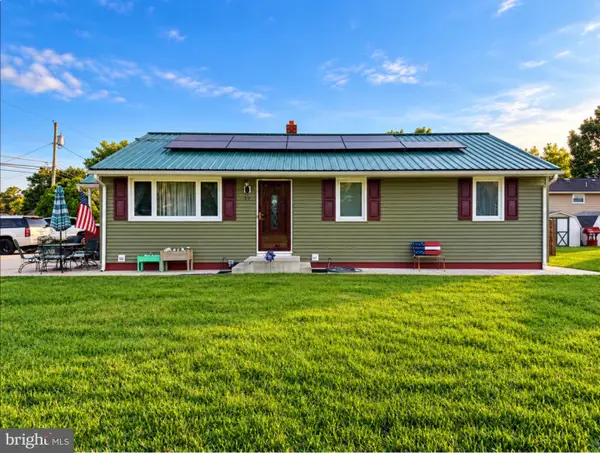 $290,000Active4 beds 2 baths1,396 sq. ft.
59 Eaton Rd, PENNSVILLE, NJ 08070
MLS# NJSA2020120Listed by: REALTY MARK ADVANTAGE - New
 $100,000Active0.92 Acres
21 King St, PENNSVILLE, NJ 08070
MLS# NJSA2020096Listed by: MAHONEY REALTY PENNSVILLE, LLC - New
 $189,900Active3 beds 1 baths947 sq. ft.
109 Georgia Rd, PENNSVILLE, NJ 08070
MLS# NJSA2020114Listed by: COLDWELL BANKER ARGUS REAL ESTATE 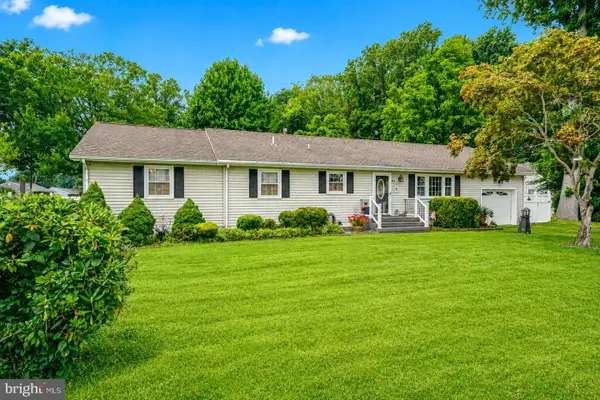 $325,000Pending3 beds 3 baths2,057 sq. ft.
177 Salem Dr, PENNSVILLE, NJ 08070
MLS# NJSA2019898Listed by: MAHONEY REALTY PENNSVILLE, LLC- New
 $489,900Active3 beds 2 baths1,446 sq. ft.
261 N River Dr, PENNSVILLE, NJ 08070
MLS# NJSA2020088Listed by: ROMANO REALTY - New
 $175,000Active3 beds 1 baths912 sq. ft.
100 Queen Ave, PENNSVILLE, NJ 08070
MLS# NJSA2020086Listed by: AMERICAN DREAM REALTY OF SOUTH JERSEY


Protect your home and budget from life's surprises with an Assurant Home Warranty, backed by a partner that supports you through every step of homeownership. Explore Plans.
© 2026 Better Homes and Gardens Real Estate LLC. An Anywhere Real Estate company. All rights reserved. Better Homes and Gardens® Real Estate is a registered trademark owned by Meredith Operations Corporation, licensed to Better Homes and Gardens Real Estate LLC and used with permission. Better Homes and Gardens Real Estate LLC fully supports the principles of the Fair Housing Act and the Equal Opportunity Act. Listing information is deemed reliable but is not guaranteed accurate.
Each office is independently owned and operated.
Any services or products provided by third parties are not provided by, affiliated with or related to Better Homes and Gardens Real Estate LLC, or its affiliated companies.