
2 Paterson Ave, Pennsville, NJ 08070
Local realty services provided by:Better Homes and Gardens Real Estate Reserve
2 Paterson Ave,Pennsville, NJ 08070
$355,000
- 4 Beds
- 2 Baths
- 1,728 sq. ft.
- Single family
- Active
Listed by: gillian amwake
Office: real broker, llc.
MLS#:NJSA2019552
Source:BRIGHTMLS
Price summary
- Price:$355,000
- Price per sq. ft.:$205.44
About this home
Completely transformed and move-in ready! This beautifully renovated Pennsville home features a brand-new roof, stunning new kitchen, beautifully updated bathrooms, new flooring throughout, fresh paint, and a repaired driveway—allowing you to move in and enjoy without the expense or hassle of major improvements.
Designed with everyday living in mind, the spacious floor plan offers room for everyone to spread out, with a bright living room, a cozy lower-level family room, a sunny three-season room, and a large deck that's perfect for entertaining or relaxing outdoors. The beautifully updated kitchen is the heart of the home, showcasing gorgeous granite countertops, stainless steel appliances, and plenty of cabinet space for storage and meal prep.
All four bedrooms are generously sized, providing comfortable retreats for family members, guests, or even a home office. Step outside to the large, fully fenced backyard, offering plenty of room for children, pets, gardening, or summer gatherings with added peace of mind.
As an added bonus, this home is not located in a flood zone, meaning no flood insurance is required—a significant savings for the next owner.
With modern updates, multiple living spaces, and a fantastic Valley Park location, this home truly checks all the boxes. Schedule your private tour today before this one is gone!...
Contact an agent
Home facts
- Year built:1954
- Subdivision & Development:VALLEY PARK
- Listing ID #:NJSA2019552
- Added:62 day(s) ago
- Updated:September 15, 2026 at 02:38 AM
Rooms and interior
- Bedrooms:4
- Total bathrooms:2
- Full bathrooms:1
- Half bathrooms:1
- Rooms Total:10
- Flooring:Carpet, Ceramic Tile, Engineered Wood
- Dining Description:Dining Room
- Kitchen Description:Dishwasher, Kitchen - Island, Oven/Range - Gas, Refrigerator
- Living area:1,728 sq. ft.
Heating and cooling
- Cooling:Central A/C
- Heating:Central, Forced Air, Natural Gas
Structure and exterior
- Roof:Architectural Shingle
- Year built:1954
- Building area:1,728 sq. ft.
- Lot area:0.23 Acres
- Lot Features:Front Yard, Rear Yard, SideYard(s)
- Architectural Style:Traditional
- Construction Materials:Vinyl Siding
- Exterior Features:Deck(s)
- Foundation Description:Crawl Space
- Levels:2 1/2 Stories
Utilities
- Water:Public
- Sewer:Public Sewer
Finances and disclosures
- Price:$355,000
- Price per sq. ft.:$205.44
- Tax amount:$8,245 (2025)
Features and amenities
- Laundry features:Hookup
- Amenities:100 Amp Service, Attic, Bay/Bow Windows
Parking
- Parking description:Concrete Driveway, On Street
New listings near 2 Paterson Ave
- Coming Soon
 $389,900Coming Soon4 beds 2 baths2,100 sq. ft.
418 Fort Mott Rd, PENNSVILLE, NJ 08070
MLS# NJSA2020156Listed by: ROMANO REALTY - Coming Soon
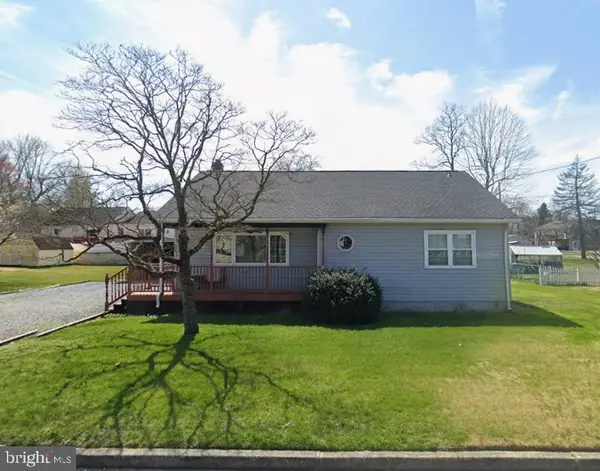 $245,000Coming Soon3 beds 1 baths1,224 sq. ft.
51 Quaker Rd, PENNSVILLE, NJ 08070
MLS# NJSA2019938Listed by: WEICHERT REALTORS-MULLICA HILL - New
 $345,000Active5 beds 2 baths2,243 sq. ft.
6 Sunset Ave, PENNSVILLE, NJ 08070
MLS# NJSA2020172Listed by: KELLER WILLIAMS HOMETOWN - New
 $125,000Active1 beds 1 baths770 sq. ft.
59 Harding Ave, PENNSVILLE, NJ 08070
MLS# NJSA2020144Listed by: REAL OF PENNSYLVANIA - New
 $575,000Active4 beds 3 baths2,400 sq. ft.
128 Oberlin Rd, PENNSVILLE, NJ 08070
MLS# NJSA2020130Listed by: PINO AGENCY - New
 $285,000Active3 beds 1 baths1,108 sq. ft.
176 Churchtown Rd, PENNSVILLE, NJ 08070
MLS# NJSA2020104Listed by: REAL BROKER, LLC - New
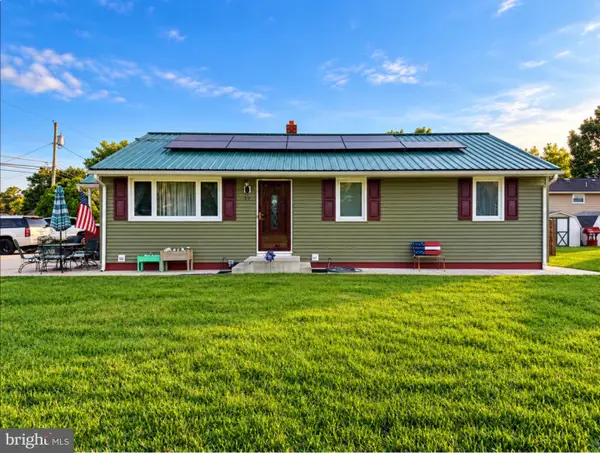 $290,000Active4 beds 2 baths1,396 sq. ft.
59 Eaton Rd, PENNSVILLE, NJ 08070
MLS# NJSA2020120Listed by: REALTY MARK ADVANTAGE - New
 $100,000Active0.92 Acres
21 King St, PENNSVILLE, NJ 08070
MLS# NJSA2020096Listed by: MAHONEY REALTY PENNSVILLE, LLC - New
 $189,900Active3 beds 1 baths947 sq. ft.
109 Georgia Rd, PENNSVILLE, NJ 08070
MLS# NJSA2020114Listed by: COLDWELL BANKER ARGUS REAL ESTATE 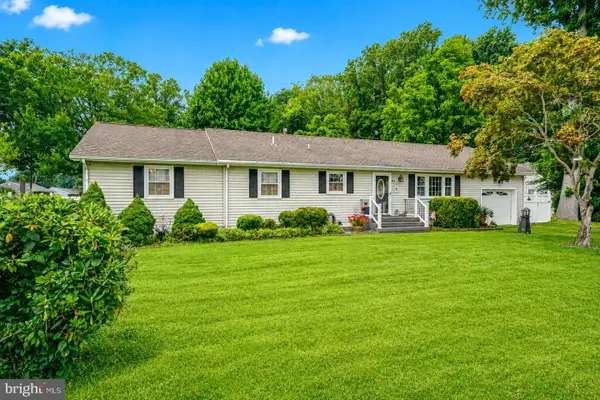 $325,000Pending3 beds 3 baths2,057 sq. ft.
177 Salem Dr, PENNSVILLE, NJ 08070
MLS# NJSA2019898Listed by: MAHONEY REALTY PENNSVILLE, LLC


Protect your home and budget from life's surprises with an Assurant Home Warranty, backed by a partner that supports you through every step of homeownership. Explore Plans.
© 2026 Better Homes and Gardens Real Estate LLC. An Anywhere Real Estate company. All rights reserved. Better Homes and Gardens® Real Estate is a registered trademark owned by Meredith Operations Corporation, licensed to Better Homes and Gardens Real Estate LLC and used with permission. Better Homes and Gardens Real Estate LLC fully supports the principles of the Fair Housing Act and the Equal Opportunity Act. Listing information is deemed reliable but is not guaranteed accurate.
Each office is independently owned and operated.
Any services or products provided by third parties are not provided by, affiliated with or related to Better Homes and Gardens Real Estate LLC, or its affiliated companies.