
75 Queen Ave, Pennsville, NJ 08070
Local realty services provided by:Better Homes and Gardens Real Estate Cassidon Realty
75 Queen Ave,Pennsville, NJ 08070
$382,000
- 3 Beds
- 3 Baths
- 2,488 sq. ft.
- Single family
- Active
Listed by: carol m. smith
Office: mahoney realty pennsville, llc.
MLS#:NJSA2020730
Source:BRIGHTMLS
Price summary
- Price:$382,000
- Price per sq. ft.:$153.54
About this home
Quality construction and spacious living come together in this impressive 2,488 square foot split-level home in Pennsville. Featuring 3 generously sized bedrooms and 2.5 baths, this home offers plenty of room to spread out and enjoy. The interior features beautiful hardwood floors, a spacious lower level family room and a well-appointed kitchen showcasing custom-built solid wood birch cabinetry and granite countertops and tile backsplash. Enjoy easy outdoor access to the spacious fenced backyard from the dining room through an impressive oversized 8' patio door providing beautiful natural light and leads to the attached 10' x 17' porch, perfect space for relaxing or watching the seasons change. Additional highlights include gas forced heat, central air, a two-car garage with newer garage doors, and a separate driveway providing convenient parking for a boat or RV. The home also features 200 amp electric service with additional wiring for a portable generator, offering added peace of mind. This is a well-maintained, solidly built home with space, quality features, and desirable amenities. Don't miss this opportunity to make it yours!...
Contact an agent
Home facts
- Year built:1964
- Subdivision & Development:CENTRAL PARK
- Listing ID #:NJSA2020730
- Updated:November 12, 2026 at 04:13 PM
Rooms and interior
- Bedrooms:3
- Total bathrooms:3
- Full bathrooms:2
- Half bathrooms:1
- Flooring:Carpet, Hardwood, Luxury Vinyl Plank, Vinyl
- Dining Description:Combination Kitchen/Dining, Dining Room
- Bathrooms Description:Half Bath
- Kitchen Description:Built-Ins, Carpet, Cedar Closet(s), Cooktop, Crown Moldings, Dishwasher, Microwave, Oven - Double, Refrigerator
- Bedroom Description:Carpet, Cedar Closet(s), Primary Bedroom
- Living area:2,488 sq. ft.
Heating and cooling
- Cooling:Central A/C
- Heating:Forced Air, Natural Gas
Structure and exterior
- Roof:Architectural Shingle
- Year built:1964
- Building area:2,488 sq. ft.
- Lot area:0.32 Acres
- Lot Features:Landscaping
- Architectural Style:Split Level
- Construction Materials:Aluminum Siding, Brick, Frame
- Exterior Features:Extensive Hardscape, Exterior Lighting, Gutter System, Street Lights
- Foundation Description:Crawl Space, Slab
- Levels:3 Story
Schools
- High school:PENNSVILLE MEMORIAL
- Middle school:PV MIDDLE
Utilities
- Water:Public
- Sewer:Public Sewer
Finances and disclosures
- Price:$382,000
- Price per sq. ft.:$153.54
- Tax amount:$10,775 (2026)
Features and amenities
- Laundry features:Laundry, Washer/Dryer Hookups Only
- Amenities:200+ Amp Service, Attic, Bar, Built-Ins, Carpet, Cedar Closet(s), Ceiling Fan(s), Crown Moldings, Double Hung Windows, Double Pane Windows, Replacement Windows
Parking
- Parking description:Attached Garage, Concrete Driveway, Garage - Front Entry, Garage Door Opener, Inside Access, Stone Driveway
- Garage:Yes
- Garage spaces:2
New listings near 75 Queen Ave
- Coming Soon
 $135,000Coming Soon3 beds 2 baths1,029 sq. ft.
1 Victory Ave. Ave #43, PENNSVILLE, NJ 08070
MLS# NJSA2020636Listed by: HOMESMART FIRST ADVANTAGE REALTY - New
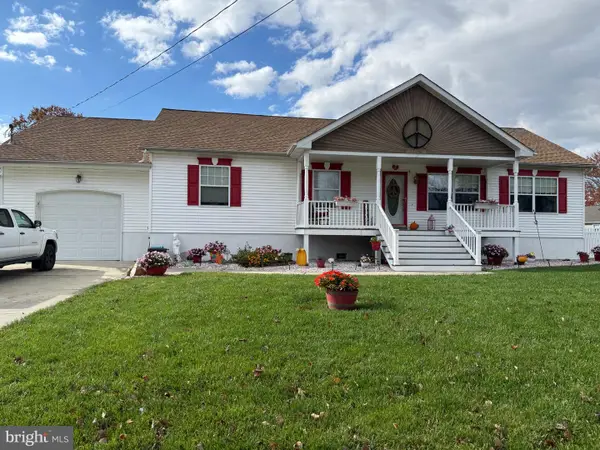 $350,000Active3 beds 2 baths1,378 sq. ft.
169 Jefferson Rd, PENNSVILLE, NJ 08070
MLS# NJSA2020736Listed by: BARRAGAN REALTY LLC - New
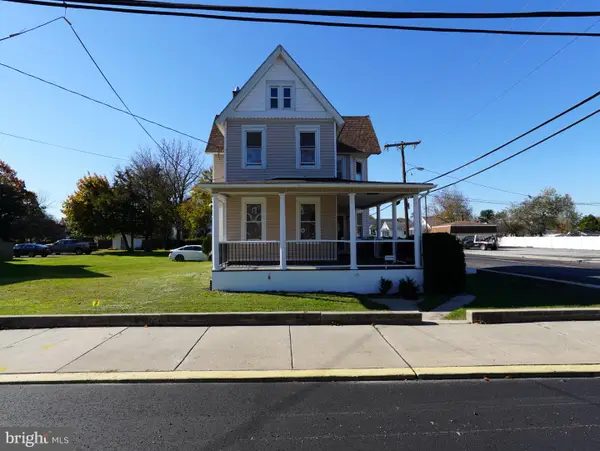 $375,000Active3 beds 2 baths1,728 sq. ft.
39 S Broadway, PENNSVILLE, NJ 08070
MLS# NJSA2020720Listed by: RE/MAX PREFERRED - CHERRY HILL - New
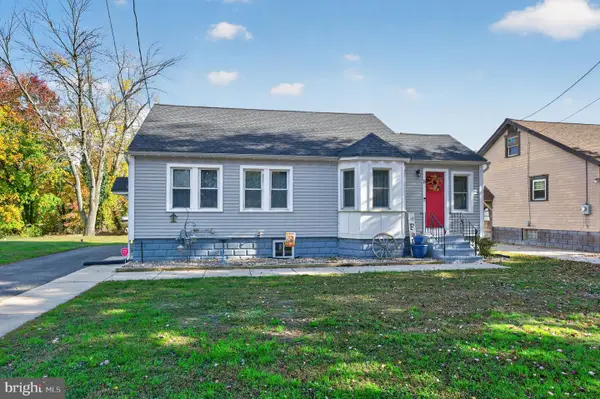 $252,700Active3 beds 1 baths1,451 sq. ft.
8 S Hook Rd, PENNSVILLE, NJ 08070
MLS# NJSA2020578Listed by: FOX REAL ESTATE - New
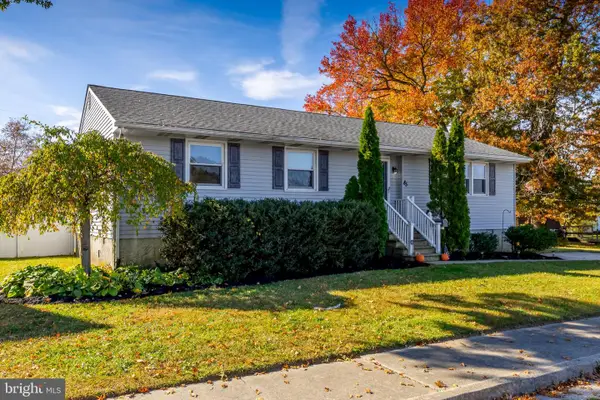 $299,900Active3 beds 2 baths1,430 sq. ft.
85 River Drive Ave, PENNSVILLE, NJ 08070
MLS# NJSA2020684Listed by: COMPASS NEW JERSEY, LLC - MOORESTOWN - New
 $349,900Active4 beds 2 baths2,227 sq. ft.
96 Riviera Dr, PENNSVILLE, NJ 08070
MLS# NJSA2020664Listed by: PINO AGENCY - New
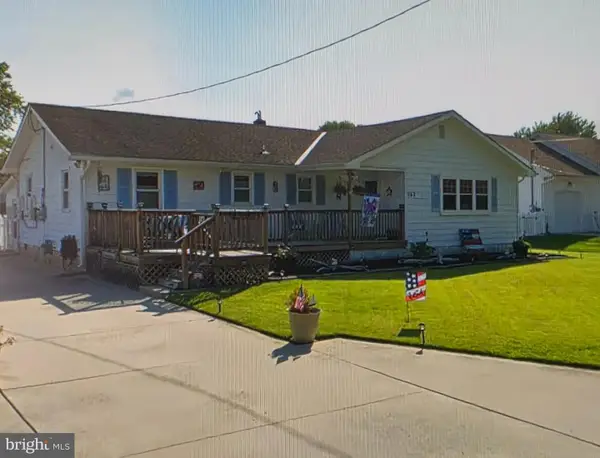 $289,000Active3 beds 2 baths1,452 sq. ft.
167 Jefferson Rd, PENNSVILLE, NJ 08070
MLS# NJSA2020642Listed by: PINO AGENCY 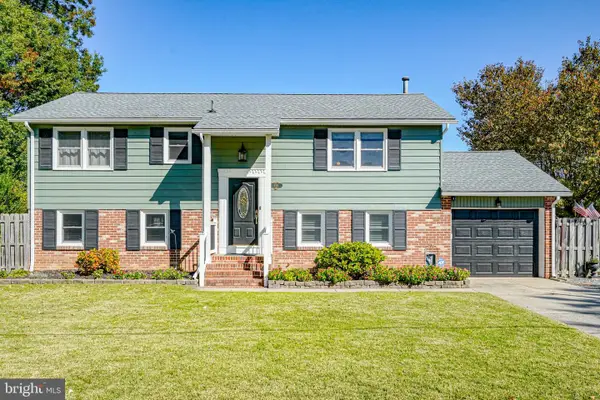 $425,000Active4 beds 2 baths1,960 sq. ft.
130 Fordham Rd, PENNSVILLE, NJ 08070
MLS# NJSA2020558Listed by: MAHONEY REALTY PENNSVILLE, LLC $319,999Active4 beds 2 baths1,344 sq. ft.
34 Sanford Rd, PENNSVILLE, NJ 08070
MLS# NJSA2020610Listed by: HOMESMART FIRST ADVANTAGE REALTY


Protect your home and budget from life's surprises with an Assurant Home Warranty, backed by a partner that supports you through every step of homeownership. Explore Plans.
© 2026 Better Homes and Gardens Real Estate LLC. An Anywhere Real Estate company. All rights reserved. Better Homes and Gardens® Real Estate is a registered trademark owned by Meredith Operations Corporation, licensed to Better Homes and Gardens Real Estate LLC and used with permission. Better Homes and Gardens Real Estate LLC fully supports the principles of the Fair Housing Act and the Equal Opportunity Act. Listing information is deemed reliable but is not guaranteed accurate.
Each office is independently owned and operated.
Any services or products provided by third parties are not provided by, affiliated with or related to Better Homes and Gardens Real Estate LLC, or its affiliated companies.