
8 Issac Dr, Pennsville, NJ 08070
Local realty services provided by:Better Homes and Gardens Real Estate Community Realty
8 Issac Dr,Pennsville, NJ 08070
$875,000
- 4 Beds
- 4 Baths
- 3,880 sq. ft.
- Single family
- Active
Listed by: joan dineen, molly dineen
Office: mahoney realty pennsville, llc.
MLS#:NJSA2019660
Source:BRIGHTMLS
Price summary
- Price:$875,000
- Price per sq. ft.:$225.52
About this home
**SHOWINGS WILL START TUESDAY 8/4** Welcome to your own private waterfront retreat on the Delaware River, where breathtaking views, exceptional living spaces, and endless possibilities come together on one remarkable property. Beautifully remodeled from top to bottom just five years ago, this home offers the perfect blend of modern luxury, everyday comfort, and unmatched versatility.
Designed for both entertaining and effortless living, the heart of the main home is the stunning open-concept kitchen and living area. Anchored by an oversized center island with bar seating, this inviting space is ideal for hosting. The beautifully updated kitchen features a dual oven, stove, dishwasher, microwave, and refrigerator. Expansive sliding glass doors fill the living space with natural light and open up to a beautifully remodeled deck, creating a seamless connection to the spectacular riverfront setting.
The thoughtfully designed main level also includes a separate laundry room with washer and dryer, formal dining room, private office, dedicated playroom, spacious guest bedroom, full bathroom, convenient half bathroom, and a luxurious primary suite. The spacious primary retreat is complete with a spa-inspired en-suite bathroom featuring a timeless clawfoot soaking tub, oversized walk-in shower with dual showerheads and a built-in bench, and a double-sink vanity—creating the perfect place to relax at the end of the day.
Upstairs, you’ll find two generously sized bedrooms, a full bathroom, a spacious loft area that’s perfect as a second living area or playroom, and abundant attic storage. One bedroom offers private access to a newly finished balcony, providing the perfect spot to enjoy your morning coffee while taking in the peaceful surroundings.
Adding even more value is the impressive 1,500-square-foot detached building. This expansive open-concept layout area has been fully remodeled in 2026 with vinyl plank flooring, a full bathroom including a shower, a separate office or flex room, and it’s own HVAC. While the space offers many of the features of an in-law suite, buyers should verify permitted uses with the appropriate municipality. It can also be used as a home-based business space, fitness studio, entertainment space, or additional storage. This incredible building offers endless opportunities to make it your own.
Finally, step outside and experience everything this exceptional property has to offer. The expansive, fully fenced backyard extends to the banks of the Delaware River, creating an unforgettable backdrop. An extra-large U-shaped driveway provides generous parking for guests, while the attached two-car garage and additional storage shed ensure there’s room for everything. The property is also located just a short distance from Fort Mott State Park.
Properties that combine luxury, flexibility, and true waterfront living are exceptionally rare. Whether you’re searching for your forever home, a place to accommodate multiple generations, or a property with extensive space to live, work, and entertain, this extraordinary Delaware River gem delivers a lifestyle that’s as unique as it is unforgettable.
Please note: the current owners have three young children and a dog, so showings require some preparation and coordination. To help minimize disruption for the family, we kindly ask that only serious potential buyers schedule a private tour. We appreciate your understanding and look forward to welcoming qualified buyers who are truly interested in experiencing all this exceptional property has to offer....
Contact an agent
Home facts
- Year built:2000
- Subdivision & Development:RIVER FRONT
- Listing ID #:NJSA2019660
- Added:48 day(s) ago
- Updated:September 14, 2026 at 01:49 PM
Rooms and interior
- Bedrooms:4
- Total bathrooms:4
- Full bathrooms:3
- Half bathrooms:1
- Flooring:Carpet, Luxury Vinyl Plank
- Dining Description:Dining Area, Dining Room
- Bathrooms Description:Bathroom 1, Bathroom 2, Bathroom 3, Primary Bathroom
- Kitchen Description:Built-In Microwave, Combination Kitchen/Living, Cooktop, Dishwasher, Kitchen - Island, Oven - Double, Pantry, Range Hood, Refrigerator
- Bedroom Description:Primary Bedroom, Walk In Closet(s)
- Living area:3,880 sq. ft.
Heating and cooling
- Cooling:Ceiling Fan(s), Central A/C
- Heating:Forced Air, Oil
Structure and exterior
- Roof:Pitched, Shingle
- Year built:2000
- Building area:3,880 sq. ft.
- Lot area:0.72 Acres
- Lot Features:River
- Architectural Style:Cape Cod
- Construction Materials:Stone, Vinyl Siding
- Exterior Features:Balcony, Deck(s)
- Foundation Description:Crawl Space
- Levels:2 Stories
Utilities
- Water:Public
- Sewer:On Site Septic
Finances and disclosures
- Price:$875,000
- Price per sq. ft.:$225.52
- Tax amount:$16,471 (2025)
Features and amenities
- Laundry features:Dryer, Laundry, Washer
- Amenities:200+ Amp Service, Bay/Bow Windows, Ceiling Fan(s), Skylight(s), Sliding Windows
Parking
- Parking description:Attached Garage, Circular Driveway, Concrete Driveway, Garage - Side Entry, Inside Access
- Garage:Yes
- Garage spaces:2
New listings near 8 Issac Dr
- Coming Soon
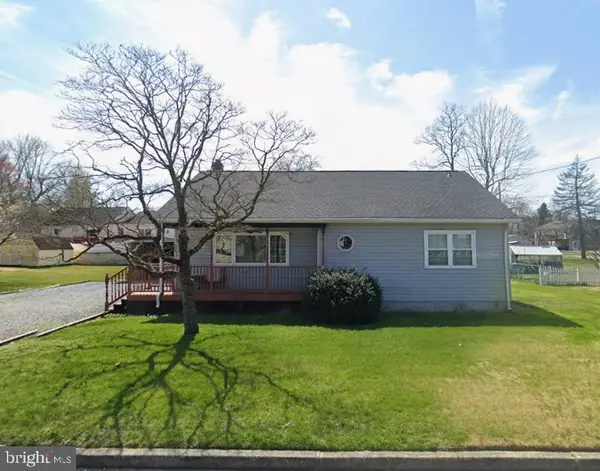 $245,000Coming Soon3 beds 1 baths1,224 sq. ft.
51 Quaker Rd, PENNSVILLE, NJ 08070
MLS# NJSA2019938Listed by: WEICHERT REALTORS-MULLICA HILL - New
 $125,000Active1 beds 1 baths770 sq. ft.
59 Harding Ave, PENNSVILLE, NJ 08070
MLS# NJSA2020144Listed by: REAL OF PENNSYLVANIA - New
 $575,000Active4 beds 3 baths2,400 sq. ft.
128 Oberlin Rd, PENNSVILLE, NJ 08070
MLS# NJSA2020130Listed by: PINO AGENCY - New
 $285,000Active3 beds 1 baths1,108 sq. ft.
176 Churchtown Rd, PENNSVILLE, NJ 08070
MLS# NJSA2020104Listed by: REAL BROKER, LLC - New
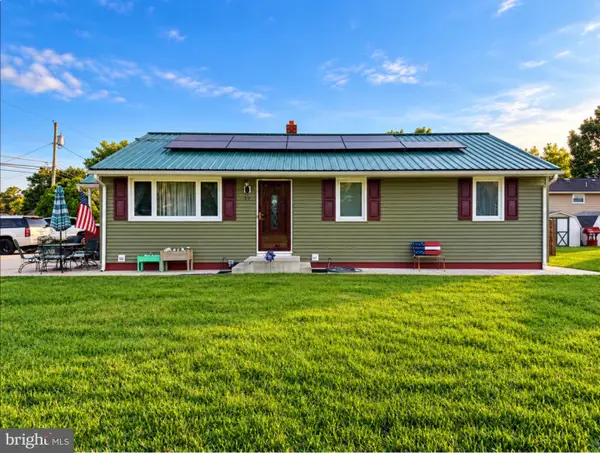 $290,000Active4 beds 2 baths1,396 sq. ft.
59 Eaton Rd, PENNSVILLE, NJ 08070
MLS# NJSA2020120Listed by: REALTY MARK ADVANTAGE - New
 $100,000Active0.92 Acres
21 King St, PENNSVILLE, NJ 08070
MLS# NJSA2020096Listed by: MAHONEY REALTY PENNSVILLE, LLC - New
 $189,900Active3 beds 1 baths947 sq. ft.
109 Georgia Rd, PENNSVILLE, NJ 08070
MLS# NJSA2020114Listed by: COLDWELL BANKER ARGUS REAL ESTATE 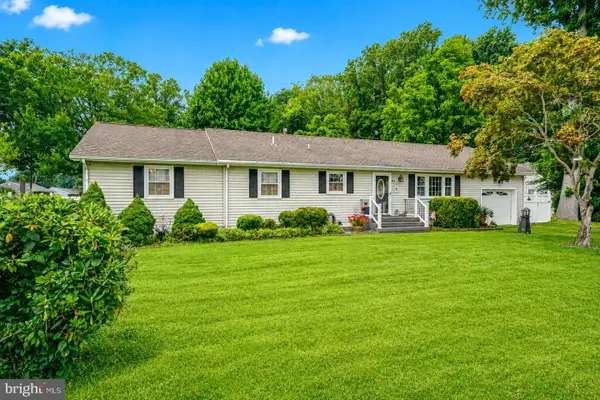 $325,000Pending3 beds 3 baths2,057 sq. ft.
177 Salem Dr, PENNSVILLE, NJ 08070
MLS# NJSA2019898Listed by: MAHONEY REALTY PENNSVILLE, LLC- New
 $489,900Active3 beds 2 baths1,446 sq. ft.
261 N River Dr, PENNSVILLE, NJ 08070
MLS# NJSA2020088Listed by: ROMANO REALTY - New
 $175,000Active3 beds 1 baths912 sq. ft.
100 Queen Ave, PENNSVILLE, NJ 08070
MLS# NJSA2020086Listed by: AMERICAN DREAM REALTY OF SOUTH JERSEY


Protect your home and budget from life's surprises with an Assurant Home Warranty, backed by a partner that supports you through every step of homeownership. Explore Plans.
© 2026 Better Homes and Gardens Real Estate LLC. An Anywhere Real Estate company. All rights reserved. Better Homes and Gardens® Real Estate is a registered trademark owned by Meredith Operations Corporation, licensed to Better Homes and Gardens Real Estate LLC and used with permission. Better Homes and Gardens Real Estate LLC fully supports the principles of the Fair Housing Act and the Equal Opportunity Act. Listing information is deemed reliable but is not guaranteed accurate.
Each office is independently owned and operated.
Any services or products provided by third parties are not provided by, affiliated with or related to Better Homes and Gardens Real Estate LLC, or its affiliated companies.