
24 W Sunset Rd, Pequannock, NJ 07444
Local realty services provided by:Better Homes and Gardens Real Estate Green Team
24 W Sunset Rd,Pequannock Twp., NJ 07444
$1,499,000
- 6 Beds
- 4 Baths
- - sq. ft.
- Single family
- Coming Soon
Upcoming open houses
- Sat, Sep 1902:00 pm - 04:00 pm
- Sun, Sep 2011:00 am - 01:00 pm
Listed by: armene abbattista, kevin g. marquez
Office: keller williams prosperity realty973-696-0077
MLS#:4052556
Source:NJ_GSMLS
Price summary
- Price:$1,499,000
About this home
Elegance, tranquility and exceptional space come together in this beautifully maintained custom home, ideally located just minutes from Sunset Valley Golf Course in Pompton Plains. offering 6 generously sized bedrooms and 3.5 baths, this home is thoughtfully designed for luxurious everyday living and flexibility. Two primary suites one on each level provide exceptional versatility. At the heart of the home is a stunning designer kitchen featuring high-end appliances and an open flow into the living and dining spaces, perfect for entertaining. A custom first-floor wing offers ideal secondary primary or guest accommodations with a spacious living room, 2 bedrooms, home gym with the potential to convert back to a kitchenette, and laundry. A second laundry area adds convenience. Outside, enjoy your private retreat featuring a two-tier Trex deck with custom retractable awnings, ground-level fire pit and heated above-ground pool perfect for summer entertaining. The full finished basement provides additional living, recreation or theater space plus abundant storage, new driveway. Impeccably maintained and designed with comfort, flexibility and entertaining in mind, this exceptional home truly has it all. Convenient location, easy access to NYC buses/trains, highways, shopping and more....
Contact an agent
Home facts
- Year built:1984
- Listing ID #:4052556
- Updated:September 15, 2026 at 08:09 PM
Rooms and interior
- Bedrooms:6
- Total bathrooms:4
- Full bathrooms:3
- Half bathrooms:1
- Rooms Total:11
- Flooring:Carpeting, Tile, Wood
- Dining Description:Formal Dining Room, On First Floor
- Bathrooms Description:Bidet, Stall Shower
- Kitchen Description:Center Island, Dishwasher, Eat-In Kitchen, Microwave Oven, Range/Oven-Gas, Refrigerator
- Bedroom Description:Full Bath, Walk-In Closet
- Basement Description:Basement, Finished, Walkout
Heating and cooling
- Cooling:2 Units, Attic Fan, Central Air, Multi-Zone Cooling
- Heating:Baseboard - Hotwater, Multi-Zone
Structure and exterior
- Roof:Asphalt Shingle
- Year built:1984
- Lot area:1.83 Acres
- Lot Features:Level Lot
- Architectural Style:Colonial, Custom Home
- Construction Materials:Stucco
- Exterior Features:Deck, Storage Shed, Thermal Windows/Doors
Schools
- High school:Pequannock
Utilities
- Water:Public Water
- Sewer:Public Sewer
Finances and disclosures
- Price:$1,499,000
- Tax amount:$24,293 (2025)
Features and amenities
- Appliances:Microwave Oven, Range/Oven-Gas, Refrigerator, Washer
- Laundry features:Dryer, Washer
- Amenities:All Utilities Underground, Cathedral Ceiling, Fire Alarm Sys, Gas-Natural, High Ceilings, Security System, Walk-In Closet, Window Treatments
- Pool features:Above Ground, Heated, Pool
Parking
- Parking description:2 Car Width, Attached Garage
- Garage spaces:2
New listings near 24 W Sunset Rd
- Open Sat, 12 to 2pmNew
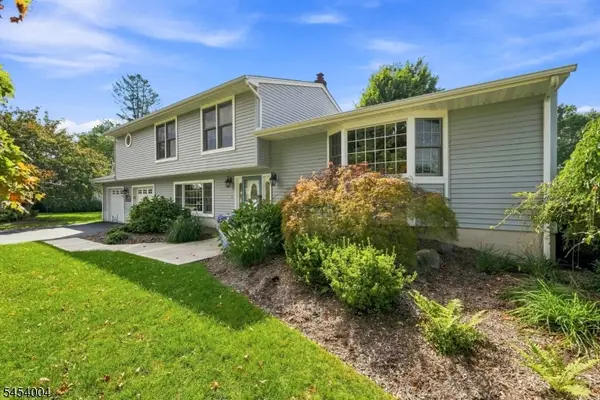 $899,900Active3 beds 3 baths
11 Mary Pl, Pequannock Twp., NJ 07440
MLS# 4052667Listed by: WEICHERT REALTORS - New
 $649,900Active5 beds 2 baths
39 Sunset, Pequannock Township, NJ 07444
MLS# 26034636Listed by: KELLER WILLIAMS PROSPERITY REALTY
- New
 $211,137Active3 beds 1 baths
107 Chatfield Drive, Pequannock Township, NJ 07444
MLS# 26031215Listed by: VYLLA HOME - New
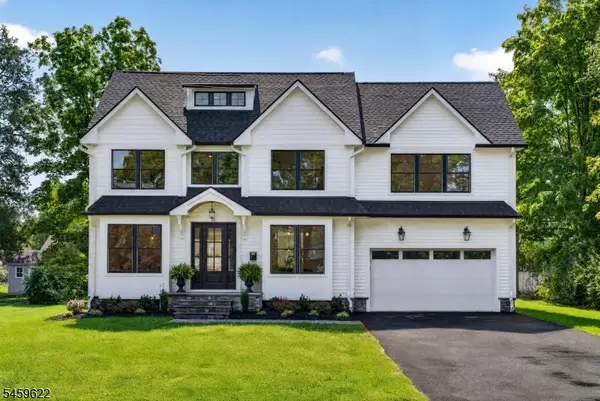 $1,395,000Active4 beds 5 baths
21 Pomona Ave, Pequannock Twp., NJ 07444
MLS# 4051840Listed by: UNITED REAL ESTATE - New
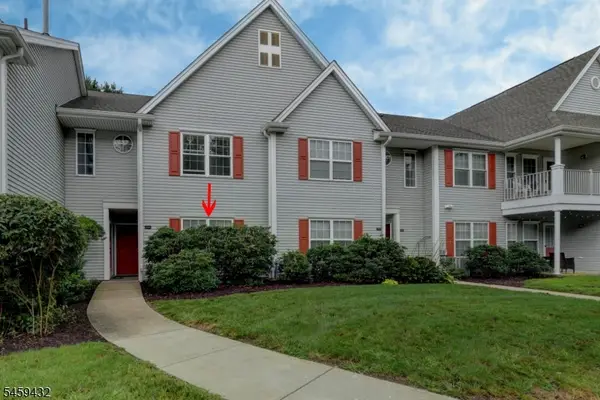 $339,900Active1 beds 1 baths
5308 Tudor Dr #5308, Pequannock Twp., NJ 07444
MLS# 4051575Listed by: REALTY EXECUTIVES EXCEPTIONAL - New
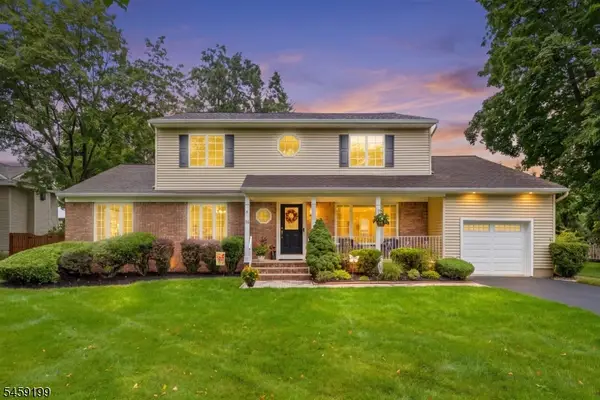 $875,000Active4 beds 3 baths
14 Daria Dr, Pequannock Twp., NJ 07440
MLS# 4051471Listed by: C-21 GEMINI, LLC. - New
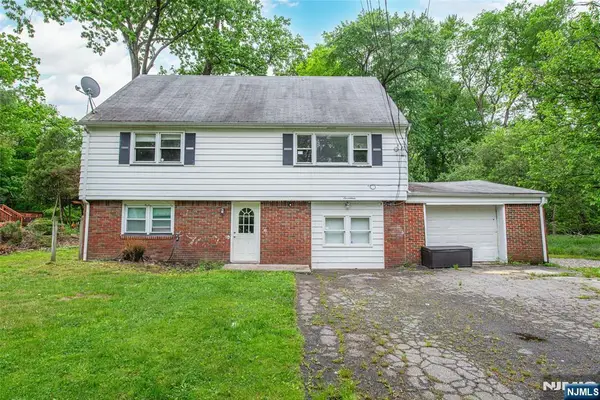 $498,000Active4 beds 3 baths
17 Oakwood Avenue, Pequannock Township, NJ 07440
MLS# 26034059Listed by: COLDWELL BANKER, WAYNE - New
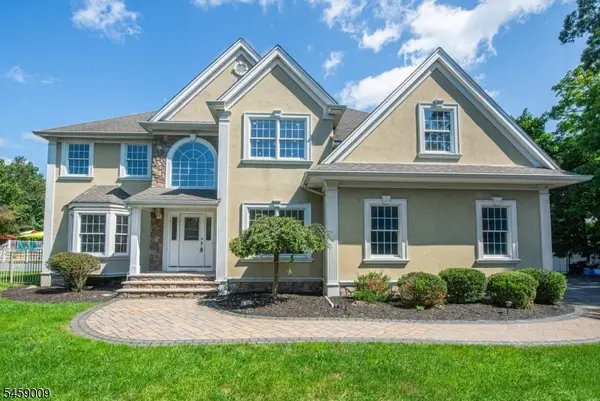 $1,199,900Active4 beds 3 baths3,388 sq. ft.
198 Boulevard, Pequannock Twp., NJ 07444
MLS# 4051252Listed by: LATTIMER REALTY - New
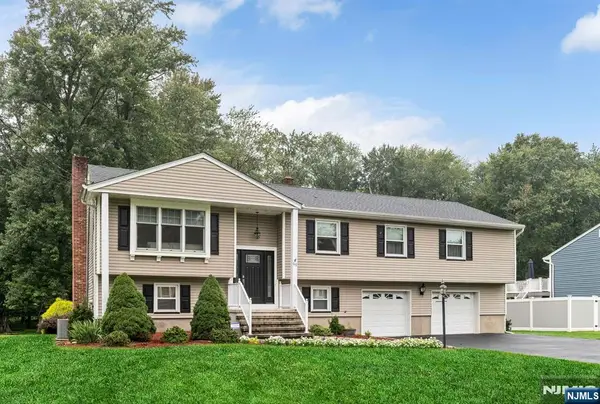 $849,000Active5 beds 3 baths
69 Forest Drive, Pequannock Township, NJ 07444
MLS# 26033924Listed by: RE/MAX NEIGHBORHOOD PROPERTIES


Protect your home and budget from life's surprises with an Assurant Home Warranty, backed by a partner that supports you through every step of homeownership. Explore Plans.
© 2026 Better Homes and Gardens Real Estate LLC. An Anywhere Real Estate company. All rights reserved. Better Homes and Gardens® Real Estate is a registered trademark owned by Meredith Operations Corporation, licensed to Better Homes and Gardens Real Estate LLC and used with permission. Better Homes and Gardens Real Estate LLC fully supports the principles of the Fair Housing Act and the Equal Opportunity Act. Listing information is deemed reliable but is not guaranteed accurate.
Each office is independently owned and operated.
Any services or products provided by third parties are not provided by, affiliated with or related to Better Homes and Gardens Real Estate LLC, or its affiliated companies.