
520 Turnpike C218 #218, Pequannock, NJ 07444
Local realty services provided by:Better Homes and Gardens Real Estate Realty Connect
520 Turnpike C218 #218,Pequannock Twp., NJ 07444
$287,000
- 1 Beds
- 1 Baths
- 800 sq. ft.
- Condominium
- Active
Listed by: tere episale
Office: c-21 crest real estate, inc.973-686-1500
MLS#:4039087
Source:NJ_GSMLS
Price summary
- Price:$287,000
- Price per sq. ft.:$358.75
- Monthly HOA dues:$366
About this home
Discover this spacious 1-bedroom condo in desirable Crestwood Park. Located on the second floor of an elevator building, this updated unit overlooks the community pool and boasts one of the best locations in the complex with abundant nearby parking. Extra-large windows fill the home with natural light, while the in-unit washer and dryer add everyday convenience. Move right in and enjoy easy access to the NYC bus, public library, and the Pompton Valley Rail Trail. Relax by the pool all summer and embrace a carefree lifestyle an excellent alternative to renting!
Contact an agent
Home facts
- Year built:1986
- Listing ID #:4039087
- Added:3 day(s) ago
- Updated:July 11, 2026 at 05:42 PM
Rooms and interior
- Bedrooms:1
- Total bathrooms:1
- Full bathrooms:1
- Rooms Total:4
- Flooring:Carpeting, Tile
- Dining Description:Living/Dining Combo, On Second Floor
- Kitchen Description:Dishwasher, Eat-In Kitchen, Range/Oven-Gas, Refrigerator
- Living area:800 sq. ft.
Heating and cooling
- Cooling:2 Units, Wall A/C Unit(s)
- Heating:Baseboard - Electric
Structure and exterior
- Roof:Composition Shingle
- Year built:1986
- Building area:800 sq. ft.
- Lot area:0.11 Acres
- Lot Features:Level Lot
- Architectural Style:One Floor Unit
- Construction Materials:Brick
- Exterior Features:Barbeque
Schools
- High school:Pequannock
- Middle school:Pequannock
Utilities
- Water:Public Water
- Sewer:Public Sewer
Finances and disclosures
- Price:$287,000
- Price per sq. ft.:$358.75
- Tax amount:$4,415 (2025)
Features and amenities
- Appliances:Range/Oven-Gas, Refrigerator, Washer
- Laundry features:Dryer, Washer
- Amenities:Elevator, Pool-Outdoor
- Pool features:Pool-Outdoor
Parking
- Parking description:Additional Parking, Common Driveway
New listings near 520 Turnpike C218 #218
- New
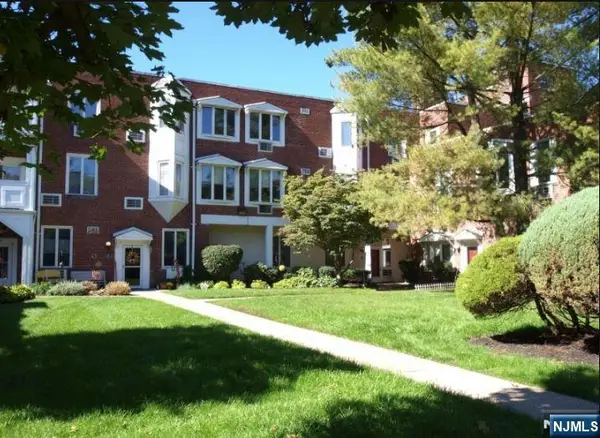 $287,000Active1 beds 1 baths
520 Newark Pompton Turnpike 218, Pequannock Township, NJ 07444
MLS# 26025858Listed by: CENTURY 21 CREST REAL ESTATE
- New
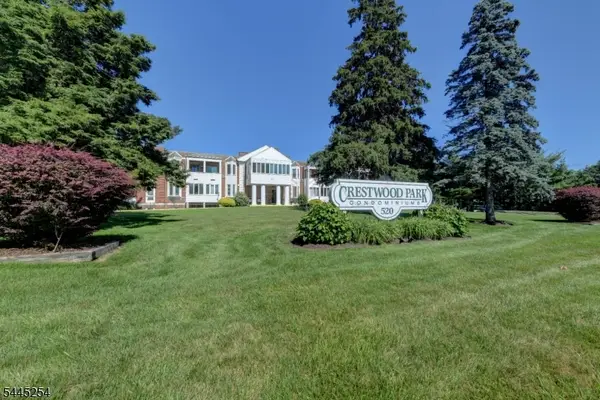 $279,900Active1 beds 1 baths
520 Turnpike C221 #221, Pequannock Twp., NJ 07444
MLS# 4039621Listed by: C-21 CREST REAL ESTATE, INC. - Open Sat, 1 to 3pmNew
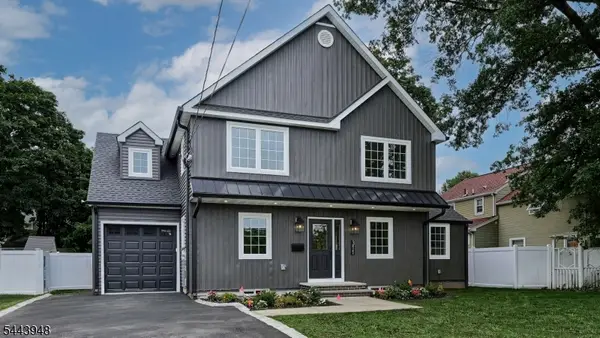 $899,000Active4 beds 4 baths
311 Boulevard, Pequannock Twp., NJ 07444
MLS# 4039225Listed by: KELLER WILLIAMS PROSPERITY REALTY - Open Sat, 1 to 3pmNew
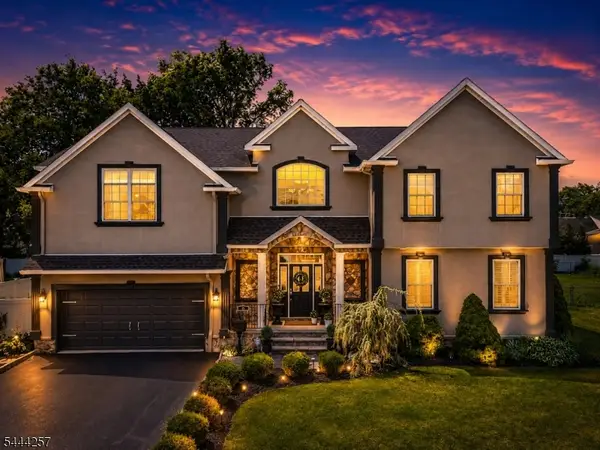 $1,185,000Active4 beds 3 baths3,449 sq. ft.
8 Ferndale Pl, Pequannock Twp., NJ 07444
MLS# 4039237Listed by: J. MICHAELS REALTY, ORADELL - Open Sat, 1 to 3pmNew
 $899,000Active4 beds 4 baths
311 Boulevard, Pequannock Township, NJ 07444
MLS# 26024811Listed by: KELLER WILLIAMS PROSPERITY REALTY - New
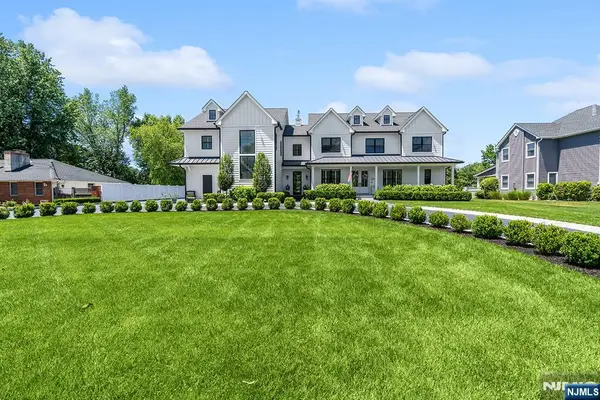 $2,500,000Active5 beds 6 baths
255 Boulevard, Pequannock Township, NJ 07444
MLS# 26024504Listed by: KELLER WILLIAMS PROSPERITY REALTY - New
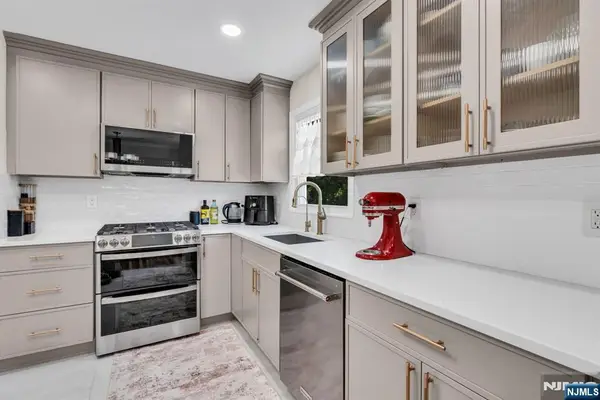 $798,750Active4 beds 3 baths
33 Oak Avenue, Pequannock Township, NJ 07440
MLS# 26025306Listed by: ALEXANDER ANDERSON REAL ESTATE GROUP - Open Sun, 1 to 4pmNew
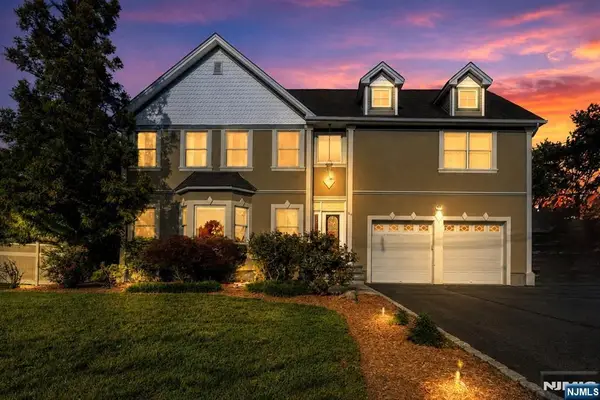 $1,079,000Active4 beds 3 baths
66 Boulevard, Pequannock Township, NJ 07440
MLS# 26024721Listed by: REALTY EXECUTIVES EXCEPTIONAL REALTORS-POMPTON PLAINS - Open Sat, 12 to 3pmNew
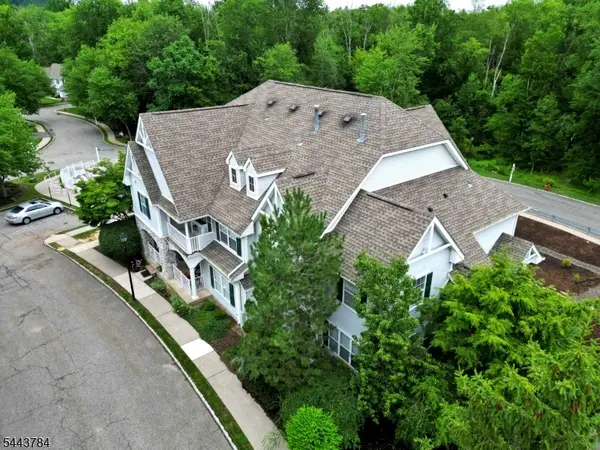 $529,000Active3 beds 3 baths1,413 sq. ft.
100 Chatfield Drive, Pequannock Twp., NJ 07444
MLS# 4038043Listed by: WEICHERT REALTORS


Protect your home and budget from life's surprises with an Assurant Home Warranty, backed by a partner that supports you through every step of homeownership. Explore Plans.
© 2026 Better Homes and Gardens Real Estate LLC. An Anywhere Real Estate company. All rights reserved. Better Homes and Gardens® Real Estate is a registered trademark owned by Meredith Operations Corporation, licensed to Better Homes and Gardens Real Estate LLC and used with permission. Better Homes and Gardens Real Estate LLC fully supports the principles of the Fair Housing Act and the Equal Opportunity Act. Listing information is deemed reliable but is not guaranteed accurate.
Each office is independently owned and operated.
Any services or products provided by third parties are not provided by, affiliated with or related to Better Homes and Gardens Real Estate LLC, or its affiliated companies.