
-322 Mcguire Place, Perth Amboy, NJ 08861
Local realty services provided by:Better Homes and Gardens Real Estate Elite
Listed by: zulekha gordon
Office: realty one group lifestyle hom
MLS#:2700435R
Source:NJ_MCMLS
Price summary
- Price:$495,000
- Price per sq. ft.:$259.98
- Monthly HOA dues:$272
About this home
Welcome to 322 McGuire Place, a beautifully maintained townhome built in 2021, offering nearly 1,900 sq ft of move-in-ready living across three finished levels. The ground floor features a welcoming foyer, direct garage access, a versatile recreation room ideal for a home office, gym, media room or guest space, and a full bath. The second floor is the heart of the home, with an open-concept layout designed for everyday living and entertaining. The kitchen features espresso cabinetry, granite countertops, stainless steel appliances, a subway tile backsplash and a large center island with seating, flowing seamlessly into the dining and living areas. Hardwood floors, recessed lighting and a powder room complete this level. Upstairs, the primary suite includes an electric fireplace, walk-in closet and ensuite bath with dual vanity and an oversized glass-enclosed shower. Two additional bedrooms, a full hall bath and conveniently located laundry complete the upper level. Additional features include central air, abundant storage, an attached garage, private paver patio and vinyl fencing. Centrally located for commuters with convenient access to Routes 440 and 9, the Garden State Parkway, New Jersey Turnpike, Outerbridge Crossing and public transportation, plus nearby shopping, dining and parks. The property is not FHA or VA approved....
Contact an agent
Home facts
- Year built:2021
- Subdivision & Development:229,400
- Listing ID #:2700435R
- Added:59 day(s) ago
- Updated:September 20, 2026 at 03:28 PM
Rooms and interior
- Bedrooms:4
- Total bathrooms:4
- Full bathrooms:3
- Half bathrooms:1
- Rooms Total:7
- Flooring:Laminate, Wood
- Dining Description:Living Dining Combo
- Kitchen Description:Dishwasher, Gas Range/Oven, Granite/Corian Countertops, Kitchen, Kitchen Island, Microwave, Refrigerator
- Bedroom Description:Full Bath, Two Sinks
- Living area:1,904 sq. ft.
Heating and cooling
- Cooling:Central Air
- Heating:Forced Air
- Central air:Yes
Structure and exterior
- Roof:Asphalt
- Year built:2021
- Building area:1,904 sq. ft.
- Architectural Style:Townhouse
- Exterior Features:Patio
- Levels:3 Story
Utilities
- Water:Public
- Sewer:Public Sewer
Finances and disclosures
- Price:$495,000
- Price per sq. ft.:$259.98
- Tax amount:$9,680
Features and amenities
- Appliances:Electric Water Heater, Refrigerator, Washer
- Laundry features:Dryer, Washer
- Amenities:Electric Water Heater
Parking
- Parking description:1 Car Width, Attached, Driveway
- Garage:Yes
- Garage spaces:1
New listings near -322 Mcguire Place
- Open Sun, 1 to 3pmNew
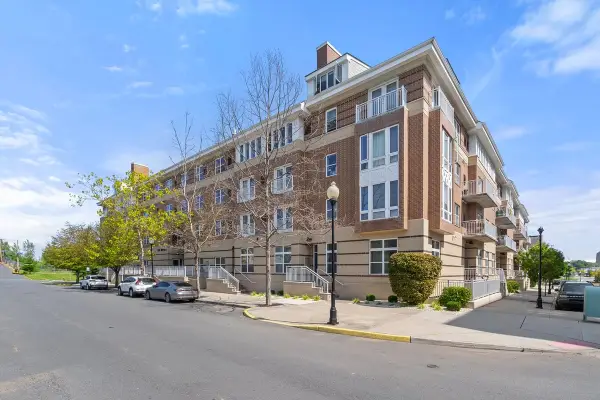 $359,999Active2 beds 2 baths1,307 sq. ft.
368 Rector Street #419, Perth Amboy, NJ 08862
MLS# 22629720Listed by: WEICHERT REALTORS-MANALAPAN - New
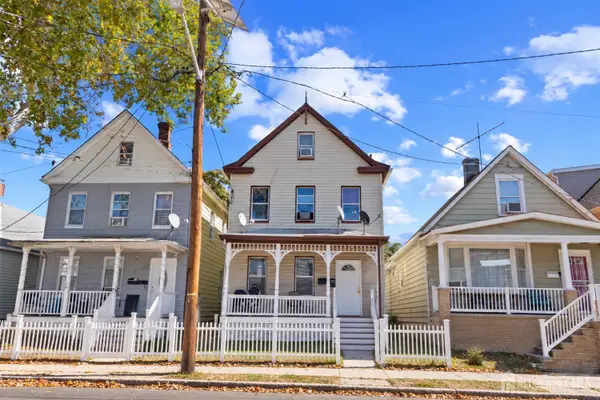 $574,999Active-- beds 2 baths2,200 sq. ft.
-676 Charles Street, Perth Amboy, NJ 08861
MLS# 2704715RListed by: REALTY OF AMERICA - New
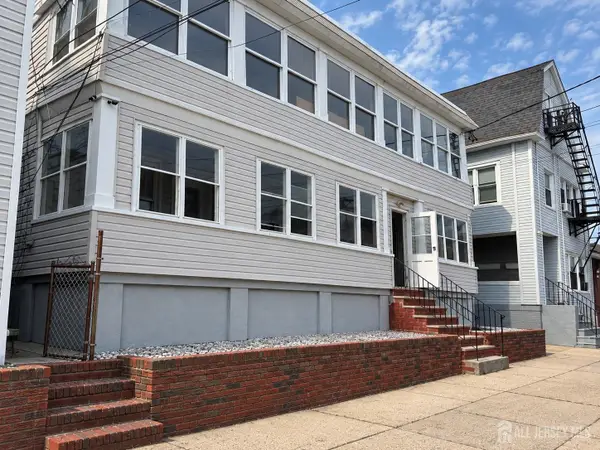 $999,999Active-- beds 4 baths2,868 sq. ft.
-361 Prospect Street, Perth Amboy, NJ 08861
MLS# 2704726RListed by: RE/MAX SELECT - New
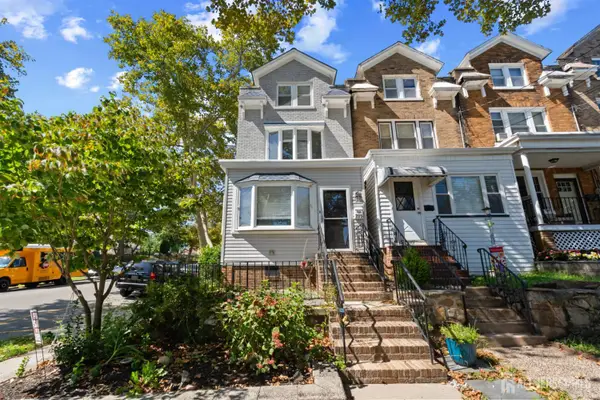 $624,999Active3 beds 2 baths1,863 sq. ft.
-205 Water Street, Perth Amboy, NJ 08861
MLS# 2704716RListed by: REALTY OF AMERICA - New
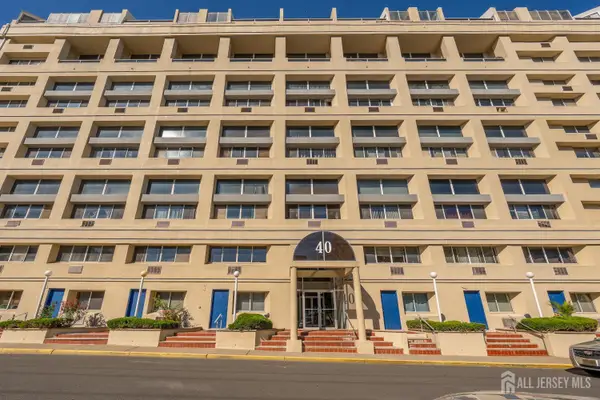 $385,000Active2 beds 2 baths1,655 sq. ft.
-40 Fayette Street #66, Perth Amboy, NJ 08861
MLS# 2704369RListed by: KELLER WILLIAMS REALTY - Open Sun, 1 to 4pmNew
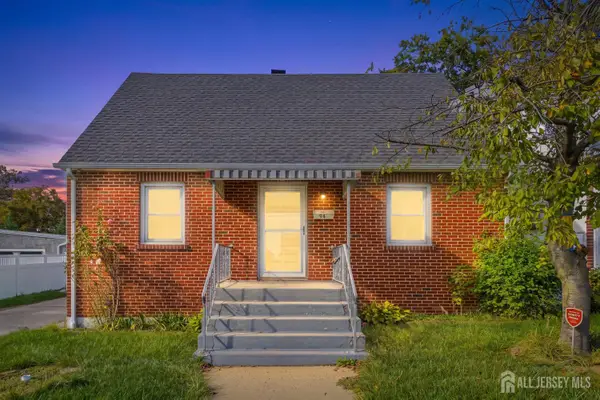 $449,000Active3 beds 1 baths
-94 Luther Avenue, Perth Amboy, NJ 08861
MLS# 2704717RListed by: J.J. ELEK REALTY CO. - New
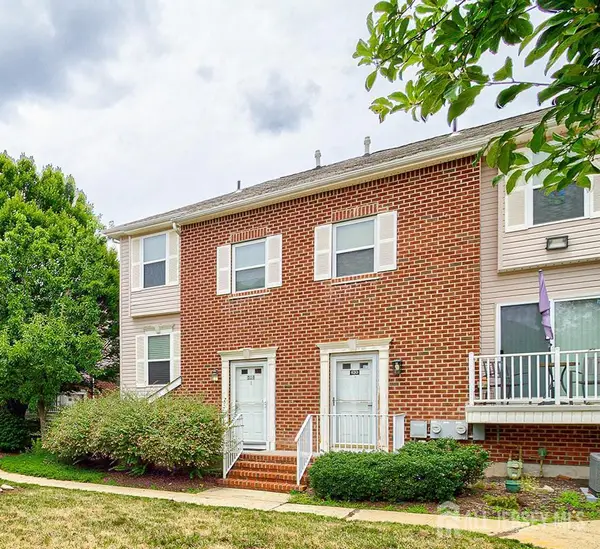 $375,000Active2 beds 3 baths
-518 Great Beds Court, Perth Amboy, NJ 08861
MLS# 2704658RListed by: NEW AND MODERN GROUP LLC - New
 $675,000Active-- beds -- baths2,262 sq. ft.
686 Charles Street, Perth Amboy, NJ 08862
MLS# 22629210Listed by: COLDWELL BANKER REALTY - New
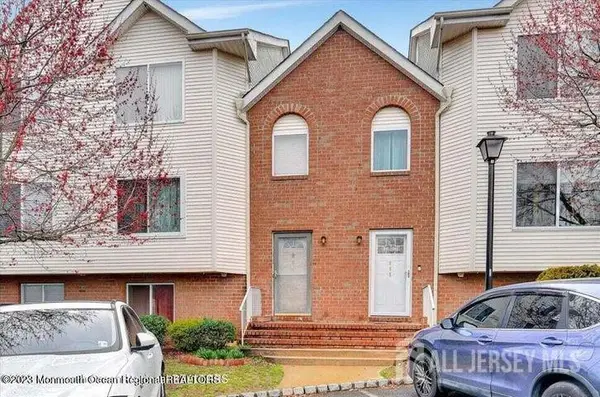 $415,000Active4 beds 3 baths1,578 sq. ft.
-603 Holly Drive, Perth Amboy, NJ 08861
MLS# 2704512RListed by: KELLER WILLIAMS WEST MONMOUTH - New
 $585,000Active3 beds 2 baths1,304 sq. ft.
692 Hanson Ave, Perth Amboy City, NJ 08861
MLS# 4052533Listed by: J.J. ELEK REALTY CO.


Protect your home and budget from life's surprises with an Assurant Home Warranty, backed by a partner that supports you through every step of homeownership. Explore Plans.
© 2026 Better Homes and Gardens Real Estate LLC. An Anywhere Real Estate company. All rights reserved. Better Homes and Gardens® Real Estate is a registered trademark owned by Meredith Operations Corporation, licensed to Better Homes and Gardens Real Estate LLC and used with permission. Better Homes and Gardens Real Estate LLC fully supports the principles of the Fair Housing Act and the Equal Opportunity Act. Listing information is deemed reliable but is not guaranteed accurate.
Each office is independently owned and operated.
Any services or products provided by third parties are not provided by, affiliated with or related to Better Homes and Gardens Real Estate LLC, or its affiliated companies.