
-518 Great Beds Court, Perth Amboy, NJ 08861
Local realty services provided by:Better Homes and Gardens Real Estate Murphy & Co.
Listed by: jeremiah tanious
Office: kw empower
MLS#:2700666R
Source:NJ_MCMLS
Price summary
- Price:$375,000
About this home
Welcome to Harbortown Sail! With easy access to many of the major arteries to surrounding towns & NYC, this vibrant community is ideally located with City Skyline and Waterfront Views just steps away and Manhattan within reach. This contemporary townhome is bright and spacious with Dual patio doors off the dining area and kitchen that flood the space with natural light. You won't miss a moment with guests with the open layout. Your own deckperfect for morning coffee or afternoon workstation. A convenient half bath keeps guests comfortable on this level. Upstairs, two generously sized bedrooms each feature their own en-suite bathroomideal for residents and overnight guests alike. In-unit laundry on this level means no hauling baskets between floors. This townhome has its own 2 car garage with inside access - Forget shared underground parking. This home includes a private two-car garage with direct interior accessplus dedicated storage for bikes, gear, and seasonal items. The electrical panel is garage-located and EV-ready, so adding a charger is simple when you're ready. Make this your blank canvas to suit your tastes and make it your own!...
Contact an agent
Home facts
- Year built:2005
- Subdivision & Development:Harbortown Sails
- Listing ID #:2700666R
- Added:43 day(s) ago
- Updated:August 26, 2026 at 03:34 PM
Rooms and interior
- Bedrooms:2
- Total bathrooms:3
- Full bathrooms:2
- Half bathrooms:1
- Rooms Total:8
- Flooring:Carpet, Ceramic Tile
- Dining Description:Living Dining Combo
- Kitchen Description:Breakfast Bar, Dishwasher, Gas Range/Oven, Kitchen, Microwave, Refrigerator
- Bedroom Description:Full Bath, Walk-In Closet(s)
Heating and cooling
- Cooling:Central Air
- Heating:Forced Air
- Central air:Yes
Structure and exterior
- Roof:Asphalt
- Year built:2005
- Lot area:0.82 Acres
- Lot Features:Near Public Transit, Near Shopping, Near Train
- Architectural Style:Contemporary, Townhouse
- Exterior Features:Deck, Patio, Sidewalk
- Levels:3 Story
Utilities
- Water:Public
- Sewer:Public Sewer
Finances and disclosures
- Price:$375,000
- Tax amount:$6,454
Features and amenities
- Appliances:Electric Water Heater, Refrigerator, Washer
- Laundry features:Dryer, Washer
- Amenities:Blinds, Electric Water Heater, Utility Room
Parking
- Parking description:2 Car Width, Assigned Parking, Built-In Garage, Concrete Driveway, Garage Door Opener, Hard Surface, Oversized, Oversized Vehicles Restricted, Parking Pad
- Garage:Yes
- Garage spaces:2
New listings near -518 Great Beds Court
- New
 $304,900Active2 beds 2 baths1,118 sq. ft.
-302 Hidden Village Drive, Perth Amboy, NJ 08861
MLS# 2703324RListed by: WCD REALTY, LLC - New
 $625,000Active-- beds 2 baths1,668 sq. ft.
-922 Amboy Avenue, Perth Amboy, NJ 08861
MLS# 2702988RListed by: RE/MAX 1ST ADVANTAGE - New
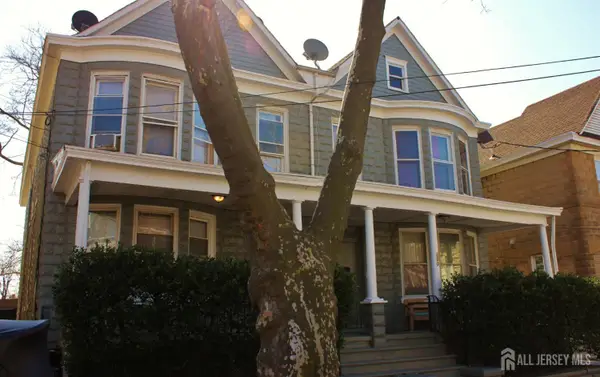 $950,000Active-- beds 4 baths2,552 sq. ft.
-131-133 Patterson Street, Perth Amboy, NJ 08861
MLS# 2703109RListed by: PETRA BEST REALTY LLC - New
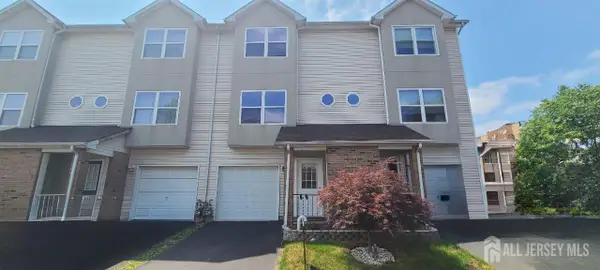 $409,900Active2 beds 2 baths1,584 sq. ft.
-110 Jefferson Street, Perth Amboy, NJ 08861
MLS# 2702977RListed by: TOM MARCO REAL ESTATE INC - New
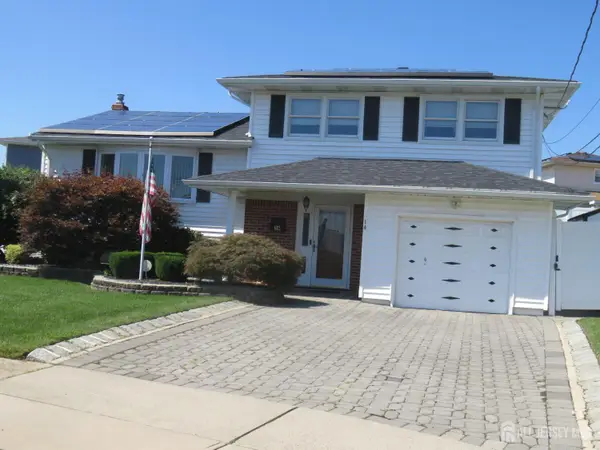 $635,000Active3 beds 3 baths1,686 sq. ft.
-14 Sterling Court, Perth Amboy, NJ 08861
MLS# 2703048RListed by: PETRA BEST REALTY LLC - New
 $409,900Active4 beds 2 baths1,210 sq. ft.
-493 Miller Street, Perth Amboy, NJ 08861
MLS# 2702787RListed by: TOM MARCO REAL ESTATE INC  $349,900Active2 beds 1 baths896 sq. ft.
-313 Wagner Avenue, Perth Amboy, NJ 08861
MLS# 2702651RListed by: RE/MAX 1ST ADVANTAGE $325,000Active2 beds 2 baths1,289 sq. ft.
-40 Fayette Street #26, Perth Amboy, NJ 08861
MLS# 2702724RListed by: REALTY OF AMERICA $390,000Active3 beds 3 baths1,404 sq. ft.
-500 Great Beds Court, Perth Amboy, NJ 08861
MLS# 2702729RListed by: SIGNATURE REALTY NJ LLC $299,000Active1 beds 1 baths630 sq. ft.
-639 Johnstone Street, Perth Amboy, NJ 08861
MLS# 2702221RListed by: REDFIN CORPORATION


Protect your home and budget from life's surprises with an Assurant Home Warranty, backed by a partner that supports you through every step of homeownership. Explore Plans.
© 2026 Better Homes and Gardens Real Estate LLC. An Anywhere Real Estate company. All rights reserved. Better Homes and Gardens® Real Estate is a registered trademark owned by Meredith Operations Corporation, licensed to Better Homes and Gardens Real Estate LLC and used with permission. Better Homes and Gardens Real Estate LLC fully supports the principles of the Fair Housing Act and the Equal Opportunity Act. Listing information is deemed reliable but is not guaranteed accurate.
Each office is independently owned and operated.
Any services or products provided by third parties are not provided by, affiliated with or related to Better Homes and Gardens Real Estate LLC, or its affiliated companies.