
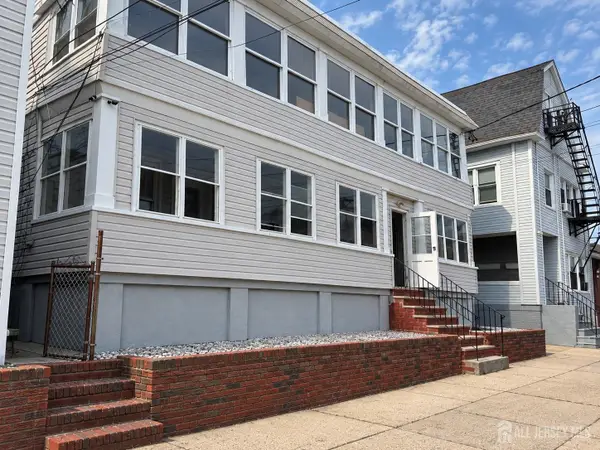
-685 Raritan Avenue, Perth Amboy, NJ 08861
Local realty services provided by:Better Homes and Gardens Real Estate Realty Connect
Listed by: katty carme espinoza villegas
Office: premier homes pros
MLS#:2704048R
Source:NJ_MCMLS
Price summary
- Price:$389,000
- Price per sq. ft.:$291.82
About this home
Why keep Renting when you can Own? Welcome to this gem in Perth Amboy, offered at an attractive price with low property taxes! This well-maintained home features 3 bedrooms, 2 full baths, forced hot-air heating for year-round comfort, a partially finished basement with walkout entrance, a driveway with parking for 5 cars and 3 car garage. Perfect for an owner-occupant or investors. Opportunities like this are hard to find! Conveniently located near major transportation , in the border of Perth Amboy and Woodbridge. Great location, great value, and endless possibilities!MULTIPLE OFFERS
Contact an agent
Home facts
- Year built:1919
- Subdivision & Development:Perth Amboy Heights
- Listing ID #:2704048R
- Added:17 day(s) ago
- Updated:September 24, 2026 at 03:53 PM
Rooms and interior
- Bedrooms:3
- Total bathrooms:2
- Full bathrooms:2
- Rooms Total:8
- Flooring:Ceramic Tile
- Dining Description:Living Dining Combo
- Kitchen Description:Breakfast Bar, Eat-in Kitchen, Gas Range/Oven, Kitchen, Pantry
- Bedroom Description:Full Bath
- Basement Description:Daylight, Exterior Entry, Full, Partially Finished, Recreation Room, Storage Space, Utility Room
- Living area:1,333 sq. ft.
Heating and cooling
- Cooling:Wall Unit(s), Window Unit(s)
- Heating:Forced Air
Structure and exterior
- Roof:Asphalt
- Year built:1919
- Building area:1,333 sq. ft.
- Lot area:0.11 Acres
- Lot Features:Level
- Architectural Style:Cape Cod
- Exterior Features:Deck, Fencing/Wall, Yard
- Levels:2 Story
Utilities
- Water:Public
- Sewer:Public Sewer
Finances and disclosures
- Price:$389,000
- Price per sq. ft.:$291.82
- Tax amount:$7,751
Features and amenities
- Appliances:Gas Water Heater
- Amenities:Gas Water Heater
Parking
- Parking description:1 Car Width, 3 Cars Deep, Additional Parking, Detached, Oversized
- Garage:Yes
- Garage spaces:3
New listings near -685 Raritan Avenue
- Coming Soon
 $450,000Coming Soon4 beds 4 baths
-716 Harbortown Boulevard, Perth Amboy, NJ 08861
MLS# 2705067RListed by: CENTURY 21 GLORIA ZASTKO REALTY - New
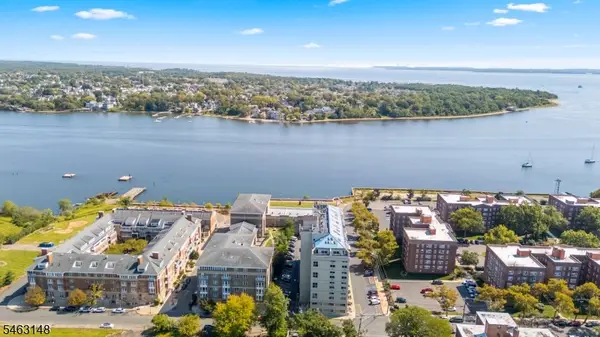 $309,000Active1 beds 1 baths880 sq. ft.
358 Rector #510, Perth Amboy City, NJ 08861
MLS# 4054992Listed by: KELLER WILLIAMS REALTY - Open Sun, 12 to 3pmNew
 $509,900Active4 beds 2 baths1,331 sq. ft.
-493 S Park Drive S, Perth Amboy, NJ 08861
MLS# 2705079RListed by: UNITED R.E. OF NORTH JERSEY - New
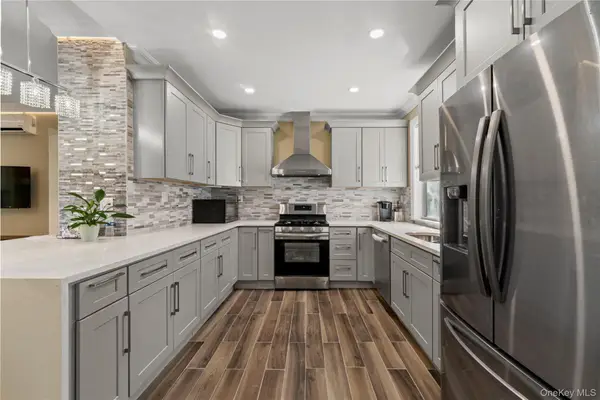 $649,900Active4 beds 3 baths1,924 sq. ft.
48 Woodruff Place, Other, NJ 08861
MLS# 1054549Listed by: EXP REALTY - New
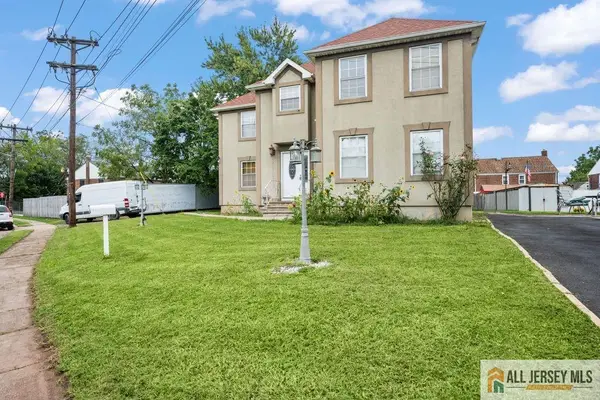 $600,000Active4 beds 4 baths1,688 sq. ft.
-716 Carlock Avenue, Perth Amboy, NJ 08861
MLS# 2770598MListed by: RE/MAX SELECT - New
 $410,000Active2 beds 2 baths
532 High St, Perth Amboy City, NJ 08861
MLS# 4054626Listed by: KW PREFERRED PROPERTIES - New
 $359,999Active2 beds 2 baths1,307 sq. ft.
-368 Rector Street #419, Perth Amboy, NJ 08861
MLS# 2704951RListed by: WEICHERT CO REALTORS - New
 $510,000Active2 beds 2 baths1,364 sq. ft.
-446 Bruck Avenue, Perth Amboy, NJ 08861
MLS# 2704871RListed by: EXP REALTY, LLC - New
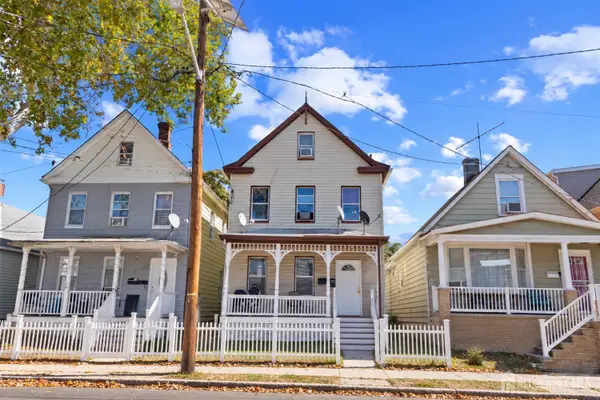 $574,999Active-- beds 2 baths2,200 sq. ft.
-676 Charles Street, Perth Amboy, NJ 08861
MLS# 2704715RListed by: REALTY OF AMERICA - New
 $999,999Active-- beds 4 baths2,868 sq. ft.
-361 Prospect Street, Perth Amboy, NJ 08861
MLS# 2704726RListed by: RE/MAX SELECT


Protect your home and budget from life's surprises with an Assurant Home Warranty, backed by a partner that supports you through every step of homeownership. Explore Plans.
© 2026 Better Homes and Gardens Real Estate LLC. An Anywhere Real Estate company. All rights reserved. Better Homes and Gardens® Real Estate is a registered trademark owned by Meredith Operations Corporation, licensed to Better Homes and Gardens Real Estate LLC and used with permission. Better Homes and Gardens Real Estate LLC fully supports the principles of the Fair Housing Act and the Equal Opportunity Act. Listing information is deemed reliable but is not guaranteed accurate.
Each office is independently owned and operated.
Any services or products provided by third parties are not provided by, affiliated with or related to Better Homes and Gardens Real Estate LLC, or its affiliated companies.