
692 Hanson Ave, Perth Amboy, NJ 08861
Local realty services provided by:Better Homes and Gardens Real Estate Green Team
692 Hanson Ave,Perth Amboy City, NJ 08861
$585,000
- 3 Beds
- 2 Baths
- 1,304 sq. ft.
- Single family
- Coming Soon
Listed by: nijinsky genao
Office: j.j. elek realty co.732-634-9100
MLS#:4052533
Source:NJ_GSMLS
Price summary
- Price:$585,000
- Price per sq. ft.:$448.62
About this home
Come see this inviting 3 bedroom, 2 full-bathroom home in Perth Amboy. offering comfortable living space and convenient access to major highways. The home features a garage for parking and storage, plus a finished basement that provides valuable additional space for a recreation room, home office, gym, or entertainment area. Its convenient location major highways makes commuting and traveling to surrounding areas easy.
Contact an agent
Home facts
- Year built:1942
- Listing ID #:4052533
- Updated:September 15, 2026 at 02:30 PM
Rooms and interior
- Bedrooms:3
- Total bathrooms:2
- Full bathrooms:2
- Rooms Total:8
- Flooring:Wood
- Kitchen Description:Eat-In Kitchen, Range/Oven-Gas, Refrigerator
- Basement Description:Basement, Full
- Living area:1,304 sq. ft.
Heating and cooling
- Cooling:Central Air
Structure and exterior
- Year built:1942
- Building area:1,304 sq. ft.
- Lot area:0.11 Acres
Utilities
- Water:Public Water
Finances and disclosures
- Price:$585,000
- Price per sq. ft.:$448.62
- Tax amount:$7,919 (2025)
Features and amenities
- Appliances:Range/Oven-Gas, Refrigerator, See Remarks, Washer
- Laundry features:Dryer, Washer
Parking
- Parking description:1 Car Width
- Garage spaces:1
New listings near 692 Hanson Ave
- Coming SoonOpen Sat, 12 to 3pm
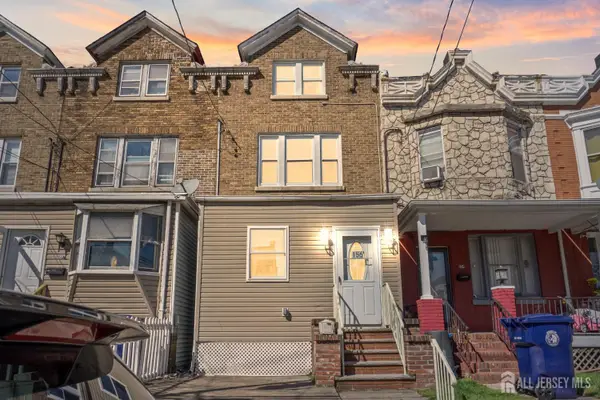 $409,000Coming Soon4 beds 1 baths1,676 sq. ft.
-156 Lewis Street, Perth Amboy, NJ 08861
MLS# 2703887RListed by: J.J. ELEK REALTY CO. - New
 $675,000Active-- beds -- baths2,262 sq. ft.
686 Charles Street, Perth Amboy, NJ 08862
MLS# 22629210Listed by: COLDWELL BANKER REALTY - New
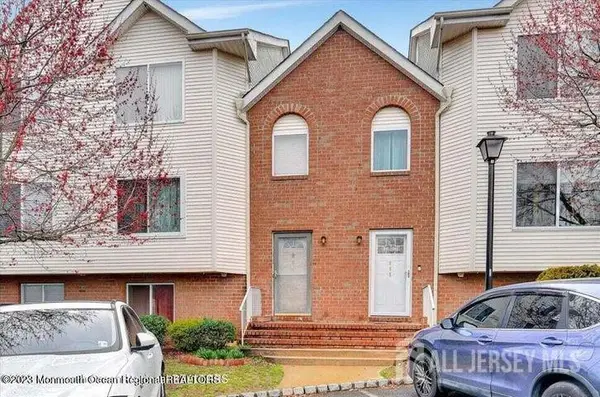 $415,000Active4 beds 3 baths1,578 sq. ft.
-603 Holly Drive, Perth Amboy, NJ 08861
MLS# 2704512RListed by: KELLER WILLIAMS WEST MONMOUTH - Open Sun, 1 to 3pmNew
 $565,000Active3 beds 2 baths1,513 sq. ft.
-865 Birch Street, Perth Amboy, NJ 08861
MLS# 2704442RListed by: UNITED R.E. OF NORTH JERSEY - New
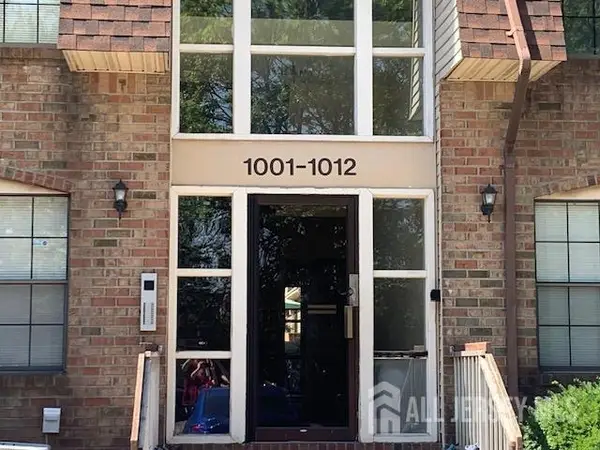 $265,000Active2 beds 2 baths1,118 sq. ft.
-1005 Hidden Village Drive, Perth Amboy, NJ 08861
MLS# 2700282RListed by: BH HOMESERVICES FOX & ROACH - New
 $615,000Active-- beds 2 baths1,536 sq. ft.
-694 Johnstone Street, Perth Amboy, NJ 08861
MLS# 2704169RListed by: PETRA BEST REALTY LLC - New
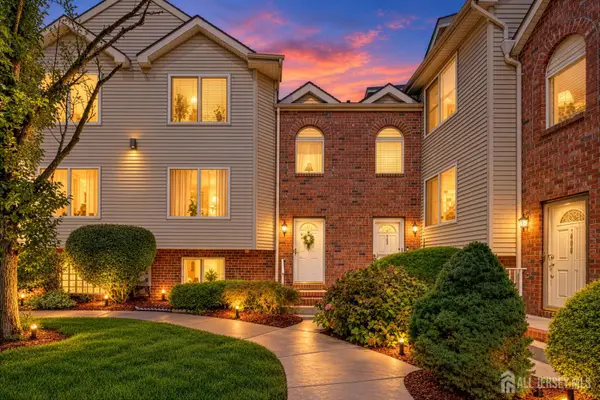 $419,999Active4 beds 3 baths
-402 Holly Drive, Perth Amboy, NJ 08861
MLS# 2704194RListed by: REALTY ONE GROUP LIFESTYLE HOM - New
 $495,000Active3 beds 3 baths1,551 sq. ft.
-282 Alpine Street, Perth Amboy, NJ 08861
MLS# 2704186RListed by: UNITED R.E. OF NORTH JERSEY - New
 $309,990Active2 beds 2 baths1,134 sq. ft.
-493 Fayette Street, Perth Amboy, NJ 08861
MLS# 2704045RListed by: KELLER WILLIAMS ELITE REALTORS


Protect your home and budget from life's surprises with an Assurant Home Warranty, backed by a partner that supports you through every step of homeownership. Explore Plans.
© 2026 Better Homes and Gardens Real Estate LLC. An Anywhere Real Estate company. All rights reserved. Better Homes and Gardens® Real Estate is a registered trademark owned by Meredith Operations Corporation, licensed to Better Homes and Gardens Real Estate LLC and used with permission. Better Homes and Gardens Real Estate LLC fully supports the principles of the Fair Housing Act and the Equal Opportunity Act. Listing information is deemed reliable but is not guaranteed accurate.
Each office is independently owned and operated.
Any services or products provided by third parties are not provided by, affiliated with or related to Better Homes and Gardens Real Estate LLC, or its affiliated companies.