
-724 Charles Street, Perth Amboy, NJ 08861
Local realty services provided by:Better Homes and Gardens Real Estate Elite
Listed by: yossef selim, adam selim
Office: true real estate group
MLS#:2700723R
Source:NJ_MCMLS
Price summary
- Price:$399,999
- Price per sq. ft.:$306.04
About this home
Versatility, space, and valueall in one exceptional home! Welcome to this beautifully maintained single-family home offering a rare combination of flexible living space, modern updates, and a fantastic outdoor setting. Featuring 2 spacious bedrooms, 2 full bathrooms, and a convenient half bath, this home is designed to accommodate a variety of lifestyles. One of the standout features is the two full kitchens, providing endless possibilities for entertaining, hosting guests, or creating a flexible living arrangement. Inside, you'll also find bright and inviting living spaces, while the partially finished basement offers additional room for a family room, home office, gym, playroom, or hobby space, with plenty of space for storage and a dedicated laundry area. Step outside into your own private retreat. The large, fully fenced backyard offers plenty of room for gatherings, pets, gardening, or simply enjoying the outdoors. A storage shed adds even more convenience, while the newer Trex front porch enhances the home's curb appeal with low-maintenance durability. Additional improvements include a whole-house water softener system, providing added comfort and peace of mind. Perfectly situated near shopping, restaurants, schools, parks, major highways, NJ Transit, and the vibrant Perth Amboy waterfront, this home offers both convenience and lifestyle. Homes offering this combination of two kitchens, multiple bathrooms, bonus living space, and a fully fenced yard are hard to find. Whether you're looking for extra flexibility, room to grow, or simply a move-in-ready home with unique features, this property checks all the boxes. Don't miss your opportunityschedule your private showing today before it's gone!...
Contact an agent
Home facts
- Year built:1909
- Subdivision & Development:Patterson Grove Lands
- Listing ID #:2700723R
- Added:77 day(s) ago
- Updated:September 29, 2026 at 03:47 PM
Rooms and interior
- Bedrooms:2
- Total bathrooms:3
- Full bathrooms:2
- Half bathrooms:1
- Rooms Total:12
- Flooring:Ceramic Tile, Laminate
- Dining Description:Living Dining Combo
- Kitchen Description:2nd Kitchen, Gas Range/Oven, Kitchen, Kitchen Exhaust Fan, Microwave, Refrigerator
- Basement Description:Bath Full, Full, Laundry Facilities, Other Room(s), Partially Finished, Storage Space, Utility Room
- Living area:1,307 sq. ft.
Heating and cooling
- Heating:Baseboard
Structure and exterior
- Year built:1909
- Building area:1,307 sq. ft.
- Lot area:0.1 Acres
- Exterior Features:Open Porch(es), Patio, Porch, Storage Shed, Yard
- Levels:2 Story
Utilities
- Water:Public
- Sewer:Public Sewer
Finances and disclosures
- Price:$399,999
- Price per sq. ft.:$306.04
- Tax amount:$6,741
Features and amenities
- Appliances:Gas Water Heater, Refrigerator, Washer
- Laundry features:Dryer, Washer
- Amenities:Gas Water Heater, Storage, Watersoftener Owned
New listings near -724 Charles Street
- Coming Soon
 $379,999Coming Soon2 beds 2 baths
358 Rector Street #315, Perth Amboy City, NJ 08861
MLS# 4055536Listed by: REAL - New
 $499,999Active4 beds 2 baths1,468 sq. ft.
-1085 Andrews Drive, Perth Amboy, NJ 08861
MLS# 2705260RListed by: RE/MAX SELECT - New
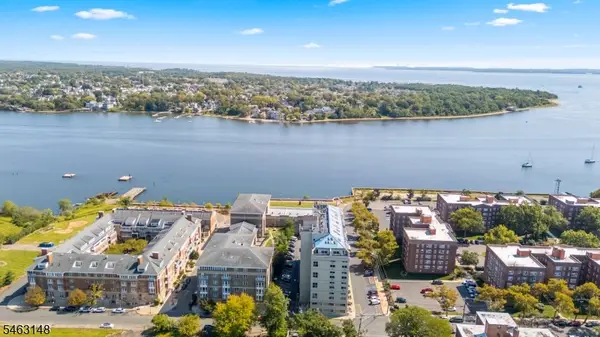 $309,000Active1 beds 1 baths880 sq. ft.
358 Rector #510, Perth Amboy City, NJ 08861
MLS# 4054992Listed by: KELLER WILLIAMS REALTY - New
 $450,000Active4 beds 4 baths
-716 Harbortown Boulevard, Perth Amboy, NJ 08861
MLS# 2705067RListed by: CENTURY 21 GLORIA ZASTKO REALTY - New
 $509,900Active4 beds 2 baths1,331 sq. ft.
-493 S Park Drive S, Perth Amboy, NJ 08861
MLS# 2705079RListed by: UNITED R.E. OF NORTH JERSEY - New
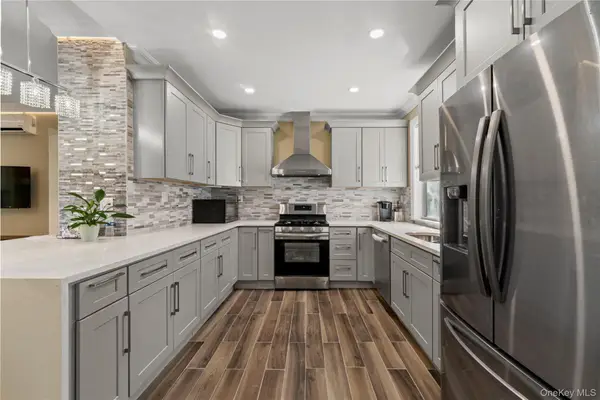 $649,900Active4 beds 3 baths1,924 sq. ft.
48 Woodruff Place, Other, NJ 08861
MLS# 1054549Listed by: EXP REALTY - New
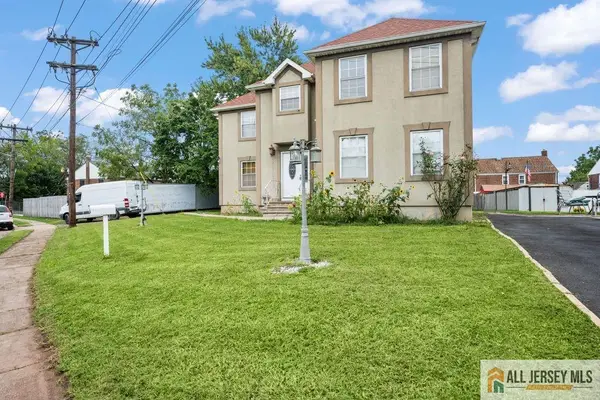 $600,000Active4 beds 4 baths1,688 sq. ft.
-716 Carlock Avenue, Perth Amboy, NJ 08861
MLS# 2770598MListed by: RE/MAX SELECT - New
 $410,000Active2 beds 2 baths
532 High St, Perth Amboy City, NJ 08861
MLS# 4054626Listed by: KW PREFERRED PROPERTIES - New
 $510,000Active2 beds 2 baths1,364 sq. ft.
-446 Bruck Avenue, Perth Amboy, NJ 08861
MLS# 2704871RListed by: EXP REALTY, LLC - New
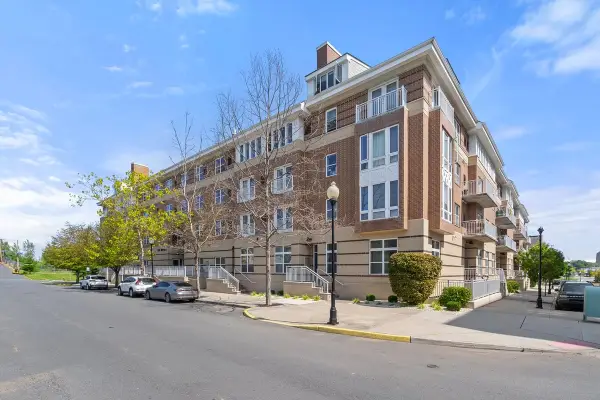 $359,999Active2 beds 2 baths1,307 sq. ft.
368 Rector Street #419, Perth Amboy, NJ 08862
MLS# 22629720Listed by: WEICHERT REALTORS-MANALAPAN


Protect your home and budget from life's surprises with an Assurant Home Warranty, backed by a partner that supports you through every step of homeownership. Explore Plans.
© 2026 Better Homes and Gardens Real Estate LLC. An Anywhere Real Estate company. All rights reserved. Better Homes and Gardens® Real Estate is a registered trademark owned by Meredith Operations Corporation, licensed to Better Homes and Gardens Real Estate LLC and used with permission. Better Homes and Gardens Real Estate LLC fully supports the principles of the Fair Housing Act and the Equal Opportunity Act. Listing information is deemed reliable but is not guaranteed accurate.
Each office is independently owned and operated.
Any services or products provided by third parties are not provided by, affiliated with or related to Better Homes and Gardens Real Estate LLC, or its affiliated companies.