
114 E Woodburn Ave, Pine Hill, NJ 08021
Local realty services provided by:Better Homes and Gardens Real Estate GSA Realty
Listed by: edward p keebler
Office: re/max preferred - medford
MLS#:NJCD2130826
Source:BRIGHTMLS
Price summary
- Price:$319,000
- Price per sq. ft.:$179.21
About this home
Endless possibilities await. Spacious Bi-level with 1-car garage and fenced yard. Classic design with living room, eat in kitchen, 3 bedrooms and full bath on the upper level. Dining area opens to deck which runs the length of the house. The lower level offers a family room, 4th bedroom, office/den and 1/2 bath. Outside the family room you will find a covered patio which also runs the length of the house. Great location close to all modern conveniences. Add your personal touched to make this your own.
Contact an agent
Home facts
- Year built:1979
- Subdivision & Development:NONE AVAILABLE
- Listing ID #:NJCD2130826
- Added:6 day(s) ago
- Updated:November 22, 2026 at 02:56 PM
Rooms and interior
- Bedrooms:4
- Total bathrooms:2
- Full bathrooms:1
- Half bathrooms:1
- Bathrooms Description:Full Bath, Half Bath
- Bedroom Description:Primary Bedroom
- Living area:1,780 sq. ft.
Heating and cooling
- Cooling:Central A/C
- Heating:Forced Air, Natural Gas
Structure and exterior
- Roof:Asphalt
- Year built:1979
- Building area:1,780 sq. ft.
- Lot area:0.25 Acres
- Architectural Style:Bi-level
- Construction Materials:Brick, Vinyl Siding
- Exterior Features:Deck(s), Patio(s)
- Foundation Description:Slab
- Levels:2 Stories
Utilities
- Water:Public
- Sewer:Public Sewer
Finances and disclosures
- Price:$319,000
- Price per sq. ft.:$179.21
- Tax amount:$8,394 (2025)
Parking
- Parking description:Attached Garage, Garage - Front Entry
- Garage:Yes
- Garage spaces:1
New listings near 114 E Woodburn Ave
- Coming Soon
 $399,999Coming Soon3 beds 2 baths1,650 sq. ft.
14 Sherri Way, CLEMENTON, NJ 08021
MLS# NJCD2123672Listed by: BHHS FOX & ROACH-MT LAUREL - Open Sun, 1 to 3pmNew
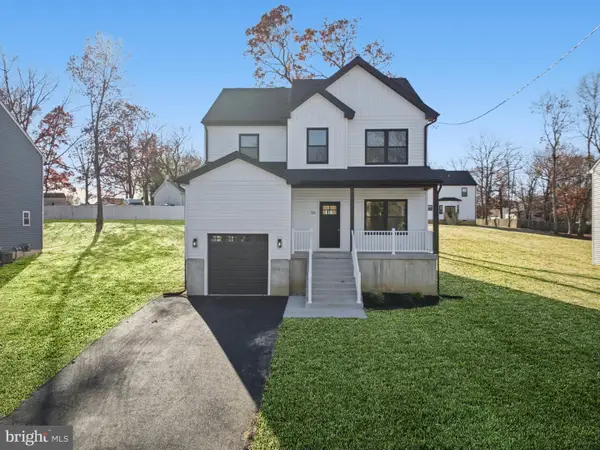 $479,000Active4 beds 3 baths1,710 sq. ft.
54 E Buttonwood Ave, PINE HILL, NJ 08021
MLS# NJCD2131100Listed by: BHHS FOX & ROACH-WASHINGTON-GLOUCESTER - Open Sun, 1 to 3pmNew
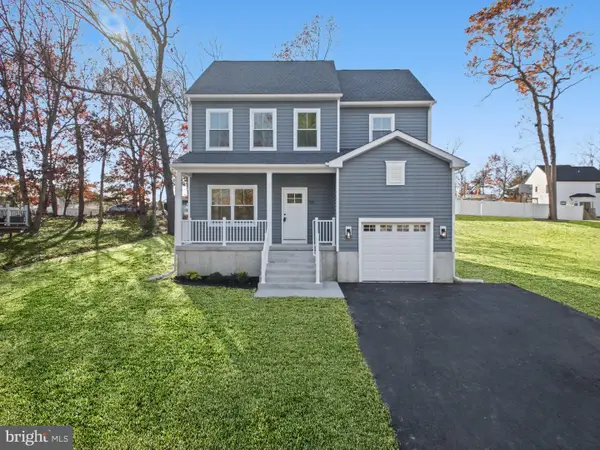 $479,000Active4 beds 3 baths1,710 sq. ft.
58 E Buttonwood Ave, PINE HILL, NJ 08021
MLS# NJCD2131102Listed by: BHHS FOX & ROACH-WASHINGTON-GLOUCESTER - Open Sun, 1 to 3pmNew
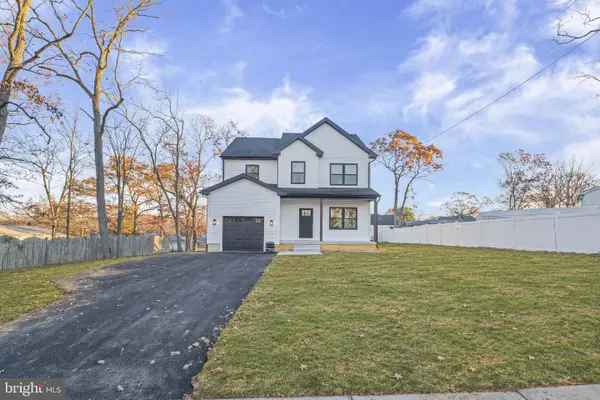 $479,000Active4 beds 3 baths1,710 sq. ft.
51 E Spring St, PINE HILL, NJ 08021
MLS# NJCD2131094Listed by: BHHS FOX & ROACH-WASHINGTON-GLOUCESTER - Open Sun, 1 to 3pmNew
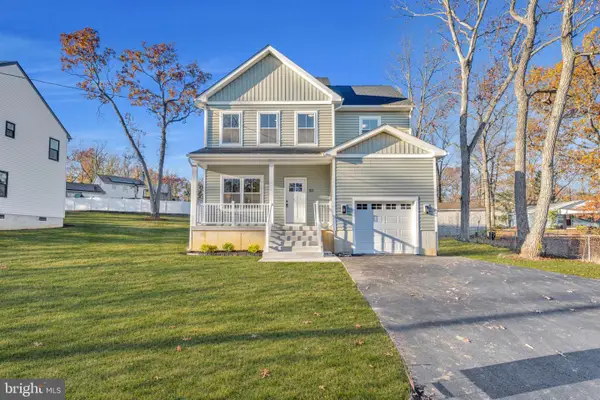 $479,000Active4 beds 3 baths1,710 sq. ft.
50 E Buttonwood Ave, PINE HILL, NJ 08021
MLS# NJCD2131098Listed by: BHHS FOX & ROACH-WASHINGTON-GLOUCESTER - New
 $319,999Active3 beds 1 baths1,216 sq. ft.
1077 Cranford Dr, PINE HILL, NJ 08021
MLS# NJCD2131042Listed by: EXP REALTY, LLC - New
 $225,000Active4 beds -- baths1,596 sq. ft.
805 Kayser Ave, PINE HILL, NJ 08021
MLS# NJCD2130814Listed by: HOF REALTY - New
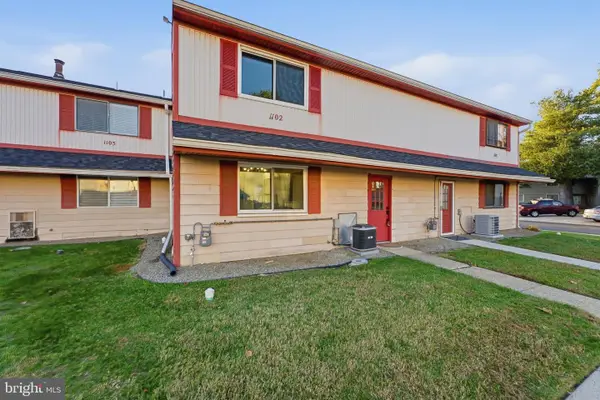 $209,777Active3 beds 2 baths1,536 sq. ft.
1102 Mason Run, PINE HILL, NJ 08021
MLS# NJCD2130900Listed by: KELLER WILLIAMS REALTY - MOORESTOWN - New
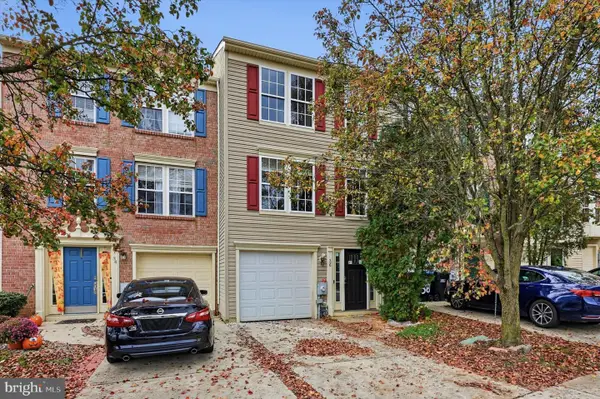 $250,000Active3 beds 3 baths1,504 sq. ft.
36 Millstream Rd, PINE HILL, NJ 08021
MLS# NJCD2130838Listed by: KELLER WILLIAMS MAIN LINE


Protect your home and budget from life's surprises with an Assurant Home Warranty, backed by a partner that supports you through every step of homeownership. Explore Plans.
© 2026 Better Homes and Gardens Real Estate LLC. An Anywhere Real Estate company. All rights reserved. Better Homes and Gardens® Real Estate is a registered trademark owned by Meredith Operations Corporation, licensed to Better Homes and Gardens Real Estate LLC and used with permission. Better Homes and Gardens Real Estate LLC fully supports the principles of the Fair Housing Act and the Equal Opportunity Act. Listing information is deemed reliable but is not guaranteed accurate.
Each office is independently owned and operated.
Any services or products provided by third parties are not provided by, affiliated with or related to Better Homes and Gardens Real Estate LLC, or its affiliated companies.