
54 E Buttonwood Ave, Pine Hill, NJ 08021
Local realty services provided by:Better Homes and Gardens Real Estate Community Realty
54 E Buttonwood Ave,Pine Hill, NJ 08021
$479,000
- 4 Beds
- 3 Baths
- 1,710 sq. ft.
- Single family
- Active
Listed by: timothy h belko
Office: bhhs fox & roach-washington-gloucester
MLS#:NJCD2124288
Source:BRIGHTMLS
Price summary
- Price:$479,000
- Price per sq. ft.:$280.12
About this home
NEW CONSTRUCTION — nearly $50,000 in included upgrades! Say hello to 54 E Buttonwood Ave, another standout in this exclusive collection of four new homes going up in Pine Hill — and one of only two in the group built with this premium upgrade package already included. This 4-bedroom, 2.5-bath home delivers about 1,710 square feet of thoughtfully designed living space, elevated by 9-foot ceilings on the first floor and an expanded dining area for extra room to gather. A tankless on-demand water heater, dual-zone HVAC, a smart thermostat, and LED recessed lighting keep the home running efficiently from day one, while the unfinished basement offers real potential to expand — finish it, add a bath, make it yours. Step inside to an open-concept main level finished with premium Malibu Wide Plank luxury vinyl flooring and a gourmet kitchen featuring quartz countertops, a generous center island, tile backsplash extending to the cabinets, a stainless steel appliance package, and soft-close cabinetry throughout. Upstairs, the primary suite offers dual closets and a spa-style bath with a double vanity, tiled walk-in shower, and matte black designer fixtures. Three additional bedrooms, each with generous closet space and natural light, share a well-appointed hall bath finished with the same matte black fixture package. Outside, a striking black window and trim package pairs with board-and-batten accents at the upper gables for standout curb appeal — plus an attached garage, a welcoming front porch, and a spacious backyard. Just 10 minutes from the Deptford Mall, about 20 minutes to Philadelphia, and under an hour to the Jersey Shore — with easy access to major roadways, shopping, dining, and parks. A 10-year new construction warranty is included. Contact the listing agent today for architectural plans, a full list of included incentives & upgrades, and to schedule your private tour. Estimated completion October 2026...
Contact an agent
Home facts
- Subdivision & Development:NONE AVAILABLE
- Listing ID #:NJCD2124288
- Added:51 day(s) ago
- Updated:September 28, 2026 at 01:56 PM
Rooms and interior
- Bedrooms:4
- Total bathrooms:3
- Full bathrooms:2
- Half bathrooms:1
- Flooring:Carpet, Luxury Vinyl Plank
- Dining Description:Dining Room
- Bathrooms Description:Full Bath, Half Bath, Primary Bathroom
- Kitchen Description:Stainless Steel Appliances
- Bedroom Description:Primary Bedroom
- Basement:Yes
- Basement Description:Full, Unfinished
- Living area:1,710 sq. ft.
Heating and cooling
- Cooling:Central A/C
- Heating:Forced Air, Natural Gas
Structure and exterior
- Roof:Architectural Shingle
- Building area:1,710 sq. ft.
- Lot area:0.25 Acres
- Architectural Style:Colonial
- Construction Materials:Vinyl Siding
- Foundation Description:Concrete Perimeter
- Levels:2 Stories
Schools
- High school:OVERBROOK HIGH SCHOOL
Utilities
- Water:Public
- Sewer:Public Sewer
Finances and disclosures
- Price:$479,000
- Price per sq. ft.:$280.12
- Tax amount:$12,500 (2025)
Features and amenities
- Laundry features:Laundry
Parking
- Parking description:Asphalt Driveway, Attached Garage, Garage - Front Entry
- Garage:Yes
- Garage spaces:1
New listings near 54 E Buttonwood Ave
- Coming Soon
 $259,900Coming Soon2 beds 2 baths1,240 sq. ft.
3 Grant Ln, BERLIN, NJ 08009
MLS# NJCD2127520Listed by: COMPASS NEW JERSEY, LLC - HADDON TOWNSHIP - Coming Soon
 $399,999Coming Soon3 beds 2 baths1,650 sq. ft.
14 Sherri Way, CLEMENTON, NJ 08021
MLS# NJCD2123672Listed by: BHHS FOX & ROACH-MT LAUREL - New
 $34,900Active0.23 Acres
95 Spruce Ln, PINE HILL, NJ 08021
MLS# NJCD2127428Listed by: OMNI REAL ESTATE PROFESSIONALS - New
 $70,000Active0.23 Acres
159 Erial Rd, CLEMENTON, NJ 08021
MLS# NJCD2127508Listed by: OVATION REALTY LLC - New
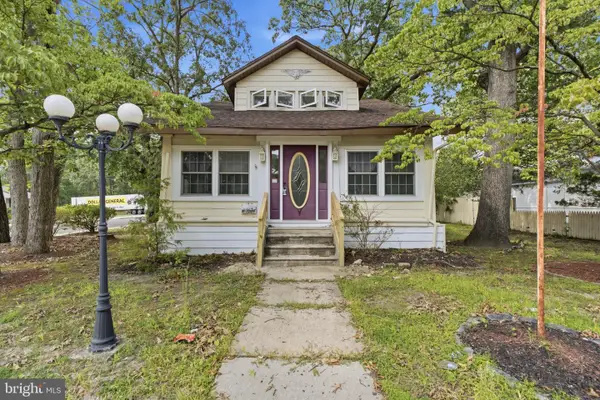 $300,000Active4 beds 1 baths1,488 sq. ft.
620 Erial Rd, PINE HILL, NJ 08021
MLS# NJCD2125594Listed by: HOF REALTY - New
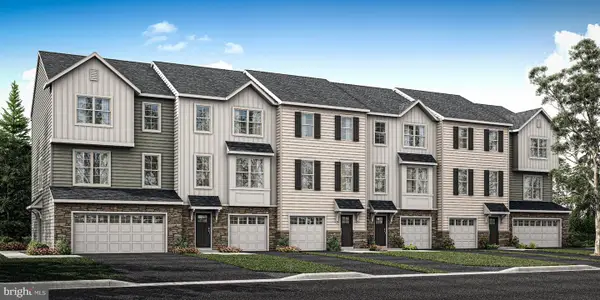 $394,900Active3 beds 3 baths1,910 sq. ft.
8 Ravello Ct, BERLIN, NJ 08009
MLS# NJCD2127406Listed by: PAPARONE COMMUNITIES INC. - New
 $279,900Active3 beds 2 baths1,232 sq. ft.
25 Gristmill Ln, LAUREL SPRINGS, NJ 08021
MLS# NJCD2127158Listed by: RE/MAX AT THE SEA - New
 $235,000Active4 beds 3 baths2,322 sq. ft.
65 Diamond Ave, PINE HILL, NJ 08021
MLS# NJCD2127068Listed by: KELLER WILLIAMS REALTY - WASHINGTON TOWNSHIP - New
 $429,777Active4 beds 3 baths1,676 sq. ft.
47 Country Club Rd, PINE HILL, NJ 08021
MLS# NJCD2127082Listed by: RE/MAX COMMUNITY-WILLIAMSTOWN 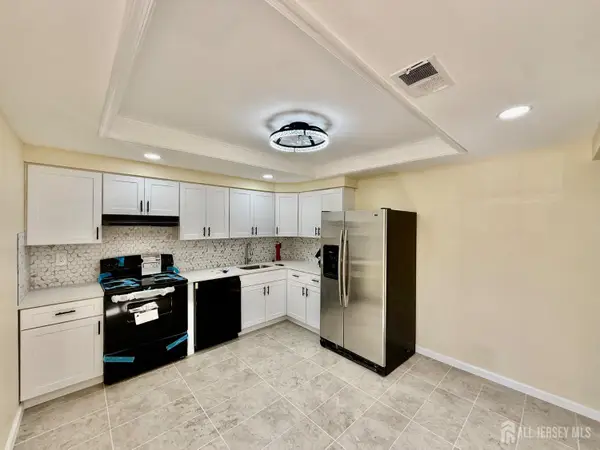 $219,000Active3 beds 3 baths1,646 sq. ft.
-1502 Bromley Estates, Pine Hil, NJ 08021
MLS# 2704492RListed by: VYLLA HOME


Protect your home and budget from life's surprises with an Assurant Home Warranty, backed by a partner that supports you through every step of homeownership. Explore Plans.
© 2026 Better Homes and Gardens Real Estate LLC. An Anywhere Real Estate company. All rights reserved. Better Homes and Gardens® Real Estate is a registered trademark owned by Meredith Operations Corporation, licensed to Better Homes and Gardens Real Estate LLC and used with permission. Better Homes and Gardens Real Estate LLC fully supports the principles of the Fair Housing Act and the Equal Opportunity Act. Listing information is deemed reliable but is not guaranteed accurate.
Each office is independently owned and operated.
Any services or products provided by third parties are not provided by, affiliated with or related to Better Homes and Gardens Real Estate LLC, or its affiliated companies.