
65 Diamond Ave, Pine Hill, NJ 08021
Local realty services provided by:Better Homes and Gardens Real Estate GSA Realty
65 Diamond Ave,Pine Hill, NJ 08021
$235,000
- 4 Beds
- 3 Baths
- 2,322 sq. ft.
- Single family
- Active
Listed by: joshua behr
Office: keller williams realty - washington township
MLS#:NJCD2127068
Source:BRIGHTMLS
Price summary
- Price:$235,000
- Price per sq. ft.:$101.21
About this home
Schedule your appointment today to see this Potentially Wonderful 4 to 5 Bedroom, 2.5 Bathroom Single Home on a Great street in Pine Hill, NJ. Pull onto the 4-Car Driveway and head inside to the Foyer. Head upstairs to the Open Living and Dining Room. Enjoy having a deck (needs replacement) right off of the Dining Room. Right off of these rooms is the Big Eat-In Kitchen. Down the main hallway, is the Primary Bedroom with your own Primary Bathroom. The 2nd and 3rd Bedrooms are right across the hall. The 2nd Full Bathroom completes this level. Need more space? The Lower Level is spacious and has a lot of different options. 1st, is the 4th Bedroom. The Family Room sits right off of the 4th Bedroom and comes with a Stove Wood-Burning Fireplace and a Half Bathroom. Enjoying having a Huge 20x14 Bonus Room that can be used as a 5th Bedroom, Office, Playroom, and/or Gym. Right off of this room is another Bonus Room that could be used as a Huge Walk-In Closet or it can be converted to a Kitchen for an In-Law Suite. The Laundry/Utility Room completes this Level. This home also comes with an In-Ground Vinyl Liner Pool (needs a new liner), Great Yard Space, is Fully Fenced-In, has a Big Workshop-Like Shed, and a 2nd Shed. This Home does need to be updated throughout. Cash buyers are preferred. This home is being sold 100% as-is. Buyer is responsible for paying for and obtaining the passing resale certificate of occupancy from Pine Hill Boro. Home is owner occupied. Do not show up without an appointment with a licensed Realtor....
Contact an agent
Home facts
- Year built:1983
- Subdivision & Development:NONE AVAILABLE
- Listing ID #:NJCD2127068
- Added:5 day(s) ago
- Updated:September 23, 2026 at 01:57 PM
Rooms and interior
- Bedrooms:4
- Total bathrooms:3
- Full bathrooms:2
- Half bathrooms:1
- Rooms Total:13
- Flooring:Carpet, Tile/Brick
- Dining Description:Dining Room
- Bathrooms Description:Bathroom 2, Half Bath, Primary Bath(s), Primary Bathroom
- Kitchen Description:Built-In Range, Carpet, Kitchen - Eat-In, Oven - Single, Oven/Range - Electric, Refrigerator
- Bedroom Description:Carpet, Primary Bedroom
- Living area:2,322 sq. ft.
Heating and cooling
- Cooling:Central A/C
- Heating:Forced Air, Natural Gas
Structure and exterior
- Roof:Pitched, Shingle
- Year built:1983
- Building area:2,322 sq. ft.
- Lot area:0.44 Acres
- Lot Features:Front Yard, Level, Rear Yard, SideYard(s)
- Architectural Style:Split Level
- Construction Materials:Aluminum Siding, Brick, Frame
- Exterior Features:Deck(s), Exterior Lighting, Patio(s), Porch(es), Sidewalks, Street Lights
- Foundation Description:Slab
- Levels:2 Stories
Utilities
- Water:Public
- Sewer:Public Sewer
Finances and disclosures
- Price:$235,000
- Price per sq. ft.:$101.21
- Tax amount:$10,294 (2025)
Features and amenities
- Laundry features:Laundry
- Amenities:Attic, Carpet, Ceiling Fan(s), Window Treatments
- Pool features:In Ground, Vinyl
Parking
- Parking description:Concrete Driveway, On Street
New listings near 65 Diamond Ave
- Coming Soon
 $399,999Coming Soon3 beds 2 baths1,650 sq. ft.
14 Sherri Way, CLEMENTON, NJ 08021
MLS# NJCD2123672Listed by: BHHS FOX & ROACH-MT LAUREL - New
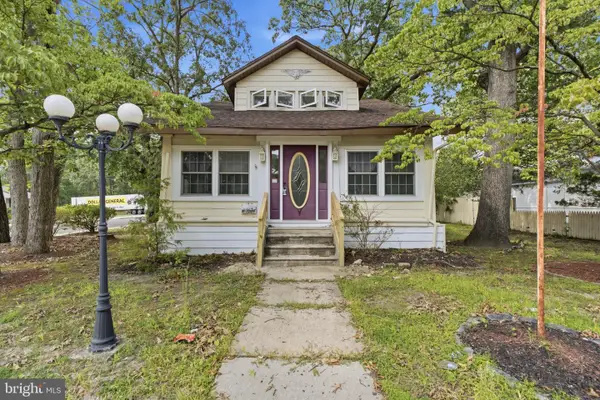 $300,000Active4 beds 1 baths1,488 sq. ft.
620 Erial Rd, PINE HILL, NJ 08021
MLS# NJCD2125594Listed by: HOF REALTY - New
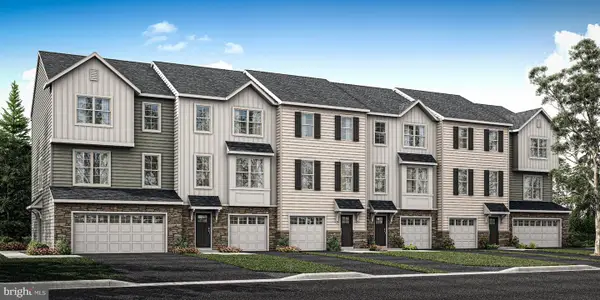 $394,900Active3 beds 3 baths1,910 sq. ft.
8 Ravello Ct, BERLIN, NJ 08009
MLS# NJCD2127406Listed by: PAPARONE COMMUNITIES INC. - New
 $279,900Active3 beds 2 baths1,232 sq. ft.
25 Gristmill Ln, LAUREL SPRINGS, NJ 08021
MLS# NJCD2127158Listed by: RE/MAX AT THE SEA - New
 $429,777Active4 beds 3 baths1,676 sq. ft.
47 Country Club Rd, PINE HILL, NJ 08021
MLS# NJCD2127082Listed by: RE/MAX COMMUNITY-WILLIAMSTOWN - New
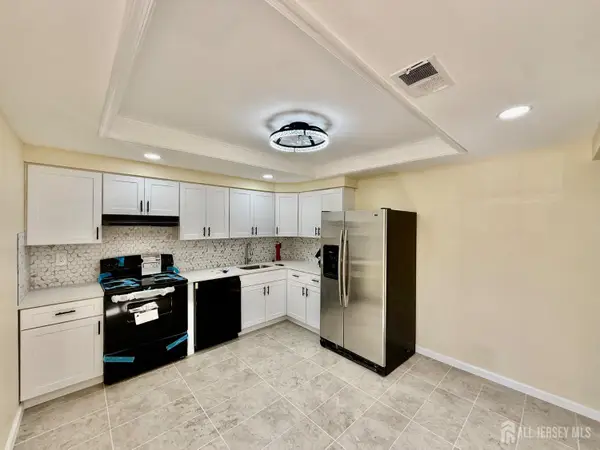 $219,000Active3 beds 3 baths1,646 sq. ft.
-1502 Bromley Estates, Pine Hil, NJ 08021
MLS# 2704492RListed by: VYLLA HOME 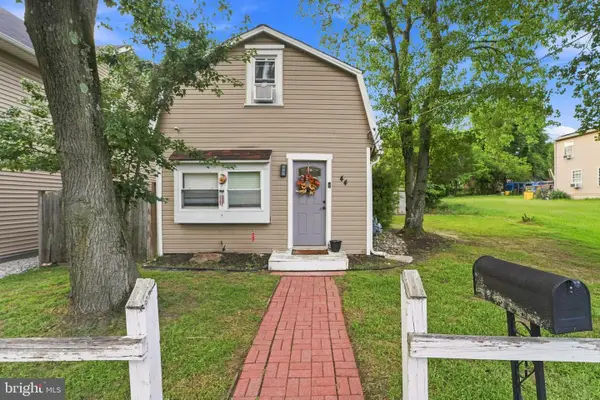 $215,000Active2 beds 1 baths784 sq. ft.
44 Terrace, PINE HILL, NJ 08021
MLS# NJCD2126456Listed by: KELLER WILLIAMS REALTY Listed by BHGRE$204,999Active3 beds 2 baths1,536 sq. ft.
409 Mason Run, PINE HILL, NJ 08021
MLS# NJCD2125850Listed by: BETTER HOMES AND GARDENS REAL ESTATE MATURO $149,000Pending1 beds 1 baths656 sq. ft.
19 Hickstown Rd, PINE HILL, NJ 08021
MLS# NJCD2126232Listed by: BARRAGAN REALTY LLC


Protect your home and budget from life's surprises with an Assurant Home Warranty, backed by a partner that supports you through every step of homeownership. Explore Plans.
© 2026 Better Homes and Gardens Real Estate LLC. An Anywhere Real Estate company. All rights reserved. Better Homes and Gardens® Real Estate is a registered trademark owned by Meredith Operations Corporation, licensed to Better Homes and Gardens Real Estate LLC and used with permission. Better Homes and Gardens Real Estate LLC fully supports the principles of the Fair Housing Act and the Equal Opportunity Act. Listing information is deemed reliable but is not guaranteed accurate.
Each office is independently owned and operated.
Any services or products provided by third parties are not provided by, affiliated with or related to Better Homes and Gardens Real Estate LLC, or its affiliated companies.