
130 Butternut Dr #130, Pines Lake, NJ 07470
Local realty services provided by:Better Homes and Gardens Real Estate Realty Connect
130 Butternut Dr #130,Wayne Twp., NJ 07470
$724,900
- 3 Beds
- 3 Baths
- 2,400 sq. ft.
- Townhouse
- Active
Listed by: valantina zakaria
Office: coldwell banker realty973-694-8000
MLS#:4054974
Source:NJ_GSMLS
Price summary
- Price:$724,900
- Price per sq. ft.:$302.04
- Monthly HOA dues:$403
About this home
Rarely available sprawling 3-bedroom, 2.5-bath townhome in the highly sought-after Timber Valley community in Wayne! This move-in-ready home boasts a sun-drenched, freshly painted living room centered around a cozy fireplace. The open-concept main layout seamlessly connects the kitchen and dining area, ideal for entertaining and comfortable everyday use. Outdoors, enjoy your own private patio deck and yard space great for a BBQ or catching some sun & fresh air.The upper level features the primary bedroom, with a large walk in closet & updated luxury bathroom w/double sink/soaking tub/walk in shower, 2 spacious bedrooms w/custom closets, a convenient laundry room equipped with brand-new cabinets. With a 1-car width attached garage, it makes for the perfect storage center for your personal items or your favorite car. This lovely turn key ready home is an absolute must-see property with an exceptional footprint waiting for its next chapter of memories to be written, after being loved by the sellers for many years....
Contact an agent
Home facts
- Year built:1994
- Subdivision & Development:Timber Valley
- Listing ID #:4054974
- Added:1 day(s) ago
- Updated:September 25, 2026 at 02:40 PM
Rooms and interior
- Bedrooms:3
- Total bathrooms:3
- Full bathrooms:2
- Half bathrooms:1
- Rooms Total:5
- Flooring:Carpeting, Laminate
- Dining Description:On First Floor
- Bathrooms Description:Soaking Tub, Stall Shower
- Kitchen Description:Carbon Monoxide Detector, Center Island, Dishwasher, Eat-In Kitchen, Range/Oven-Gas, Refrigerator
- Bedroom Description:Full Bath, Walk-In Closet
- Living area:2,400 sq. ft.
Heating and cooling
- Cooling:Central Air
- Heating:Forced Hot Air
Structure and exterior
- Roof:Asphalt Shingle
- Year built:1994
- Building area:2,400 sq. ft.
- Lot area:0.08 Acres
- Architectural Style:Multi Floor Unit, Townhouse-Interior
- Exterior Features:Barbeque, Deck
Schools
- High school:WAYNE HILLS
- Elementary school:PINES LAKE
Utilities
- Water:Public Water
- Sewer:Public Sewer
Finances and disclosures
- Price:$724,900
- Price per sq. ft.:$302.04
- Tax amount:$11,882 (2025)
Features and amenities
- Appliances:Carbon Monoxide Detector, Range/Oven-Gas, Refrigerator, Washer
- Laundry features:Dryer, Washer
- Amenities:All Utilities Underground, Blinds, Carbon Monoxide Detector, Drapes, Skylight, Smoke Detectors, StallTub, Walk - In Closet
Parking
- Parking description:1 Car Width, Additional Parking, Built-In Garage, Driveway-Exclusive, Garage Door Opener, Garage Parking
- Garage spaces:1
New listings near 130 Butternut Dr #130
- Open Sat, 12 to 3pmNew
 $739,000Active2 beds 2 baths
2 Pueblo Circle, Wayne, NJ 07470
MLS# 26036157Listed by: RE/MAX REAL ESTATE LIMITED
- New
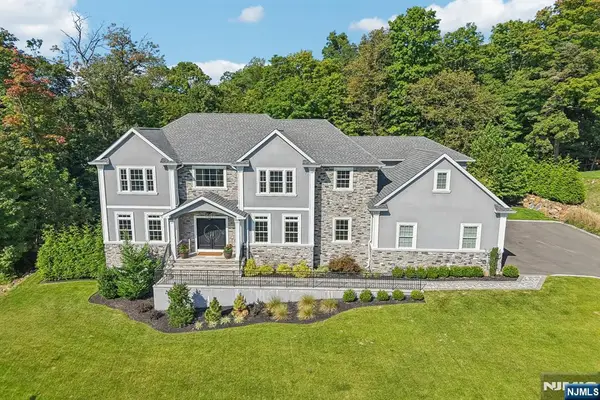 $2,142,000Active5 beds 6 baths
10 Massola Drive, Wayne, NJ 07470
MLS# 26034963Listed by: COLDWELL BANKER, WAYNE  $714,000Active3 beds 3 baths
12 Clearwater Drive, Wayne, NJ 07470
MLS# 26034122Listed by: COLDWELL BANKER, WAYNE $586,000Pending2 beds 3 baths
23 Butternut Dr, Wayne Twp., NJ 07470
MLS# 4051310Listed by: COLDWELL BANKER REALTY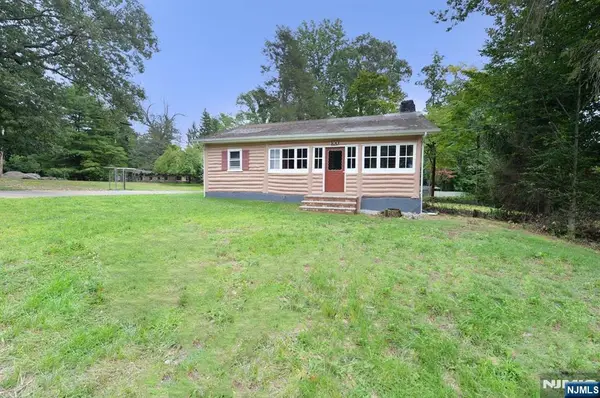 $539,000Active3 beds 1 baths
100 Tower Road, Wayne, NJ 07470
MLS# 26033603Listed by: REAL $995,000Pending3 beds 5 baths
100 Cheyenne Way, Wayne, NJ 07470
MLS# 26032288Listed by: COLDWELL BANKER, WYCKOFF/FRANKLIN LAKES $1,290,000Pending4 beds 3 baths
92 Cheyenne Way, Wayne Twp., NJ 07470
MLS# 4046287Listed by: REALTY ONE GROUP LEGEND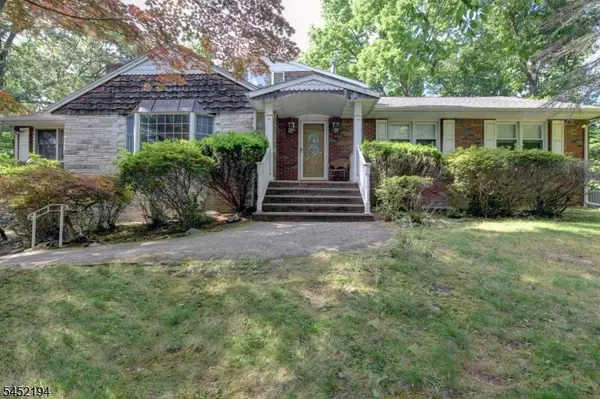 $899,000Active5 beds 4 baths3,960 sq. ft.
34 Knoll Rd, Wayne Twp., NJ 07470
MLS# 4045476Listed by: C-21 CREST REAL ESTATE, INC.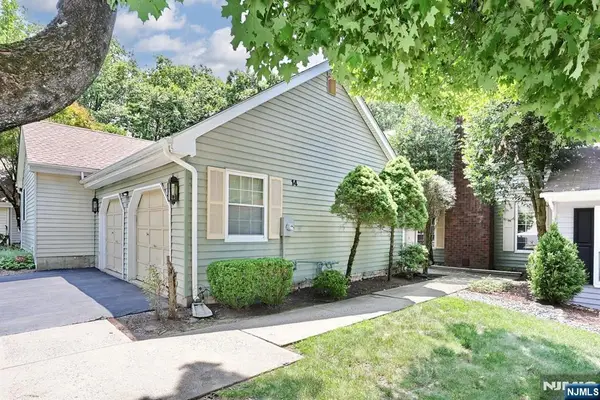 $671,999Active2 beds 3 baths
14 Birdseye Circle, Wayne, NJ 07470
MLS# 26028990Listed by: WEICHERT REALTORS, TENAFLY-CRESSKILL


Protect your home and budget from life's surprises with an Assurant Home Warranty, backed by a partner that supports you through every step of homeownership. Explore Plans.
© 2026 Better Homes and Gardens Real Estate LLC. An Anywhere Real Estate company. All rights reserved. Better Homes and Gardens® Real Estate is a registered trademark owned by Meredith Operations Corporation, licensed to Better Homes and Gardens Real Estate LLC and used with permission. Better Homes and Gardens Real Estate LLC fully supports the principles of the Fair Housing Act and the Equal Opportunity Act. Listing information is deemed reliable but is not guaranteed accurate.
Each office is independently owned and operated.
Any services or products provided by third parties are not provided by, affiliated with or related to Better Homes and Gardens Real Estate LLC, or its affiliated companies.