
-26 Devon Drive, Piscataway, NJ 08854
Local realty services provided by:Better Homes and Gardens Real Estate Elite
Office: bhhs jordan baris realty
MLS#:2700153R
Source:NJ_MCMLS
Price summary
- Price:$675,000
About this home
Bring your vision and unlock the possibilities. Set in a spectacular location on a low-traffic street, this home offers space, potential, and a layout ready for renovation, redesign, or personal updates. A gracious entry foyer opens to an oversized living room that flows into the formal dining room and eat-in kitchen. The bedroom level features four bedrooms, including a primary suite with a private bath and extra-large closet. The ground level offers a large den, powder room, laundry area, and access to the private yard. The basement provides excellent storage and future potential. An attached 2-car garage adds everyday convenience, especially in inclement weather. With a newer roof, generous room sizes, and a flexible layout, this home is ideal for an owner-occupant ready to create their vision or a buyer seeking a value-add opportunity. Conveniently located near Rutgers University, I-287, and Route 1.
Contact an agent
Home facts
- Year built:1971
- Subdivision & Development:Gramercy
- Listing ID #:2700153R
- Added:90 day(s) ago
- Updated:October 06, 2026 at 03:55 PM
Rooms and interior
- Bedrooms:4
- Total bathrooms:3
- Full bathrooms:2
- Half bathrooms:1
- Rooms Total:8
- Flooring:Carpet
- Dining Description:Formal Dining Room
- Kitchen Description:Kitchen, Refrigerator
- Bedroom Description:Full Bath
- Basement Description:Full, Storage Space
Heating and cooling
- Cooling:Central Air
- Heating:Forced Air
- Central air:Yes
Structure and exterior
- Roof:Asphalt
- Year built:1971
- Lot Features:Level, Near Shopping
- Exterior Features:Curbs, Patio, Sidewalk
- Levels:3 Story
Utilities
- Water:Public
- Sewer:Public Sewer
Finances and disclosures
- Price:$675,000
- Tax amount:$10,510
Features and amenities
- Appliances:Refrigerator, Washer
- Laundry features:Dryer, Washer
- Amenities:Blinds
Parking
- Parking description:1 Car Width, Asphalt Driveway, Attached, Driveway, Paved
- Garage:Yes
- Garage spaces:2
New listings near -26 Devon Drive
- Coming SoonOpen Sat, 12 to 2pm
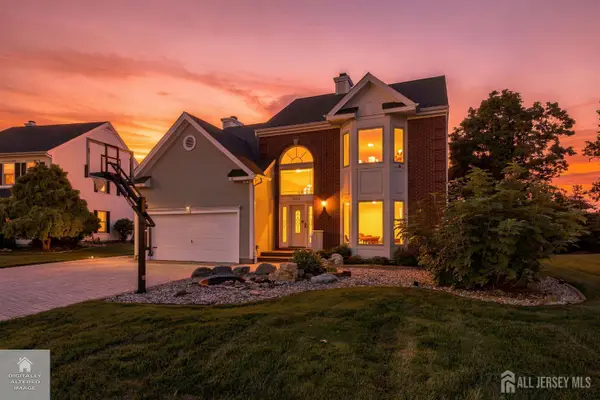 $899,000Coming Soon4 beds 3 baths2,748 sq. ft.
-563 Buckingham Drive, Piscataway, NJ 08854
MLS# 2705631RListed by: RE/MAX OUR TOWN - Open Sat, 1 to 3pmNew
 $700,000Active3 beds 2 baths1,532 sq. ft.
-135 8th Street, Piscataway, NJ 08854
MLS# 2705694RListed by: EXP REALTY, LLC - New
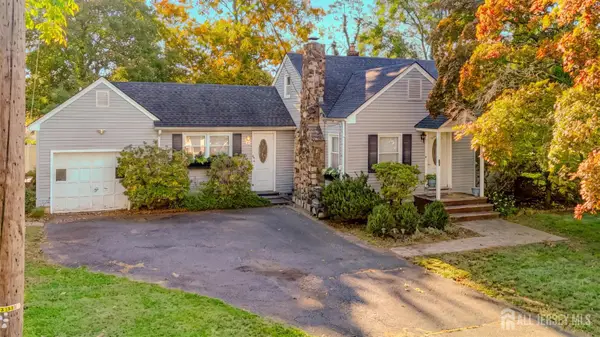 $599,000Active3 beds 3 baths1,708 sq. ft.
-55 S Nelson Avenue S, Piscataway, NJ 08854
MLS# 2705463RListed by: LEGACY REALTY GROUP - New
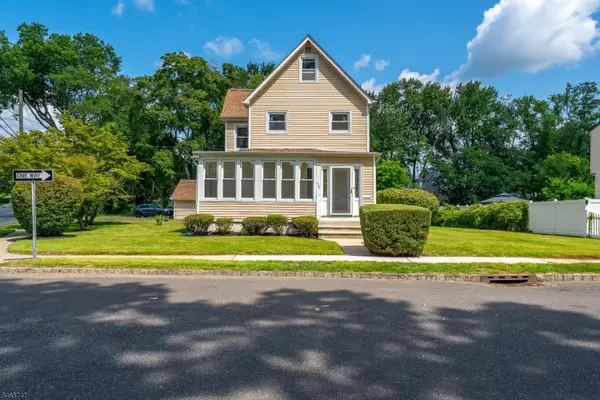 $624,900Active3 beds 3 baths
1746 Elk St, Piscataway Twp., NJ 08854
MLS# 4057147Listed by: JERSEY REALTY ASSOCIATES - Open Sun, 1 to 3pmNew
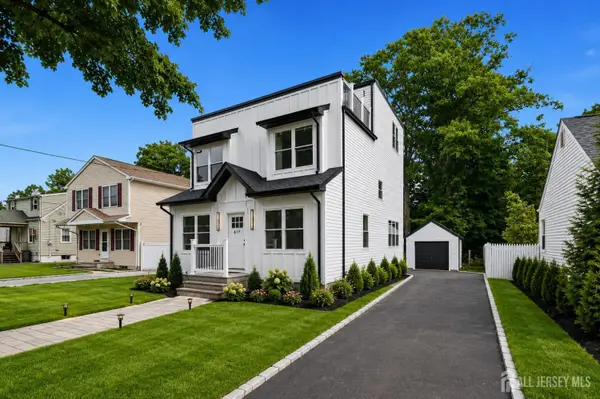 $1,149,000Active6 beds 4 baths3,340 sq. ft.
-617 Fairview Avenue, Piscataway, NJ 08854
MLS# 2705730RListed by: KELLER WILLIAMS CITY VIEWS RLT - New
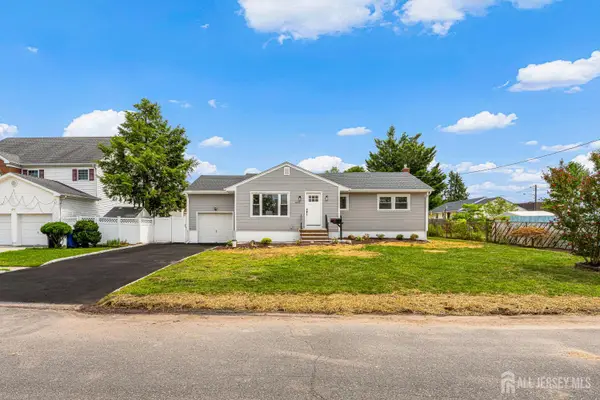 $634,900Active3 beds 2 baths1,395 sq. ft.
-1221 Charter Street, Piscataway, NJ 08854
MLS# 2705663RListed by: REALTY MARK CENTRAL - New
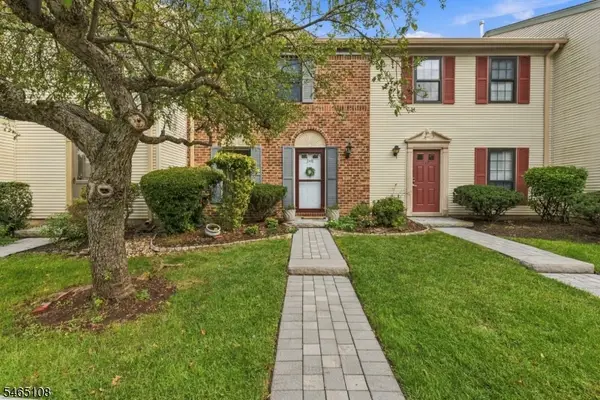 $435,000Active2 beds 3 baths
148 Abbot Ct, Piscataway Twp., NJ 08854
MLS# 4056648Listed by: RE/MAX INSTYLE - New
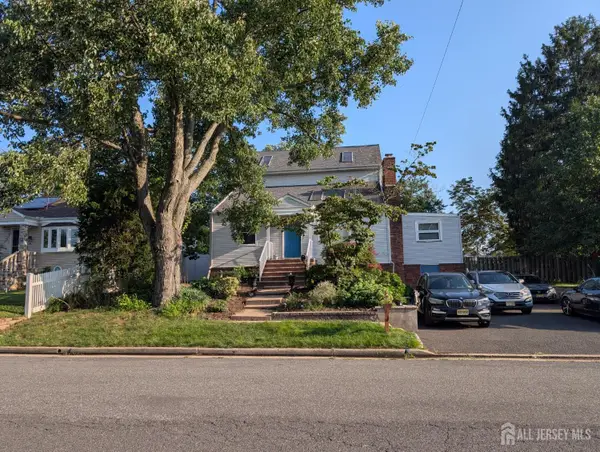 $679,900Active5 beds 4 baths2,322 sq. ft.
-93 Lafayette Street, Piscataway, NJ 08854
MLS# 2705635RListed by: EXIT PLATINUM REALTY - New
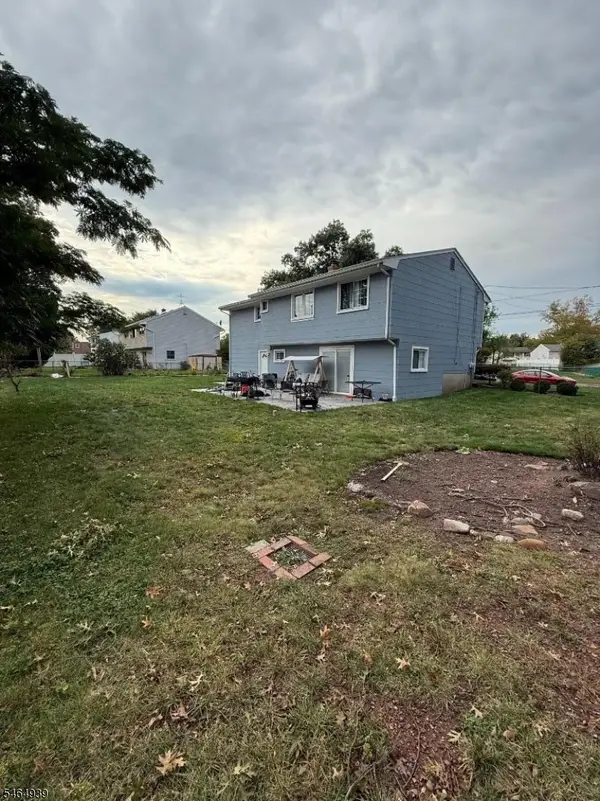 $599,000Active4 beds 3 baths
53 Curtis Ave, Piscataway Twp., NJ 08854
MLS# 4056524Listed by: COLDWELL BANKER REALTY - Open Sun, 1 to 4pmNew
 $565,000Active2 beds 4 baths1,601 sq. ft.
-99 Castle Pointe Boulevard, Piscataway, NJ 08854
MLS# 2770634MListed by: COLDWELL BANKER REALTY


Protect your home and budget from life's surprises with an Assurant Home Warranty, backed by a partner that supports you through every step of homeownership. Explore Plans.
© 2026 Better Homes and Gardens Real Estate LLC. An Anywhere Real Estate company. All rights reserved. Better Homes and Gardens® Real Estate is a registered trademark owned by Meredith Operations Corporation, licensed to Better Homes and Gardens Real Estate LLC and used with permission. Better Homes and Gardens Real Estate LLC fully supports the principles of the Fair Housing Act and the Equal Opportunity Act. Listing information is deemed reliable but is not guaranteed accurate.
Each office is independently owned and operated.
Any services or products provided by third parties are not provided by, affiliated with or related to Better Homes and Gardens Real Estate LLC, or its affiliated companies.