
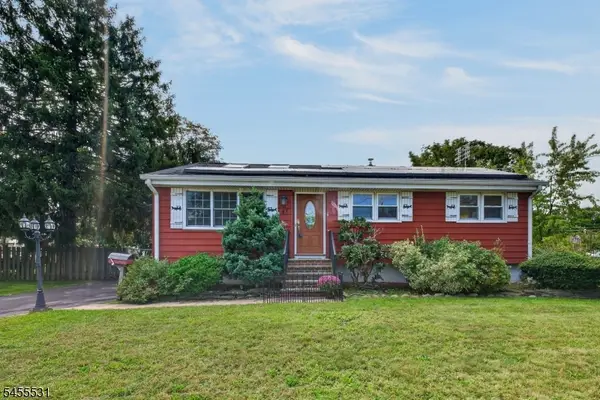
5 Kate Ter, Piscataway, NJ 08854
Local realty services provided by:Better Homes and Gardens Real Estate Valley Partners
5 Kate Ter,Piscataway, NJ 08854
$575,000
- 2 Beds
- 1 Baths
- 1,677 sq. ft.
- Single family
- Active
Listed by: amrish j patel
Office: weichert realtors-princeton junction
MLS#:NJMX2012948
Source:BRIGHTMLS
Price summary
- Price:$575,000
- Price per sq. ft.:$342.87
About this home
Estate sale, Seller never lived in the property. The buyer is responsible for all township certifications to close
Information is to best of seller knowledge.
"All parties agree and understand that this property is being sold AS IS and WHERE IS, with no warranties or guarantees being offered or implied. Any and all inspections, including but not limited to municipal inspections shall be the responsibility of the Buyer, and shall be for the Buyer's knowledge only".
Contact an agent
Home facts
- Year built:1952
- Subdivision & Development:NON
- Listing ID #:NJMX2012948
- Added:53 day(s) ago
- Updated:September 28, 2026 at 01:56 PM
Rooms and interior
- Bedrooms:2
- Total bathrooms:1
- Full bathrooms:1
- Rooms Total:4
- Flooring:Ceramic Tile, Laminated
- Kitchen Description:Breakfast Area, Microwave, Oven/Range - Electric, Recessed Lighting
- Living area:1,677 sq. ft.
Heating and cooling
- Cooling:Ceiling Fan(s), Central A/C
- Heating:90% Forced Air, Natural Gas
Structure and exterior
- Roof:Asphalt
- Year built:1952
- Building area:1,677 sq. ft.
- Lot area:0.22 Acres
- Architectural Style:Ranch/Rambler
- Construction Materials:Asphalt, Combination
- Foundation Description:Slab
- Levels:2 Stories
Utilities
- Water:Public
- Sewer:Public Sewer
Finances and disclosures
- Price:$575,000
- Price per sq. ft.:$342.87
- Tax amount:$10,592 (2025)
Features and amenities
- Laundry features:Dryer - Gas, Washer
- Amenities:Ceiling Fan(s), Electric Available, Natural Gas Available, Recessed Lighting
New listings near 5 Kate Ter
- Coming Soon
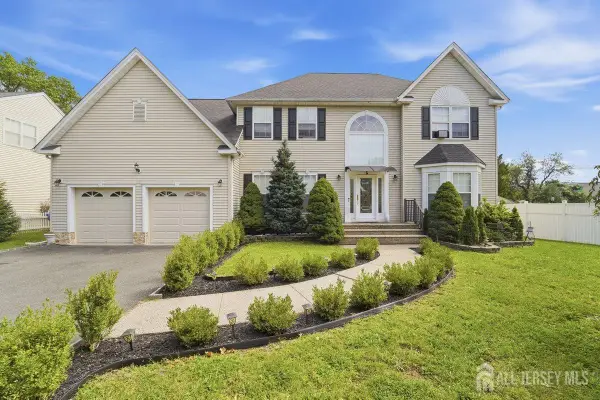 Listed by BHGRE$978,000Coming Soon4 beds 3 baths2,946 sq. ft.
-506 Jarrard Street, Piscataway, NJ 08854
MLS# 2705162RListed by: BETTER HOMES&GARDENS RE MATURO - New
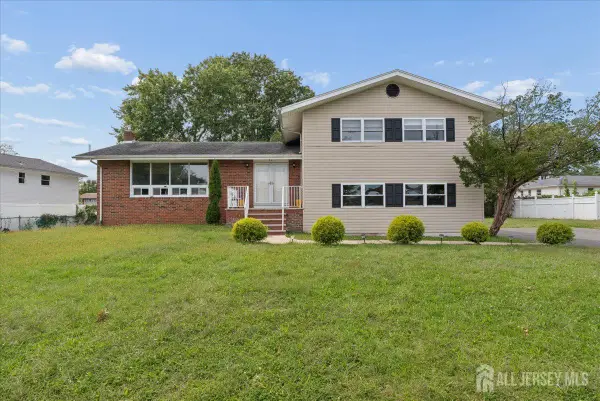 $799,000Active4 beds 3 baths
-56 Gramercy Drive, Piscataway, NJ 08854
MLS# 2705218RListed by: FORMULA REALTY, LLC - New
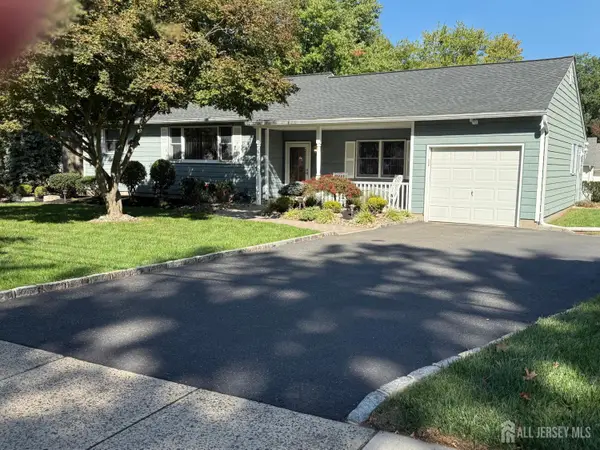 $639,000Active3 beds 3 baths
-430 Hillside Avenue, Piscataway, NJ 08854
MLS# 2705122RListed by: KELLER WILLIAMS TOWNE SQUARE - New
 Listed by BHGRE$498,700Active3 beds 3 baths
-543 Manchester Court, Piscataway, NJ 08854
MLS# 2705176RListed by: BETTER HOMES&GARDENS RE MATURO - New
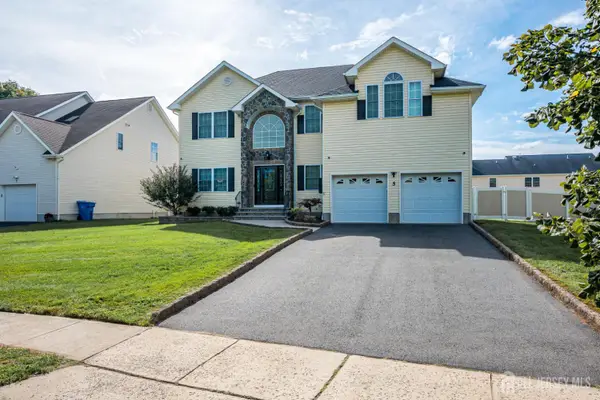 $1,099,000Active5 beds 3 baths2,402 sq. ft.
-5 Marcel Lane, Piscataway, NJ 08854
MLS# 2705083RListed by: KELLER WILLIAMS ELITE REALTORS - New
 $509,000Active3 beds 1 baths1,345 sq. ft.
87 Lafayette St, Piscataway Twp., NJ 08854
MLS# 4054847Listed by: KL SOTHEBY'S INT'L. REALTY - New
 $294,500Active1 beds 1 baths
2803 Jesse Way, Piscataway Twp., NJ 08854
MLS# 4054807Listed by: EXP REALTY, LLC - New
 $489,000Active3 beds 2 baths
-41 Sherman Avenue, Piscataway, NJ 08854
MLS# 2705070RListed by: WEICHERT CO REALTORS - New
 $274,999Active1 beds 1 baths700 sq. ft.
-204 Jesse Way, Piscataway, NJ 08854
MLS# 2704987RListed by: REAL - New
 $779,000Active-- beds 1 baths2,103 sq. ft.
7 3rd Ave, PISCATAWAY, NJ 08854
MLS# NJMX2013352Listed by: WEICHERT REALTORS-HADDONFIELD


Protect your home and budget from life's surprises with an Assurant Home Warranty, backed by a partner that supports you through every step of homeownership. Explore Plans.
© 2026 Better Homes and Gardens Real Estate LLC. An Anywhere Real Estate company. All rights reserved. Better Homes and Gardens® Real Estate is a registered trademark owned by Meredith Operations Corporation, licensed to Better Homes and Gardens Real Estate LLC and used with permission. Better Homes and Gardens Real Estate LLC fully supports the principles of the Fair Housing Act and the Equal Opportunity Act. Listing information is deemed reliable but is not guaranteed accurate.
Each office is independently owned and operated.
Any services or products provided by third parties are not provided by, affiliated with or related to Better Homes and Gardens Real Estate LLC, or its affiliated companies.