
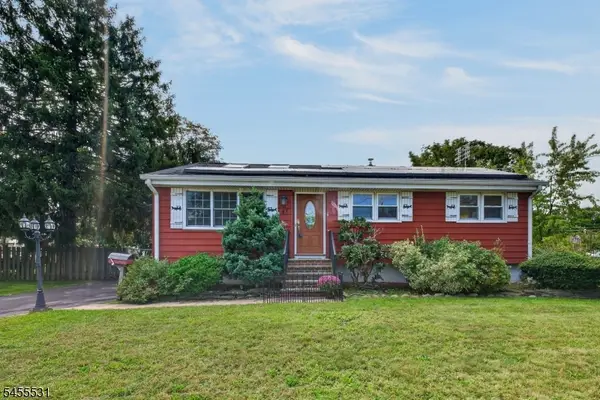
-5350 Orchard Street, Piscataway, NJ 08854
Local realty services provided by:Better Homes and Gardens Real Estate Realty Connect
Listed by:
 Wajiha Kamal(732) 501 - 8817Better Homes and Gardens Real Estate Realty Connect
Office: better homes&gardens re maturo
MLS#:2702628R
Source:NJ_MCMLS
Price summary
- Price:$850,000
- Price per sq. ft.:$338.38
About this home
Welcome to 5350 Orchard Street, a beautifully appointed corner-lot home that highlights a comprehensive 2018 renovation. Set on more than a third of an acre, the property offers five bedrooms, a dedicated home office with assigned closet space, and three full bathrooms across 2,512 square feet of thoughtfully designed living space. Step inside to soaring vaulted ceilings and a light-filled layout that flows from a tastefully updated kitchen through beautifully renovated bathrooms and a stylish, modern foyer. Every space has been considered, creating a home that feels fresh, current, and genuinely move-in ready. What truly sets this property apart is the scope of work completed in 2018. Rather than a surface-level refresh, this was a top-to-bottom systems renovationthe kind of investment that removes years of future capital expense before a new owner ever turns the key. A new roof, new HVAC, Navien tankless water heater, Viega ManaBloc 30-port plumbing system, 16KW whole-house Generac generator, new electrical service, fresh paver driveway and walkway, and spray foam insulation were all completed in 2018. Together, these upgrades mean a buyer isn't just purchasing a beautifully updated homethey're purchasing a home where the roof, mechanicals, plumbing, and electrical have already been taken care of....
Contact an agent
Home facts
- Year built:1965
- Subdivision & Development:None
- Listing ID #:2702628R
- Added:45 day(s) ago
- Updated:September 27, 2026 at 03:24 PM
Rooms and interior
- Bedrooms:6
- Total bathrooms:3
- Full bathrooms:3
- Rooms Total:9
- Flooring:Ceramic Tile, Wood
- Dining Description:Living Dining Combo
- Kitchen Description:Dishwasher, Eat-in Kitchen, Granite/Corian Countertops, Kitchen, Kitchen Exhaust Fan, Kitchen Island, Microwave, Oven, Range, Refrigerator
- Bedroom Description:Full Bath, Two Sinks
- Living area:2,512 sq. ft.
Heating and cooling
- Cooling:Central Air
- Heating:Forced Air
- Central air:Yes
Structure and exterior
- Roof:Asphalt
- Year built:1965
- Building area:2,512 sq. ft.
- Lot area:0.37 Acres
- Lot Features:Corner Lot, Near Shopping, Near Train
- Architectural Style:Bi-Level, Colonial
- Exterior Features:Door(s)-Storm/Screen, Fencing/Wall, Patio, Yard
- Levels:2 Story
Utilities
- Water:Public
- Sewer:Public Sewer
Finances and disclosures
- Price:$850,000
- Price per sq. ft.:$338.38
- Tax amount:$13,054
Features and amenities
- Appliances:Gas Water Heater, Refrigerator, Washer
- Laundry features:Dryer, Washer
- Amenities:Attic, Blinds, Fire Alarm, Firealarm, Gas Water Heater, Storage, Utility Room, Vaulted Ceiling(s)
Parking
- Parking description:2 Car Width, 2 Cars Deep, Attached, Built-In Garage, Detached, Paver Blocks
- Garage:Yes
- Garage spaces:2
New listings near -5350 Orchard Street
- Coming Soon
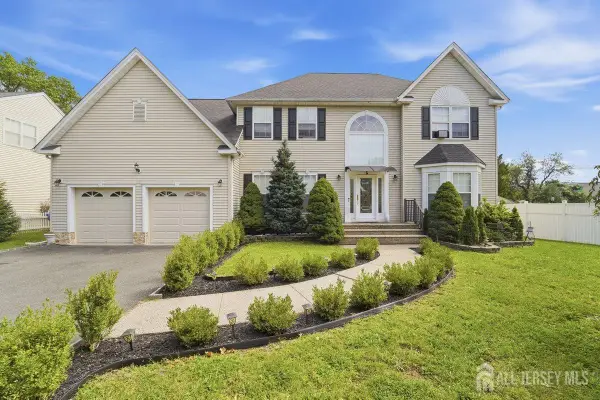 Listed by BHGRE$978,000Coming Soon4 beds 3 baths2,946 sq. ft.
-506 Jarrard Street, Piscataway, NJ 08854
MLS# 2705162RListed by: BETTER HOMES&GARDENS RE MATURO - New
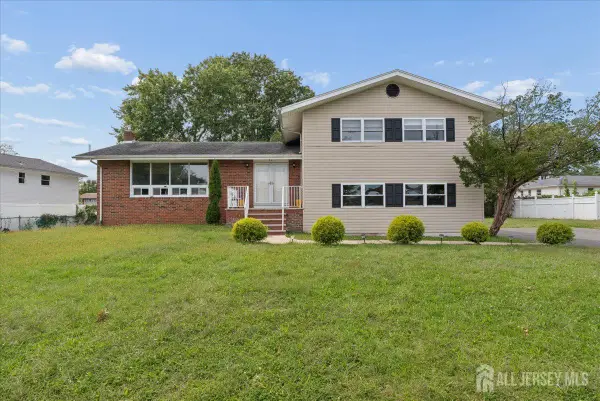 $799,000Active4 beds 3 baths
-56 Gramercy Drive, Piscataway, NJ 08854
MLS# 2705218RListed by: FORMULA REALTY, LLC - New
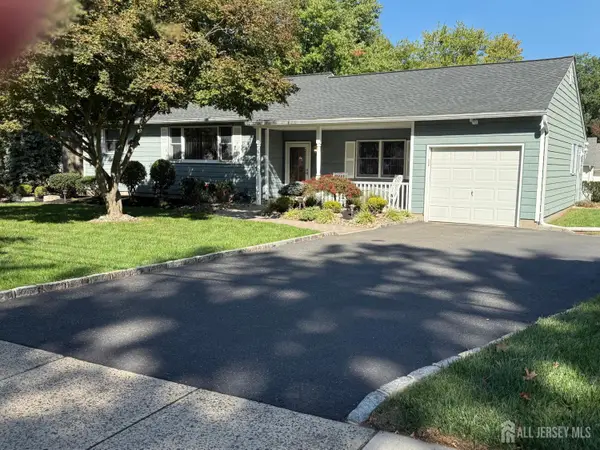 $639,000Active3 beds 3 baths
-430 Hillside Avenue, Piscataway, NJ 08854
MLS# 2705122RListed by: KELLER WILLIAMS TOWNE SQUARE - New
 Listed by BHGRE$498,700Active3 beds 3 baths
-543 Manchester Court, Piscataway, NJ 08854
MLS# 2705176RListed by: BETTER HOMES&GARDENS RE MATURO - New
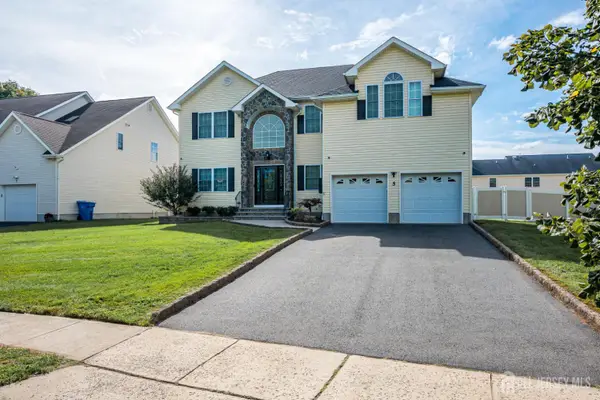 $1,099,000Active5 beds 3 baths2,402 sq. ft.
-5 Marcel Lane, Piscataway, NJ 08854
MLS# 2705083RListed by: KELLER WILLIAMS ELITE REALTORS - New
 $509,000Active3 beds 1 baths1,345 sq. ft.
87 Lafayette St, Piscataway Twp., NJ 08854
MLS# 4054847Listed by: KL SOTHEBY'S INT'L. REALTY - New
 $294,500Active1 beds 1 baths
2803 Jesse Way, Piscataway Twp., NJ 08854
MLS# 4054807Listed by: EXP REALTY, LLC - New
 $489,000Active3 beds 2 baths
-41 Sherman Avenue, Piscataway, NJ 08854
MLS# 2705070RListed by: WEICHERT CO REALTORS - New
 $274,999Active1 beds 1 baths700 sq. ft.
-204 Jesse Way, Piscataway, NJ 08854
MLS# 2704987RListed by: REAL - New
 $779,000Active-- beds 1 baths2,103 sq. ft.
7 3rd Ave, PISCATAWAY, NJ 08854
MLS# NJMX2013352Listed by: WEICHERT REALTORS-HADDONFIELD


Protect your home and budget from life's surprises with an Assurant Home Warranty, backed by a partner that supports you through every step of homeownership. Explore Plans.
© 2026 Better Homes and Gardens Real Estate LLC. An Anywhere Real Estate company. All rights reserved. Better Homes and Gardens® Real Estate is a registered trademark owned by Meredith Operations Corporation, licensed to Better Homes and Gardens Real Estate LLC and used with permission. Better Homes and Gardens Real Estate LLC fully supports the principles of the Fair Housing Act and the Equal Opportunity Act. Listing information is deemed reliable but is not guaranteed accurate.
Each office is independently owned and operated.
Any services or products provided by third parties are not provided by, affiliated with or related to Better Homes and Gardens Real Estate LLC, or its affiliated companies.