
415 Lake Ave, Pitman, NJ 08071
Local realty services provided by:Better Homes and Gardens Real Estate Cassidon Realty
415 Lake Ave,Pitman, NJ 08071
$459,900
- 4 Beds
- 2 Baths
- 2,040 sq. ft.
- Single family
- Active
Upcoming open houses
- Sat, Jul 1111:00 am - 01:00 pm
Listed by: ronald a bruce jr.
Office: bhhs fox & roach-mullica hill south
MLS#:NJGL2075582
Source:BRIGHTMLS
Price summary
- Price:$459,900
- Price per sq. ft.:$225.44
About this home
Don't miss this beautifully renovated 4-bedroom, 2-bath Cape Cod located in the charming Borough of Pitman. Completely renovated in 2021, this move-in-ready home offers the perfect combination of modern amenities, timeless character, and an unbeatable location. The extensive renovations completed in 2021 include a new roof, replacement windows, a completely remodeled kitchen, two beautifully renovated bathrooms, two separate high-efficiency gas HVAC systems, new 200-amp electrical service with updated wiring, new interior and exterior doors, and beautifully refinished original hardwood floors. A new high-efficiency gas hot water heater was also installed in May 2026. From the moment you arrive, you'll appreciate the home's maintenance-free exterior, newer roof, and exceptional parking with two separate driveways accommodating up to five vehicles. The oversized attached one-car garage offers approximately 456 square feet of space—larger than many traditional two-car garages—providing plenty of room for storage, hobbies, or a workshop. Step inside to discover a bright, open floor plan featuring spacious living, dining, kitchen, and playroom areas designed for today's lifestyle. The inviting living room showcases beautifully refinished oak hardwood flooring, an (as-is) gas-log fireplace, a sunny bay window, recessed LED lighting, and abundant natural light. A convenient side entrance provides access to the second driveway and the covered exterior stairway leading to the full basement. The adjoining dining room features additional replacement windows and an open staircase to the second floor, creating an ideal space for entertaining. The beautifully renovated kitchen is the centerpiece of the home and features abundant cabinetry, granite countertops, tile backsplash, a two-seat center island with additional storage, upgraded tile flooring, under-cabinet lighting, recessed lighting, and stainless-steel appliances. This spacious kitchen offers the perfect balance of beauty and functionality for everyday living and entertaining.
Just off the kitchen is a versatile step-down playroom featuring exposed beam ceilings, upgraded tile flooring, recessed lighting, interior access to the oversized garage, and a sliding glass door leading to the backyard. Whether used as a playroom, home office, or recreation room, this flexible space can easily adapt to your needs. Step outside to the impressive 20' x 14' covered patio overlooking the spacious fenced backyard. The yard features mostly maintenance-free vinyl fencing, a separate stone patio with fire pit area, and a partially finished storage shed. Whether enjoying your morning coffee, hosting summer barbecues, or relaxing around the fire pit with family and friends, this backyard offers outstanding outdoor living space. The first floor also includes two generously sized bedrooms with beautiful oak hardwood flooring and a fully renovated ceramic tile bathroom. Upstairs, you'll find two oversized 17' x 16' bedrooms, a second beautifully renovated ceramic tile bathroom, and a walk-in attic providing additional storage while housing one of the home's two HVAC systems. A full walkout basement offers tremendous potential to create additional finished living space while already providing abundant storage. The basement includes the updated 200-amp electrical service, wiring, two sump pumps, one of the home's two HVAC systems (2021), the new gas hot water heater (2026), and a convenient laundry area with washer and dryer included. The location is simply exceptional. Enjoy beautiful views of Alcyon Lake, located just steps from Betty Park, featuring a playground, scenic walking paths, fishing opportunities, and benches overlooking the water. You'll also love being within walking distance of historic downtown Pitman, where you'll find unique shops, outstanding restaurants, brewery, Historical Broadway Theater with year around, plays, concerts, children's events, Pitman's craft fair & parade....
Contact an agent
Home facts
- Year built:1946
- Listing ID #:NJGL2075582
- Added:1 day(s) ago
- Updated:July 09, 2026 at 04:18 PM
Rooms and interior
- Bedrooms:4
- Total bathrooms:2
- Full bathrooms:2
- Rooms Total:8
- Flooring:Ceramic Tile, Hardwood
- Dining Description:Dining Room
- Bathrooms Description:Full Bath
- Kitchen Description:Built-In Microwave, Dishwasher, Disposal, Kitchen - Island, Oven/Range - Gas, Recessed Lighting, Refrigerator, Stainless Steel Appliances, Upgraded Countertops, Water Heater
- Bedroom Description:Entry Level Bedroom, Primary Bedroom
- Basement:Yes
- Basement Description:Full, Interior Access, Outside Entrance, Space For Rooms, Sump Pump, Unfinished, Walkout Stairs
- Living area:2,040 sq. ft.
Heating and cooling
- Cooling:Central A/C
- Heating:Forced Air, Natural Gas, Zoned
Structure and exterior
- Roof:Pitched, Shingle
- Year built:1946
- Building area:2,040 sq. ft.
- Lot area:0.23 Acres
- Lot Features:Front Yard, Middle Of Block, Rear Yard, SideYard(s)
- Architectural Style:Cape Cod
- Construction Materials:Frame, Vinyl Siding
- Exterior Features:Patio(s)
- Foundation Description:Block
- Levels:1 1/2 Story
Schools
- High school:PITMAN H.S.
- Middle school:PITMAN
Utilities
- Water:Public
- Sewer:Public Sewer
Finances and disclosures
- Price:$459,900
- Price per sq. ft.:$225.44
- Tax amount:$10,964 (2025)
Features and amenities
- Laundry features:Dryer, Washer
- Amenities:200+ Amp Service, Above Ground Utilities, Ceiling Fan(s), Double Pane Windows, Exposed Beams, Recessed Lighting
Parking
- Parking description:Asphalt Driveway, Attached Garage, Concrete Driveway, Garage - Front Entry, Oversized
- Garage:Yes
- Garage spaces:1
New listings near 415 Lake Ave
- New
 $247,000Active2 beds 2 baths856 sq. ft.
167 West Ave, PITMAN, NJ 08071
MLS# NJGL2075108Listed by: RE/MAX PREFERRED - MULLICA HILL - Open Sun, 2 to 4pmNew
 $699,900Active4 beds 3 baths2,464 sq. ft.
540 Elwood Ave, PITMAN, NJ 08071
MLS# NJGL2075306Listed by: KELLER WILLIAMS REALTY - WASHINGTON TOWNSHIP - New
 $329,999Active2 beds 1 baths1,062 sq. ft.
36 Crafton Ave, PITMAN, NJ 08071
MLS# NJGL2075292Listed by: EXP REALTY, LLC 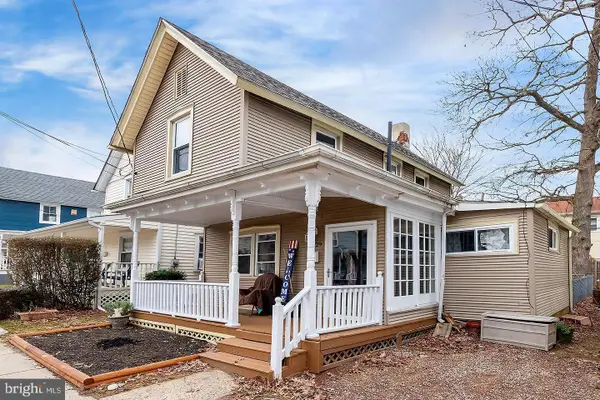 $250,000Pending3 beds 2 baths1,003 sq. ft.
29 East Ave, PITMAN, NJ 08071
MLS# NJGL2074834Listed by: REAL BROKER, LLC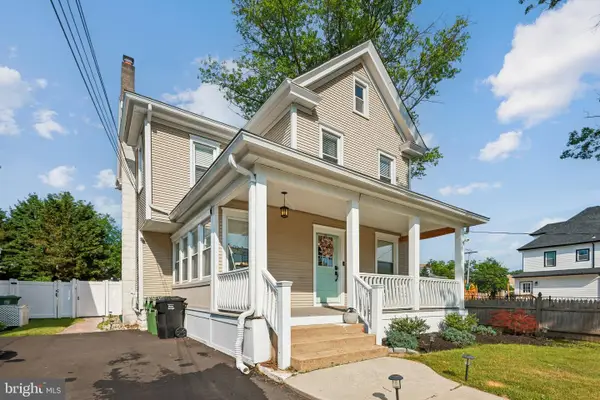 $500,000Active3 beds 2 baths1,586 sq. ft.
16 Highland Ter, PITMAN, NJ 08071
MLS# NJGL2074482Listed by: WEICHERT REALTORS-MEDFORD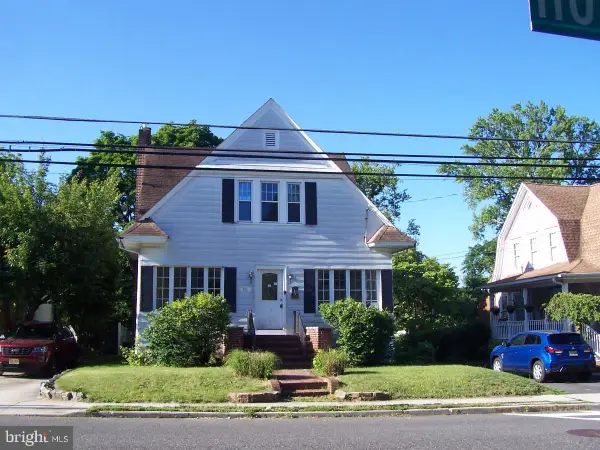 $280,000Pending4 beds 1 baths1,888 sq. ft.
321 W Holly Ave, PITMAN, NJ 08071
MLS# NJGL2074486Listed by: MLS DIRECT BLACKWOOD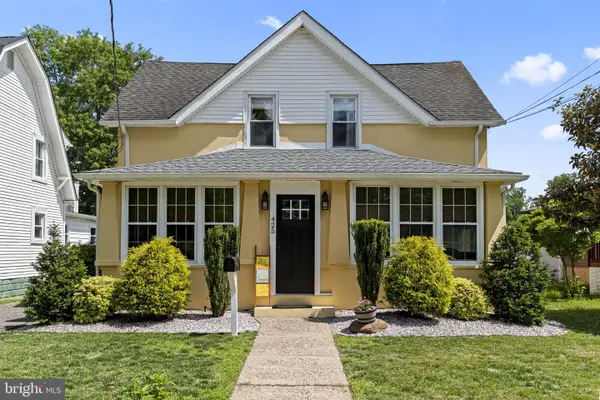 $385,000Pending3 beds 2 baths1,270 sq. ft.
425 Florence Ave, PITMAN, NJ 08071
MLS# NJGL2074394Listed by: REAL BROKER, LLC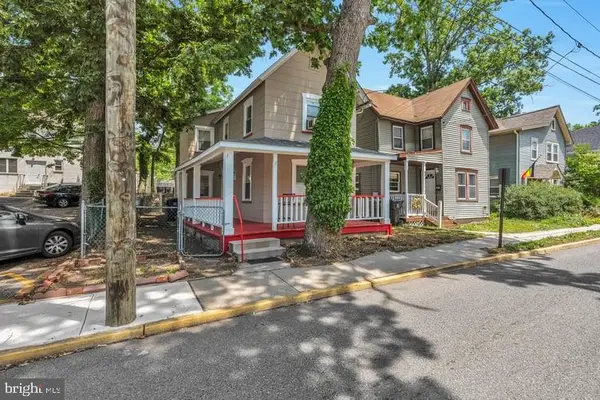 $229,500Active2 beds 1 baths790 sq. ft.
203 East Ave, PITMAN, NJ 08071
MLS# NJGL2074390Listed by: CENTURY 21 RAUH & JOHNS $245,000Pending2 beds 2 baths1,022 sq. ft.
118 Southeast Ave, PITMAN, NJ 08071
MLS# NJGL2074246Listed by: WEICHERT REALTORS-MULLICA HILL


Protect your home and budget from life's surprises with an Assurant Home Warranty, backed by a partner that supports you through every step of homeownership. Explore Plans.
© 2026 Better Homes and Gardens Real Estate LLC. An Anywhere Real Estate company. All rights reserved. Better Homes and Gardens® Real Estate is a registered trademark owned by Meredith Operations Corporation, licensed to Better Homes and Gardens Real Estate LLC and used with permission. Better Homes and Gardens Real Estate LLC fully supports the principles of the Fair Housing Act and the Equal Opportunity Act. Listing information is deemed reliable but is not guaranteed accurate.
Each office is independently owned and operated.
Any services or products provided by third parties are not provided by, affiliated with or related to Better Homes and Gardens Real Estate LLC, or its affiliated companies.