
512 E Holly Ave, Pitman, NJ 08071
Local realty services provided by:Better Homes and Gardens Real Estate Murphy & Co.
512 E Holly Ave,Pitman, NJ 08071
$400,000
- 3 Beds
- 2 Baths
- 2,671 sq. ft.
- Single family
- Active
Listed by: hollie m dodge
Office: elite realtors of new jersey
MLS#:NJGL2079964
Source:BRIGHTMLS
Price summary
- Price:$400,000
- Price per sq. ft.:$149.76
About this home
**Welcome to 512 E. Holly Avenue, where timeless Cape Cod charm meets modern comforts in the heart of desirable Pitman!** Nestled on a beautifully landscaped, generously sized lot, this inviting home offers wonderful curb appeal, mature trees, and a charming covered front porch that welcomes you to sit back, relax, and enjoy the neighborhood.
Step inside the welcoming foyer and discover a home filled with warmth, character, and thoughtfully designed living spaces. Beautiful hardwood flooring, decorative ceilings, and abundant natural light enhance the formal living room and adjoining dining room, creating an inviting setting for everyday living and memorable gatherings.
The beautifully appointed kitchen is sure to impress, featuring rich cherry cabinetry, gorgeous granite countertops with coordinating backsplash, stainless steel appliances, a gas cooktop, double wall ovens, recessed LED lighting, and generous counter and cabinet space. A delightful breakfast nook provides the perfect spot for morning coffee or casual meals, with sliding patio doors offering convenient access to the outdoor deck.
Just beyond the kitchen, the spacious family room provides another wonderful gathering space, featuring abundant natural light, recessed lighting, and sliding glass doors leading directly to the backyard entertaining area. A beautifully updated full bathroom featuring a glass-enclosed shower, attractive tile flooring, and a stylish vanity completes the main level.
Upstairs, you'll find three bedrooms, each offering its own charm with distinctive Cape Cod architectural details, dormer windows, and inviting spaces. A second full bathroom serves the upper level.
Need additional living space? The partially finished basement offers even more versatility, featuring a great room and a separate office area, ideal for working from home, hobbies, recreation, or simply spreading out.
**The outdoor living space is truly a highlight of this property!** Step outside onto the spacious deck, complete with a retractable awning with remote control, creating the perfect setting for outdoor dining, entertaining, or relaxing in the shade. Enjoy warm summer days in the above-ground pool, unwind in the hot tub, or gather with friends and guests in the expansive backyard. The generously sized fenced-in yard offers plenty of room for outdoor activities, gardening, and entertaining, while mature trees provide a beautiful natural backdrop. A detached one-car garage adds convenience and additional storage.
Beyond the property itself, you'll love the lifestyle that comes with living in Pitman! This charming town is celebrated for its vibrant, walkable Uptown district, featuring locally owned boutiques, inviting cafés, wonderful restaurants, and the historic Broadway Theatre of Pitman. Another wonderful convenience is the home's proximity to local schools, with both the elementary school (grades 2–6) and the junior/senior high school approximately 3–4 blocks away and within easy walking distance. Enjoy community events, live entertainment, and the welcoming small-town atmosphere that makes Pitman such a special place to call home.
**Offering three bedrooms, two full bathrooms, multiple gathering spaces, a partially finished basement, and a backyard designed for making memories, 512 E. Holly Avenue combines classic charm, everyday comfort, and a wonderful location. Don't miss the opportunity to make this exceptional property your next home!**...
Contact an agent
Home facts
- Year built:1920
- Subdivision & Development:NONE AVAILABLE
- Listing ID #:NJGL2079964
- Added:1 day(s) ago
- Updated:October 24, 2026 at 12:33 PM
Rooms and interior
- Bedrooms:3
- Total bathrooms:2
- Full bathrooms:2
- Dining Description:Dining Area, Dining Room, Formal/Separate Dining Room
- Bathrooms Description:Bathroom 1, Bathroom 2
- Kitchen Description:Breakfast Area, Built-In Microwave, Cooktop, Dishwasher, Kitchen - Eat-In, Kitchen - Gourmet, Kitchen - Table Space, Oven - Double, Stainless Steel Appliances, Upgraded Countertops
- Bedroom Description:Primary Bedroom, Walk In Closet(s)
- Basement:Yes
- Basement Description:Full, Heated, Interior Access, Outside Entrance, Partially Finished, Shelving, Windows
- Living area:2,671 sq. ft.
Heating and cooling
- Cooling:Central A/C
- Heating:90% Forced Air, Natural Gas
Structure and exterior
- Year built:1920
- Building area:2,671 sq. ft.
- Lot area:0.31 Acres
- Lot Features:Cleared, Front Yard, Private, Rear Yard
- Architectural Style:Colonial
- Construction Materials:Block
- Exterior Features:Awning(s), Deck(s), Extensive Hardscape, Exterior Lighting, Porch(es), Sidewalks, Street Lights
- Foundation Description:Concrete Perimeter
- Levels:2 Stories
Schools
- High school:PITMAN
- Middle school:PITMAN
Utilities
- Water:Public
- Sewer:Public Sewer
Finances and disclosures
- Price:$400,000
- Price per sq. ft.:$149.76
- Tax amount:$7,835 (2025)
Features and amenities
- Laundry features:Laundry
- Amenities:Ceiling Fan(s), Sliding Windows
- Pool features:Above Ground, Fenced, Filtered
Parking
- Parking description:Concrete Driveway, Detached Garage, Garage - Front Entry, Off Street
- Garage:Yes
- Garage spaces:1
New listings near 512 E Holly Ave
- Coming Soon
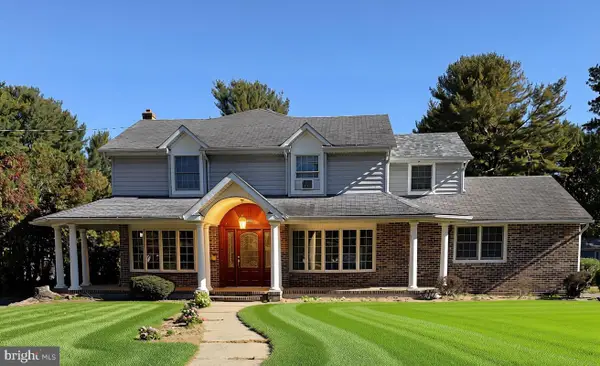 $569,000Coming Soon4 beds 5 baths3,519 sq. ft.
1305 Glen Lake Blvd, PITMAN, NJ 08071
MLS# NJGL2079558Listed by: BHHS FOX & ROACH-MULLICA HILL SOUTH - New
 $459,900Active4 beds 2 baths1,908 sq. ft.
904 Cedar Ave, PITMAN, NJ 08071
MLS# NJGL2079896Listed by: PENZONE REALTY - New
 $249,900Active2 beds 2 baths980 sq. ft.
2 East Ave, PITMAN, NJ 08071
MLS# NJGL2080054Listed by: KELLER WILLIAMS REALTY - MOORESTOWN - New
 $249,777Active3 beds 1 baths1,360 sq. ft.
149 Alcyon Blvd, PITMAN, NJ 08071
MLS# NJGL2079962Listed by: HOF REALTY - New
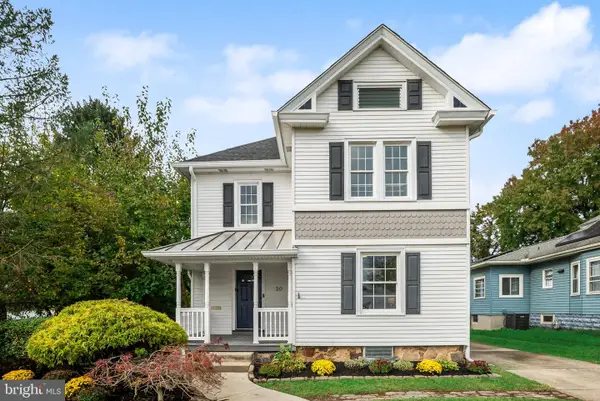 $450,000Active3 beds 2 baths2,243 sq. ft.
20 E Woodland Ave, PITMAN, NJ 08071
MLS# NJGL2079624Listed by: COMPASS NEW JERSEY, LLC - MOORESTOWN - New
 $470,000Active3 beds 3 baths2,239 sq. ft.
416 Ardmore Ave, PITMAN, NJ 08071
MLS# NJGL2079258Listed by: AMERICAN DREAM REALTY OF SOUTH JERSEY  $335,000Active5 beds 2 baths1,626 sq. ft.
19 Mount Vernon Ave, PITMAN, NJ 08071
MLS# NJGL2079342Listed by: HOMESMART FIRST ADVANTAGE REALTY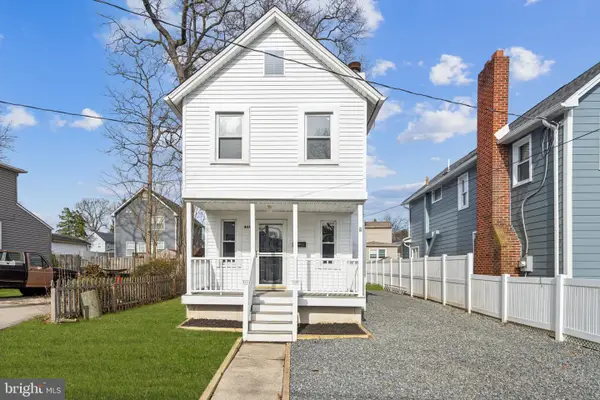 $335,000Active3 beds 3 baths1,204 sq. ft.
457 Wesley Ave, PITMAN, NJ 08071
MLS# NJGL2079176Listed by: WEICHERT REALTORS - MOORESTOWN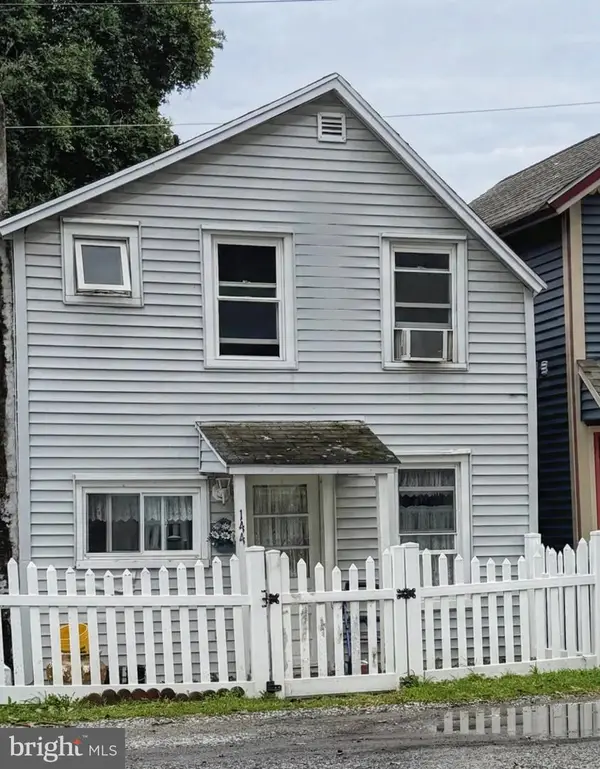 $175,000Pending2 beds 1 baths523 sq. ft.
144 6th Ave, PITMAN, NJ 08071
MLS# NJGL2078956Listed by: RE/MAX COMMUNITY-WILLIAMSTOWN


Protect your home and budget from life's surprises with an Assurant Home Warranty, backed by a partner that supports you through every step of homeownership. Explore Plans.
© 2026 Better Homes and Gardens Real Estate LLC. An Anywhere Real Estate company. All rights reserved. Better Homes and Gardens® Real Estate is a registered trademark owned by Meredith Operations Corporation, licensed to Better Homes and Gardens Real Estate LLC and used with permission. Better Homes and Gardens Real Estate LLC fully supports the principles of the Fair Housing Act and the Equal Opportunity Act. Listing information is deemed reliable but is not guaranteed accurate.
Each office is independently owned and operated.
Any services or products provided by third parties are not provided by, affiliated with or related to Better Homes and Gardens Real Estate LLC, or its affiliated companies.