
768 Parvin Mill Rd, Pittsgrove, NJ 08318
Local realty services provided by:Better Homes and Gardens Real Estate Premier
768 Parvin Mill Rd,Pittsgrove, NJ 08318
$545,000
- 3 Beds
- 2 Baths
- 1,816 sq. ft.
- Single family
- Pending
Listed by: susan e rumpp
Office: fathom realty nj, llc.
MLS#:NJSA2019174
Source:BRIGHTMLS
Price summary
- Price:$545,000
- Price per sq. ft.:$300.11
About this home
Back on the market with no fault to seller! This is your second chance! Already have CO, new septic is currently being installed and water has been tested! Welcome to your own private paradise in desirable Pittsgrove Township! Nestled on approximately 2 peaceful acres and surrounded by picturesque farmland views, this beautifully maintained home offers the perfect blend of comfort, privacy, and outdoor living. Major updates have been made including a brand new septic currently being installed, new Central Air system with a transferable warranty and a brand new roof with a 50 year warranty. Step inside to find a spacious and inviting layout featuring a large updated eat in kitchen, two separate family/living rooms, a primary suite with its own private bath, two additional bedrooms, office space and a full basement offering endless possibilities for storage, hobbies, or future finishing. This home also includes an attached two-car garage for added convenience. Escape to your backyard oasis featuring a sparkling in-ground pool, screened-in pool house, outdoor shower, grill hooked up to natural gas, electric-equipped shed, and swing set—all designed for relaxation, entertaining, and making memories. Whether you're enjoying a quiet morning overlooking the surrounding farm fields or hosting family and friends poolside, this property offers a lifestyle that's hard to find.
If you've been searching for a serene country setting with room to breathe and exceptional outdoor amenities, this is the one. Enjoy the peace and tranquility of rural living while still being conveniently located near local amenities. Your outdoor paradise awaits!...
Contact an agent
Home facts
- Year built:1964
- Subdivision & Development:NONE AVAILABLE
- Listing ID #:NJSA2019174
- Added:93 day(s) ago
- Updated:September 08, 2026 at 07:43 AM
Rooms and interior
- Bedrooms:3
- Total bathrooms:2
- Full bathrooms:2
- Kitchen Description:Compactor, Dishwasher, Refrigerator, Stove, Trash Compactor
- Basement:Yes
- Basement Description:Full
- Living area:1,816 sq. ft.
Heating and cooling
- Cooling:Central A/C
- Heating:Baseboard - Hot Water, Natural Gas
Structure and exterior
- Year built:1964
- Building area:1,816 sq. ft.
- Lot area:1.89 Acres
- Architectural Style:Ranch/Rambler
- Construction Materials:Aluminum Siding
- Exterior Features:BBQ Grill, Exterior Lighting, Outbuilding(s), Outside Shower, Patio(s), Screened
- Foundation Description:Block
- Levels:1 Story
Utilities
- Water:Well
- Sewer:On Site Septic
Finances and disclosures
- Price:$545,000
- Price per sq. ft.:$300.11
- Tax amount:$8,456 (2025)
Features and amenities
- Laundry features:Dryer, Washer
- Pool features:Heated, In Ground
Parking
- Parking description:Asphalt Driveway, Attached Garage, Garage Door Opener
- Garage:Yes
- Garage spaces:2
New listings near 768 Parvin Mill Rd
- Coming Soon
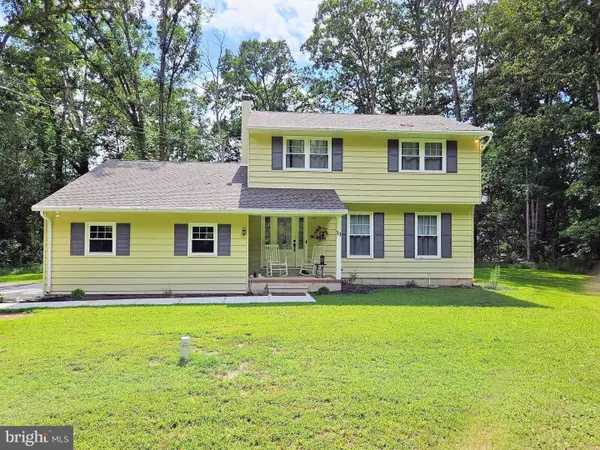 $495,000Coming Soon3 beds 3 baths2,010 sq. ft.
11 Hanthorne Dr, PITTSGROVE, NJ 08318
MLS# NJSA2019954Listed by: BARRAGAN REALTY LLC - New
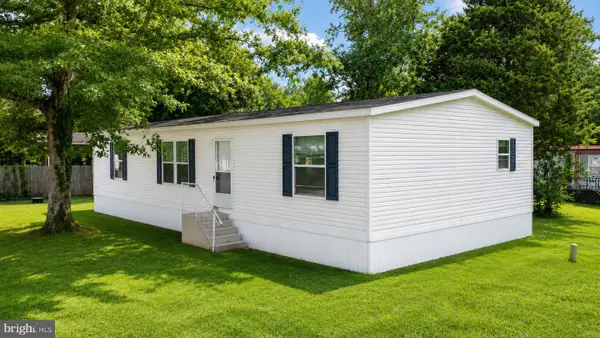 $169,000Active3 beds 2 baths1,568 sq. ft.
15 Briarwood Ln, PITTSGROVE TWP, NJ 08318
MLS# NJSA2020040Listed by: EXIT REALTY DEFINED - New
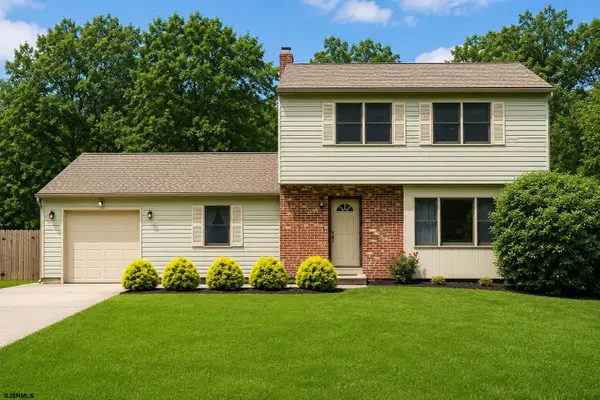 $400,000Active3 beds 2 baths1,736 sq. ft.
46 Christian, Pittsgrove Township, NJ 08318
MLS# 611461Listed by: PRO AGENT REALTY, LLC - New
 $400,000Active3 beds 2 baths1,736 sq. ft.
46 Christian Dr, PITTSGROVE, NJ 08318
MLS# NJSA2020026Listed by: PRO AGENT REALTY LLC - New
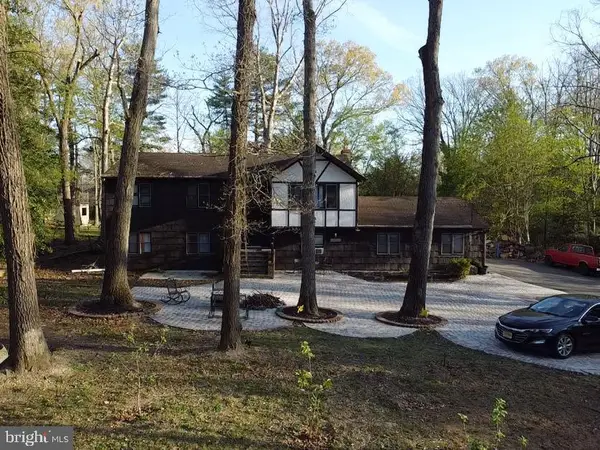 $429,900Active5 beds 3 baths2,400 sq. ft.
83 Oakland Dr, PITTSGROVE, NJ 08318
MLS# NJSA2020024Listed by: BARRAGAN REALTY LLC 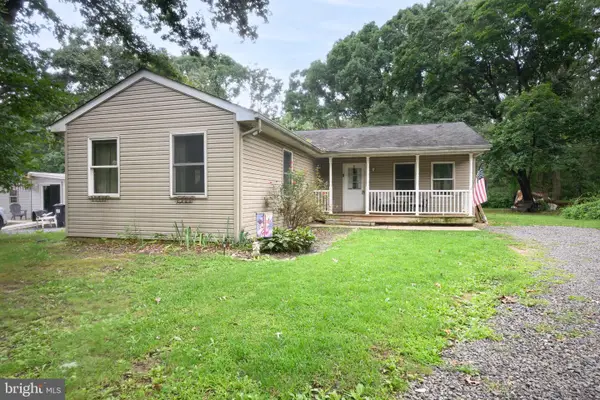 $250,000Active3 beds 2 baths1,365 sq. ft.
89 Crow Rd, PITTSGROVE TWP, NJ 08318
MLS# NJSA2019896Listed by: GARDEN REALTY EXPERTS $45,000Pending2 beds 1 baths
24 Ashwood, PITTSGROVE, NJ 08318
MLS# NJSA2019892Listed by: HOMESMART FIRST ADVANTAGE REALTY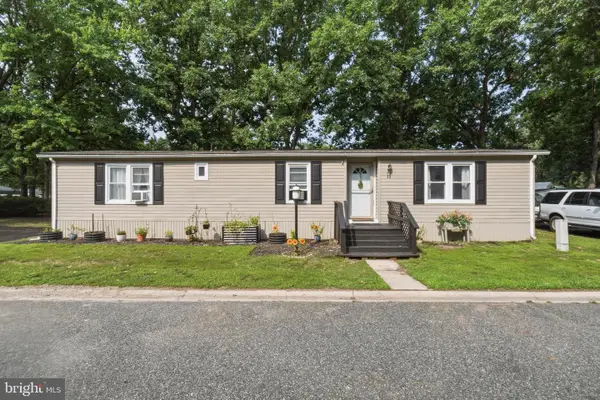 $135,000Pending3 beds 2 baths1,296 sq. ft.
11 Hazelwood Dr, ELMER, NJ 08318
MLS# NJSA2019844Listed by: DEPALMA REALTY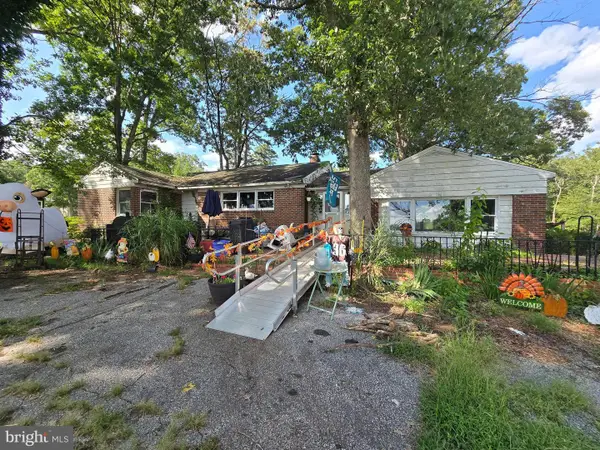 $770,000Active21.87 Acres
450 Almond Rd, PITTSGROVE, NJ 08318
MLS# NJSA2019770Listed by: FATHOM REALTY NJ, LLC $79,900Active1.85 Acres
0 Eppinger Ave, PITTSGROVE, NJ 08318
MLS# NJSA2019766Listed by: KELLER WILLIAMS PRIME REALTY


Protect your home and budget from life's surprises with an Assurant Home Warranty, backed by a partner that supports you through every step of homeownership. Explore Plans.
© 2026 Better Homes and Gardens Real Estate LLC. An Anywhere Real Estate company. All rights reserved. Better Homes and Gardens® Real Estate is a registered trademark owned by Meredith Operations Corporation, licensed to Better Homes and Gardens Real Estate LLC and used with permission. Better Homes and Gardens Real Estate LLC fully supports the principles of the Fair Housing Act and the Equal Opportunity Act. Listing information is deemed reliable but is not guaranteed accurate.
Each office is independently owned and operated.
Any services or products provided by third parties are not provided by, affiliated with or related to Better Homes and Gardens Real Estate LLC, or its affiliated companies.