
1009 Sherman Ave, Plainfield, NJ 07063
Local realty services provided by:Better Homes and Gardens Real Estate PorchLight Properties
1009 Sherman Ave,Plainfield City, NJ 07063
$599,900
- 3 Beds
- 4 Baths
- - sq. ft.
- Single family
- Active
Listed by: sandra chambers
Office: re/max select908-233-9292
MLS#:4045355
Source:NJ_GSMLS
Price summary
- Price:$599,900
About this home
WELCOME TO THIS STUNNING, FULLY RENOVATED HOME WHERE MODERN LUXURY MEETS EXCEPTIONAL CRAFTMANSHIP. EVERY DETAIL HAS BEEN THOUGHTFULLY UPDATED, INCLUDING BRAND-NEW HARDWOOD FLOORING, ELECTRICAL, AND INTERIOR PLUMBING, CREATING A TRULY MOVE-IN-READY RESIDENCE. THE MAIN LEVEL FEATURES A SPACIOUS PRIMARY SUITE COMPLETE WITH WALK-IN CLOSET WITH BUILT-IN DRESSER DRAWERS. EN-SUITE BATHROOM SHOWCASING AN OVERSIZED TILED SHOWER, STYLISH VANITY, AND PREMIUM FINISHES. THE GOURMET KITCHEN IS A CHEF'S DREAM, FEATURING BRAND-NEW STAINLESS-STEEL APPLIANCES, A COUNTER-DEPTH REFRIGERATOR, DRAWER MICROWAVE, POT FILLER, EXHAUST HOOD, DISHWASHER, AND ELEGANT QUARTZ COUNTERTOPS. THE IMPRESSIVE CENTER ISLAND BOASTS A DRAMATIC WATERFALL EDGE AND IS HIGHLIGHTED BY TWO STRIKING GOLD PENDANT LIGHTS, MAKING IT THE PERFECT SPACE FOR COOKING AND ENTERTAINING. THE SUN-FILLED DINING AREA SITS JUST OFF THE KITCHEN, WITH SLIDING GLASS DOORS THAT FLOOD THE SPACE WITH NATURAL LIGHT AND PROVIDE EASY ACCESS TO THE BACKYARD. DESIGNED FOR COMFORT AND CONVENIENCE, EACH OF THE HOME'S THREE FINISHED LEVELS OFFERS ITS OWN FULL BATHROOM AND SEPARATE THERMOSTAT FOR INDIVIDUALIZED CLIMATE CONTROL. MAJOR IMPROVEMENTS INCLUDE ALL-NEW WINDOWS, DOORS, ROOF, SIDING, DRIVEWAY, BILCO DOOR, AND INTERIOR AND EXTERIOR RAILINGS. THE FULLY FINISHED BASEMENT EXPANDS THE LIVING SPACE WITH VINYL FLOORING, A FULL BATHROOM, PANTRY, LAUNDRY ROOM, FRENCH DRAINS, AND A SUMP PUMP. ADDITIONAL HIGHLIGHTS INCLUDE SMART SWITCHES AND MORE...
Contact an agent
Home facts
- Year built:1951
- Listing ID #:4045355
- Added:48 day(s) ago
- Updated:September 24, 2026 at 02:36 PM
Rooms and interior
- Bedrooms:3
- Total bathrooms:4
- Full bathrooms:3
- Half bathrooms:1
- Rooms Total:6
- Flooring:Carpeting, Tile, Vinyl-Linoleum, Wood
- Dining Description:Living/Dining Combo, On First Floor
- Bathrooms Description:Stall Shower
- Kitchen Description:Carbon Monoxide Detector, Center Island, Dishwasher, Eat-In Kitchen, Kitchen Exhaust Fan, Microwave Oven, Range/Oven-Gas, Refrigerator, Sump Pump
- Bedroom Description:Full Bath, On Level 1, Walk-In Closet
- Basement Description:Basement, Bilco-Style Door, Finished, French Drain, Full
Heating and cooling
- Cooling:1 Unit, Ceiling Fan, Central Air, Multi-Zone Cooling
- Heating:1 Unit, Forced Hot Air, Multi-Zone
Structure and exterior
- Roof:Asphalt Shingle
- Year built:1951
- Lot Features:Level Lot
- Architectural Style:Cape Cod
- Construction Materials:Stone, Vinyl Siding
- Exterior Features:Deck
Schools
- High school:Plainfield
- Middle school:Hubbard
Utilities
- Water:Public Water
- Sewer:Public Sewer
Finances and disclosures
- Price:$599,900
- Tax amount:$8,560 (2025)
Features and amenities
- Appliances:Carbon Monoxide Detector, Microwave Oven, Range/Oven-Gas, Refrigerator, Sump Pump
- Amenities:Carbon Monoxide Detector, Fire Extinguisher, Gas-Natural, Smoke Detectors, Stall Shower, TubShowr, Walk - In Closet
Parking
- Parking description:2 Car Width, Blacktop Driveway, Detached Garage, Driveway-Exclusive, Garage Door Opener, Garage Parking, Off-Street Parking, On-Street Parking
- Garage spaces:2
New listings near 1009 Sherman Ave
- Coming Soon
 $300,000Coming Soon2 beds 1 baths
1337 S 2nd St, Plainfield City, NJ 07063
MLS# 4054761Listed by: EXP REALTY, LLC - Coming SoonOpen Sat, 2 to 4pm
 $380,000Coming Soon2 beds 1 baths
1449 Frances Ln, Plainfield City, NJ 07062
MLS# 4054251Listed by: KELLER WILLIAMS TOWNE SQUARE REAL - New
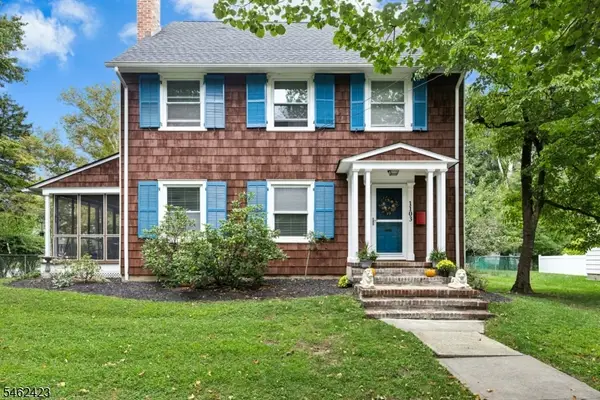 $535,000Active5 beds 2 baths
1103 Kensington Ave, Plainfield City, NJ 07060
MLS# 4054760Listed by: COLDWELL BANKER REALTY - New
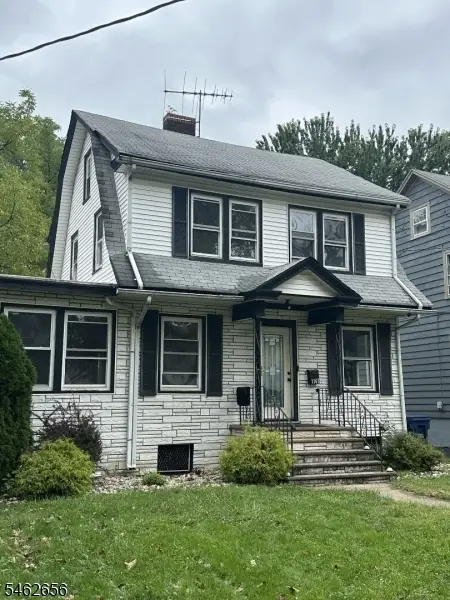 $470,000Active3 beds 2 baths
1165 Loraine Ave, Plainfield City, NJ 07062
MLS# 4054470Listed by: EXP REALTY, LLC - New
 $700,000Active5 beds 5 baths
1326 CHETWYND AVE, PLAINFIELD, NJ 07060
MLS# 260019164Listed by: CORCORAN SAWYER SMITH - New
 $440,000Active4 beds 3 baths
508 Alletta St, Plainfield City, NJ 07060
MLS# 4053800Listed by: WEICHERT REALTORS - New
 $1,199,000Active6 beds 4 baths3,052 sq. ft.
901 Belvidere Ave, Plainfield City, NJ 07060
MLS# 4053577Listed by: SIGNATURE REALTY NJ - New
 $499,999Active3 beds 2 baths
1757 Myrtle Ave, Plainfield City, NJ 07063
MLS# 4053579Listed by: REAL - New
 $899,000Active8 beds 11 baths5,654 sq. ft.
922 Central Ave, Plainfield City, NJ 07060
MLS# 4053475Listed by: SERHANT NEW JERSEY LLC - Open Thu, 11am to 1pmNew
 $799,000Active5 beds 4 baths
938 Madison Ave, Plainfield City, NJ 07060
MLS# 4053229Listed by: PROMINENT PROPERTIES SIR


Protect your home and budget from life's surprises with an Assurant Home Warranty, backed by a partner that supports you through every step of homeownership. Explore Plans.
© 2026 Better Homes and Gardens Real Estate LLC. An Anywhere Real Estate company. All rights reserved. Better Homes and Gardens® Real Estate is a registered trademark owned by Meredith Operations Corporation, licensed to Better Homes and Gardens Real Estate LLC and used with permission. Better Homes and Gardens Real Estate LLC fully supports the principles of the Fair Housing Act and the Equal Opportunity Act. Listing information is deemed reliable but is not guaranteed accurate.
Each office is independently owned and operated.
Any services or products provided by third parties are not provided by, affiliated with or related to Better Homes and Gardens Real Estate LLC, or its affiliated companies.