
812-818 Sterling St, Plainfield, NJ 07062
Local realty services provided by:Better Homes and Gardens Real Estate Green Team
812-818 Sterling St,Plainfield City, NJ 07062
$624,900
- 4 Beds
- 3 Baths
- 1,350 sq. ft.
- Single family
- Active
Listed by: yira demorizi
Office: prominent properties sir973-335-5700
MLS#:4038542
Source:NJ_GSMLS
Price summary
- Price:$624,900
- Price per sq. ft.:$462.89
About this home
Fully Renovated in 2025- Stunning Cape Cod with Bonus Living Space! Welcome to 818 Sterling Street, Plainfield, NJ, ideally located just two blocks from the Scotch Plains border. This beautifully renovated Cape Cod-style home perfectly blends modern design, comfort, and functionality. Completely updated in 2025, this move-in-ready home features 4 spacious bedrooms, 3 full bathrooms, and a bright, open layout designed for today's lifestyle. The finished basement offers a large family room plus three bonus rooms, providing endless possibilities for a home office, gym, playroom, guest space, or hobby rooms. Enjoy contemporary finishes throughout, central air conditioning with 2 manual boosters, and a cozy fireplace that creates a warm and inviting atmosphere. The home also features thermal, storm-impact-resistant windows and doors, enhancing energy efficiency, comfort, and peace of mind. The updated kitchen includes a conventional oven and is designed to meet the needs of everyday living and entertaining. Conveniently located near schools, parks, shopping, restaurants, public transportation, and major highways, this exceptional property offers easy access to everything Plainfield and the surrounding communities have to offer. Don't miss this opportunity to own a beautifully renovated home with flexible living space in a prime location. Schedule your private showing today!...
Contact an agent
Home facts
- Year built:1951
- Subdivision & Development:Cedar Brook
- Listing ID #:4038542
- Added:48 day(s) ago
- Updated:August 27, 2026 at 02:38 PM
Rooms and interior
- Bedrooms:4
- Total bathrooms:3
- Full bathrooms:3
- Rooms Total:6
- Flooring:Tile, Wood
- Dining Description:On First Floor
- Bathrooms Description:Tub Shower
- Kitchen Description:Carbon Monoxide Detector, Dishwasher, Eat-In Kitchen, Kitchen Exhaust Fan, Range/Oven-Gas, Refrigerator, Self Cleaning Oven, Sump Pump, Water Filter
- Basement Description:Basement, Finished, Full, Walkout
- Living area:1,350 sq. ft.
Heating and cooling
- Cooling:1 Unit, Central Air
- Heating:1 Unit, Forced Hot Air
Structure and exterior
- Roof:Asphalt Shingle
- Year built:1951
- Building area:1,350 sq. ft.
- Lot area:0.23 Acres
- Lot Features:Irregular Lot, Level Lot
- Architectural Style:Cape Cod
- Construction Materials:Stone, Vinyl Siding
- Exterior Features:Barbeque, Curbs, FencWood, Fence - Privacy, Gazebo, Patio, Storage, Storm Door, Storm Windows, Thermal Windows / Doors
Schools
- High school:Plainfield
- Middle school:Maxson
- Elementary school:FredCook
Utilities
- Water:Public Water
- Sewer:Public Sewer
Finances and disclosures
- Price:$624,900
- Price per sq. ft.:$462.89
- Tax amount:$9,818 (2025)
Features and amenities
- Appliances:Carbon Monoxide Detector, Range/Oven-Gas, Refrigerator, Self Cleaning Oven, Sump Pump, Washer, Water Filter
- Laundry features:Dryer, Washer
- Amenities:All Utilities Underground, Blinds, Carbon Monoxide Detector, Fire Extinguisher, Smoke Detectors, TubShowr
Parking
- Parking description:1 Car Width, Additional Parking, Blacktop Driveway, Driveway-Exclusive, Off-Street Parking, On-Street Parking
New listings near 812-818 Sterling St
- Coming SoonOpen Sun, 1 to 4pm
 $759,900Coming Soon4 beds 3 baths2,900 sq. ft.
1015 Sleepy Hollow Lane, Plainfield City, NJ 07060
MLS# 4048828Listed by: EXP REALTY, LLC - New
 $499,999Active7 beds 4 baths
436-46 Stelle Ave, Plainfield City, NJ 07060
MLS# 4048983Listed by: PROMINENT PROPERTIES SIR - New
 $690,000Active6 beds 5 baths
1007 W 8th St, Plainfield City, NJ 07063
MLS# 4049003Listed by: COLDWELL BANKER REALTY - New
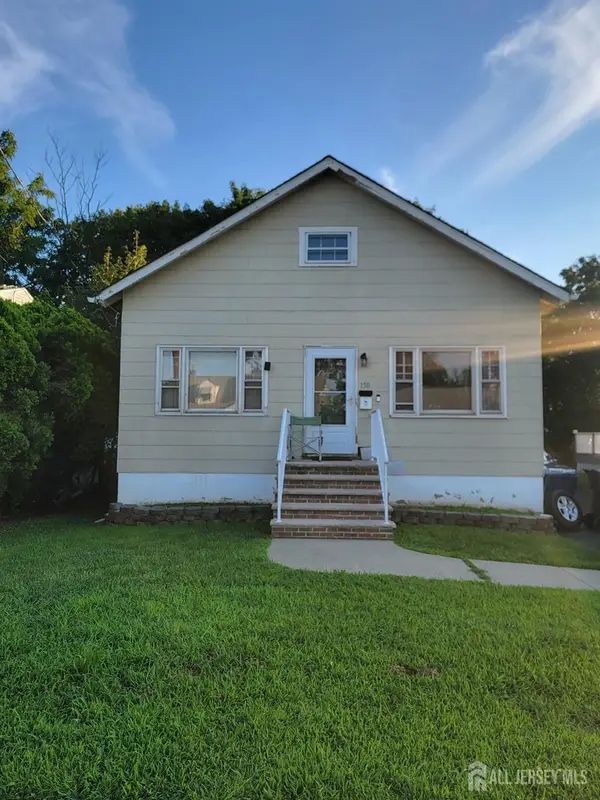 $408,999Active3 beds 1 baths1,040 sq. ft.
-148 Pineview Terrace #50, Plainfield, NJ 07062
MLS# 2703301RListed by: REALTY ONE GROUP LIFESTYLE HOM - New
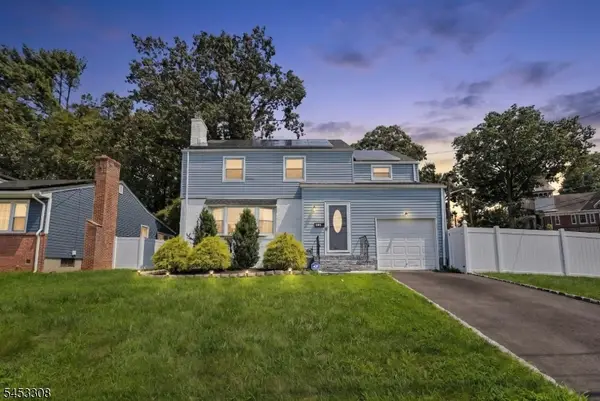 $630,000Active3 beds 2 baths
633 Woodland Ave, Plainfield City, NJ 07062
MLS# 4048798Listed by: EXP REALTY, LLC - Open Sat, 12 to 2pmNew
 $699,500Active5 beds 4 baths
409 John Street, Plainfield, NJ 07060
MLS# 26032178Listed by: RE/MAX FIRST REALTY II
- Open Sat, 2 to 4pmNew
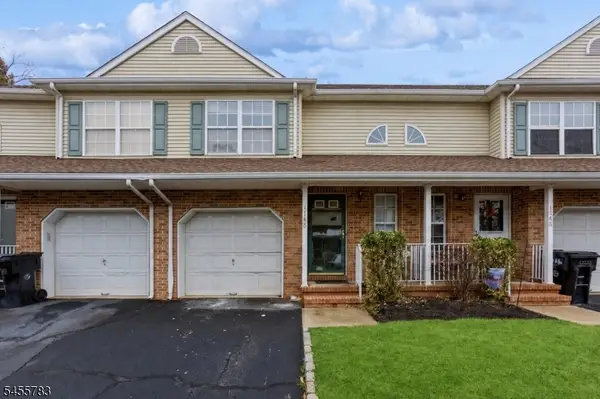 $449,999Active3 beds 3 baths
1148 W 7th St, Plainfield City, NJ 07063
MLS# 4048592Listed by: BHHS FOX & ROACH - New
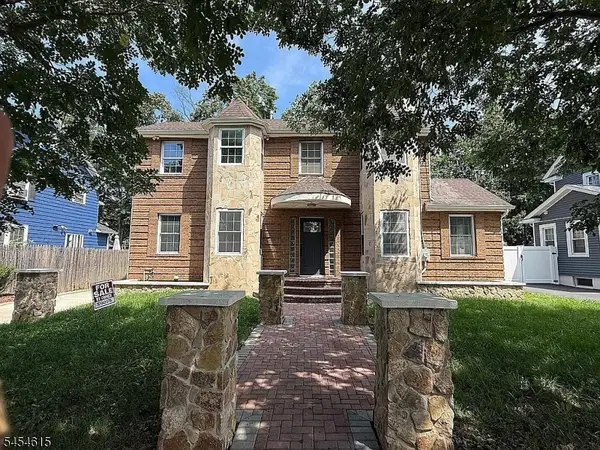 $789,900Active3 beds 3 baths
1357 Marlborough Ave, Plainfield City, NJ 07060
MLS# 4048440Listed by: HOUWZER - New
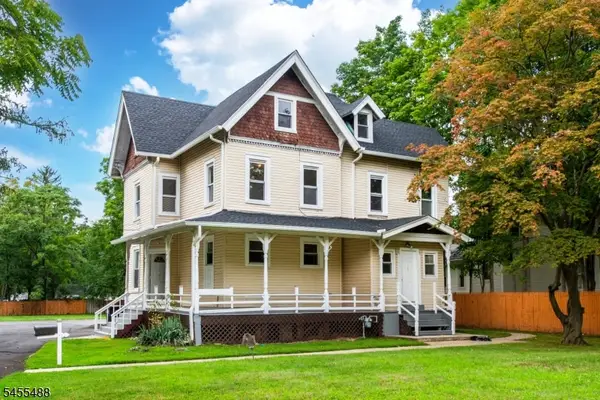 $699,000Active8 beds 4 baths
1125 E Front St, Plainfield City, NJ 07062
MLS# 4048349Listed by: HOMENET REALTY - New
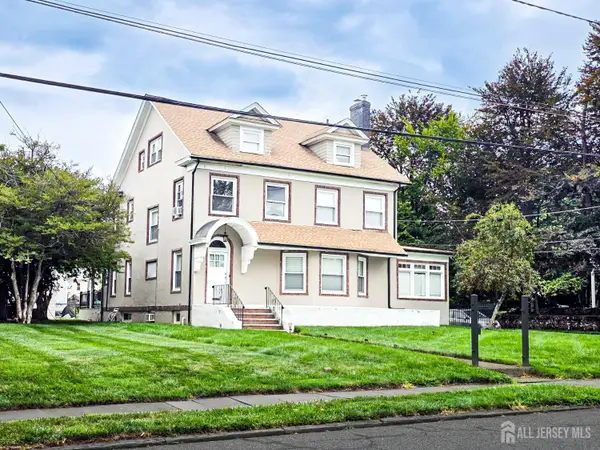 $799,900Active6 beds 5 baths2,997 sq. ft.
-925 Hillside Avenue #27, Plainfield, NJ 07060
MLS# 2703089RListed by: DAVID M SWEENEY REALTY LLC


Protect your home and budget from life's surprises with an Assurant Home Warranty, backed by a partner that supports you through every step of homeownership. Explore Plans.
© 2026 Better Homes and Gardens Real Estate LLC. An Anywhere Real Estate company. All rights reserved. Better Homes and Gardens® Real Estate is a registered trademark owned by Meredith Operations Corporation, licensed to Better Homes and Gardens Real Estate LLC and used with permission. Better Homes and Gardens Real Estate LLC fully supports the principles of the Fair Housing Act and the Equal Opportunity Act. Listing information is deemed reliable but is not guaranteed accurate.
Each office is independently owned and operated.
Any services or products provided by third parties are not provided by, affiliated with or related to Better Homes and Gardens Real Estate LLC, or its affiliated companies.