
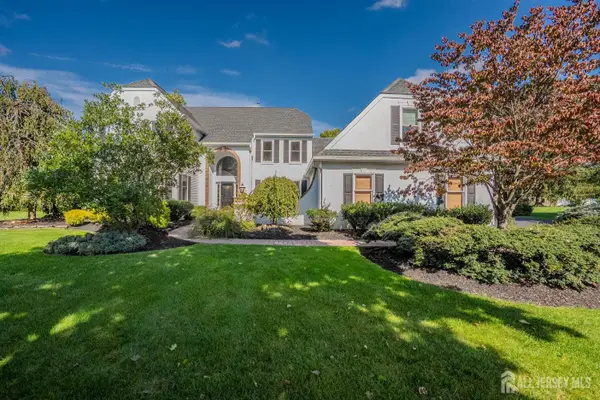
10 Burr Ct, Plainsboro, NJ 08536
Local realty services provided by:Better Homes and Gardens Real Estate Reserve
10 Burr Ct,Plainsboro, NJ 08536
$560,000
- 2 Beds
- 3 Baths
- 1,512 sq. ft.
- Single family
- Active
Listed by: nicolena caine
Office: bhhs fox & roach - perrineville
MLS#:NJMX2013496
Source:BRIGHTMLS
Price summary
- Price:$560,000
- Price per sq. ft.:$370.37
- Monthly HOA dues:$395
About this home
Stop looking and start packing! This beautifully updated 2-bedroom, 2.5-bath townhome delivers the ultimate blend of move-in-ready comfort, peace of mind, and access to the highly acclaimed West Windsor-Plainsboro North School District.
Freshly painted, the sun-drenched main level welcomes you with an open, airy layout. Whether you are entertaining in the spacious living room, hosting dinners in the separate formal dining area, or creating a meal in the updated kitchen, this home is designed for unforgettable memories. Just outside, your private paver patio awaits—perfect for morning coffee, weekend barbecues, or evening relaxation.
Upstairs, the primary suite serves as a true retreat, complete with a private bath and walk-in closet. The second bedroom is equally bright and spacious. The dedicated laundry room is conveniently located on the second floor!
Need more space? The full basement offers endless possibilities for a home gym, workshop, private office, or future finished recreation room. An attached garage provides seamless parking and even more storage. Best of all, the heavy lifting has already been done for you with newer mechanical systems and a newer roof ensuring years of low-maintenance living. To top it off, the sellers are including a 1-year Home Warranty for your total peace of mind. Superbly located near premium shopping, dining, parks, major commuter highways, and train lines. Don’t miss out—schedule your private tour today!...
Contact an agent
Home facts
- Year built:1994
- Subdivision & Development:NONE AVAILABLE
- Listing ID #:NJMX2013496
- Added:1 day(s) ago
- Updated:October 14, 2026 at 03:59 PM
Rooms and interior
- Bedrooms:2
- Total bathrooms:3
- Full bathrooms:2
- Half bathrooms:1
- Dining Description:Dining Area, Formal/Separate Dining Room
- Bathrooms Description:Primary Bath(s)
- Kitchen Description:Carpet, Crown Moldings, Dishwasher, Microwave, Recessed Lighting, Refrigerator, Stove, Water Heater
- Bedroom Description:Carpet, Walk In Closet(s)
- Basement:Yes
- Basement Description:Full
- Living area:1,512 sq. ft.
Heating and cooling
- Cooling:Ceiling Fan(s), Central A/C
- Heating:Forced Air, Natural Gas
Structure and exterior
- Roof:Shingle
- Year built:1994
- Building area:1,512 sq. ft.
- Architectural Style:Colonial
- Construction Materials:Brick, Vinyl Siding
- Foundation Description:Block
- Levels:3 Story
Schools
- High school:W.W.P.H.S.-NORTH CAMPUS
Utilities
- Water:Public
- Sewer:Public Sewer
Finances and disclosures
- Price:$560,000
- Price per sq. ft.:$370.37
- Tax amount:$10,351 (2024)
Features and amenities
- Laundry features:Dryer, Washer
- Amenities:Attic, Cable TV, Carpet, Ceiling Fan(s), Chair Railings, Crown Moldings, Phone, Recessed Lighting, Window Treatments
Parking
- Parking description:Attached Garage, Garage Door Opener
- Garage:Yes
- Garage spaces:1
New listings near 10 Burr Ct
- Coming SoonOpen Sat, 1 to 5pm
 $1,699,900Coming Soon6 beds 4 baths
-7 Bunting Court, Plainsboro, NJ 08515
MLS# 2706192RListed by: CENTURY 21 ABRAMS & ASSOCIATES - Coming Soon
 $849,000Coming Soon3 beds 3 baths2,683 sq. ft.
511 Sayre Dr, PRINCETON, NJ 08540
MLS# NJMX2013412Listed by: RE/MAX SELECT - PRINCETON - New
 $799,999Active3 beds 4 baths2,364 sq. ft.
3018 Quail Ridge Boulevard, Wall, NJ 07753
MLS# 22632421Listed by: EXP REALTY - New
 $262,000Active1 beds 1 baths
-8210 Tamarron Drive, Plainsboro, NJ 08536
MLS# 2706055RListed by: BHHS FOX & ROACH REALTORS - New
 $669,900Active3 beds 3 baths1,878 sq. ft.
103 Ashford Dr, PLAINSBORO, NJ 08536
MLS# NJMX2013150Listed by: RE/MAX PREFERRED PROFESSIONAL-HILLSBOROUGH - New
 $979,999Active4 beds 5 baths3,677 sq. ft.
-34 Prospect Avenue, Plainsboro, NJ 08536
MLS# 2770661MListed by: REDFIN CORPORATION - New
 $705,000Active3 beds 3 baths2,649 sq. ft.
3 Salem St, PLAINSBORO, NJ 08536
MLS# NJMX2013450Listed by: REDFIN - New
 $529,900Active2 beds 3 baths
265 Hampshire Dr, Plainsboro Twp., NJ 08536
MLS# 4057425Listed by: SIGNATURE REALTY NJ - New
 $363,000Active2 beds 2 baths916 sq. ft.
-2013 Aspen Drive, Plainsboro, NJ 08536
MLS# 2705847RListed by: KW EMPOWER


Protect your home and budget from life's surprises with an Assurant Home Warranty, backed by a partner that supports you through every step of homeownership. Explore Plans.
© 2026 Better Homes and Gardens Real Estate LLC. An Anywhere Real Estate company. All rights reserved. Better Homes and Gardens® Real Estate is a registered trademark owned by Meredith Operations Corporation, licensed to Better Homes and Gardens Real Estate LLC and used with permission. Better Homes and Gardens Real Estate LLC fully supports the principles of the Fair Housing Act and the Equal Opportunity Act. Listing information is deemed reliable but is not guaranteed accurate.
Each office is independently owned and operated.
Any services or products provided by third parties are not provided by, affiliated with or related to Better Homes and Gardens Real Estate LLC, or its affiliated companies.