
-241 Hampshire Drive, Plainsboro, NJ 08536
Local realty services provided by:Better Homes and Gardens Real Estate Murphy & Co.
Office: re/max of princeton
MLS#:2613791R
Source:NJ_MCMLS
Price summary
- Price:$605,000
- Price per sq. ft.:$328.09
- Monthly HOA dues:$250
About this home
Welcome to 241 Hampshire Drive, a beautifully maintained absolutely ready to move in Cambridge model townhome in Plainsboro's desirable Hampshire community. This 3 bedroom, 2.5 bath home with a finished loft offers a thoughtful layout with many updates, all baths are premium upgraded, kitchen with GE Profile and Bosch stainless steel appliances, Lenox AC & Furnace (2018), water heater with extension tank safety feature (2017), and many more. The main floor has Pergo laminate flooring, and a brand-new carpet on the 2nd floor. The main door opens to a welcoming foyer with a chandelier leading to the family room, followed by the formal living room, formal dining room, and a powder room with premium upgrades. The Family room has a cozy fireplace ensconced by a beautiful stone accent wall, and a chandelier. The kitchen, adjacent to the dining room, is equipped with 36'' cabinets, GE Profile and Bosch stainless-steel appliances, granite countertop and glass tiled backsplash. Upstairs, the master bedroom includes a luxurious, engineered wood accent wall, a premium upgraded attached full bathroom, and 2 Walk_In custom closets. The 2nd floor has two additional bedrooms and an upgraded hall bath. The finished loft adds exceptional versatility and includes two closets for extra storage, making it ideal for a home office, studio, kids' area, or guest space. The outdoor patio finished with quality pavers for gatherings etc. Community amenities such as swimming pool, tennis courts, and playground enhance the lifestyle. Conveniently located near NYC bus lines, shopping, parks, and major transportation routes, this move-in-ready home is part of the award-winning West Windsor-Plainsboro School District. Don't miss this opportunity to own this beautifully done house in the area's one of the most sought-after communities....
Contact an agent
Home facts
- Year built:1987
- Subdivision & Development:Hampshire Twnhse
- Listing ID #:2613791R
- Added:140 day(s) ago
- Updated:September 20, 2026 at 03:28 PM
Rooms and interior
- Bedrooms:3
- Total bathrooms:3
- Full bathrooms:2
- Half bathrooms:1
- Rooms Total:8
- Flooring:Carpet, Ceramic Tile, Laminate
- Dining Description:Formal Dining Room
- Kitchen Description:Dishwasher, Gas Range/Oven, Granite/Corian Countertops, Kitchen, Kitchen Exhaust Fan, Microwave, Range, Refrigerator
- Bedroom Description:Full Bath, Walk-In Closet(s)
- Living area:1,844 sq. ft.
Heating and cooling
- Cooling:Ceiling Fan(s), Central Air
- Heating:Forced Air
- Central air:Yes
Structure and exterior
- Year built:1987
- Building area:1,844 sq. ft.
- Lot area:0.02 Acres
- Lot Features:Level
- Architectural Style:Colonial
- Exterior Features:Enclosed, Enclosed Porch(es), Open Porch(es), Patio, Porch
- Levels:3 Story
Utilities
- Water:Public
- Sewer:Public Sewer
Finances and disclosures
- Price:$605,000
- Price per sq. ft.:$328.09
- Tax amount:$9,425
Features and amenities
- Appliances:Electric Water Heater, Gas Water Heater, Refrigerator, Washer
- Laundry features:Dryer, Washer
- Amenities:Beamed Ceilings, Electric Water Heater, Gas Water Heater, Skylight
- Pool features:Outdoor Pool
Parking
- Parking description:Oversized Vehicles Restricted, Unassigned
New listings near -241 Hampshire Drive
- New
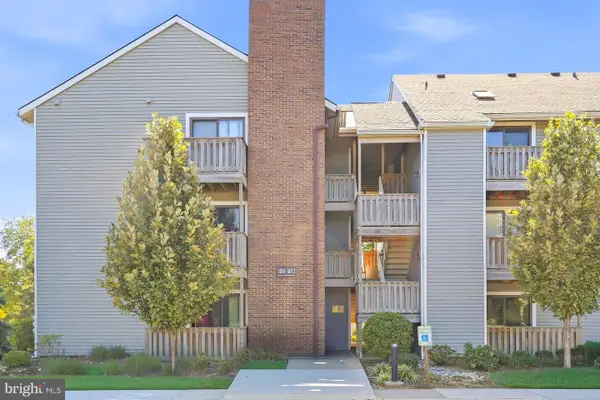 $264,900Active1 beds 1 baths667 sq. ft.
5007 Ravens Crest Dr, PLAINSBORO, NJ 08536
MLS# NJMX2013312Listed by: SUREWAY REALTY - New
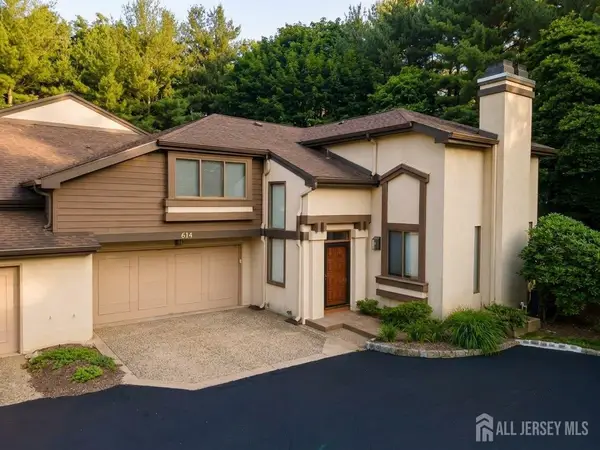 $665,000Active2 beds 3 baths
-614 Sayre Drive, Plainsboro, NJ 08540
MLS# 2704801RListed by: RE/MAX OF PRINCETON - New
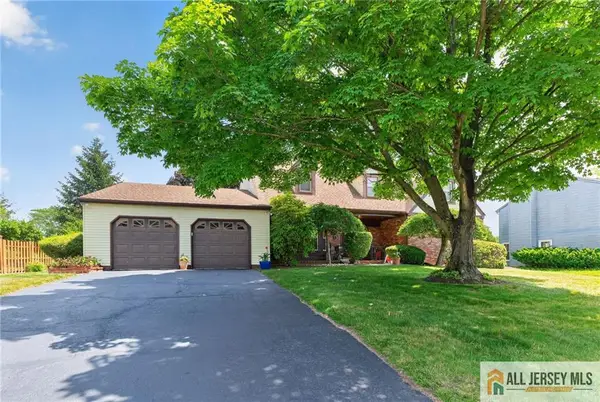 $969,888Active5 beds 3 baths2,970 sq. ft.
-10 Krebs Road, Plainsboro, NJ 08536
MLS# 2770550MListed by: MID-STATE REALTY - New
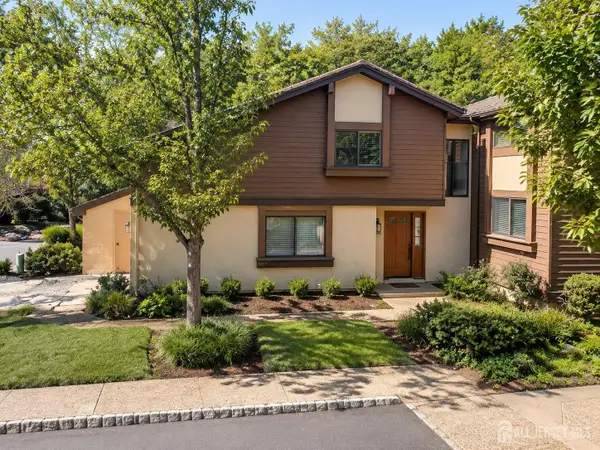 $709,000Active3 beds 3 baths
-251 Sayre Drive, Plainsboro, NJ 08540
MLS# 2704633RListed by: RE/MAX OF PRINCETON - Open Sun, 1 to 4pmNew
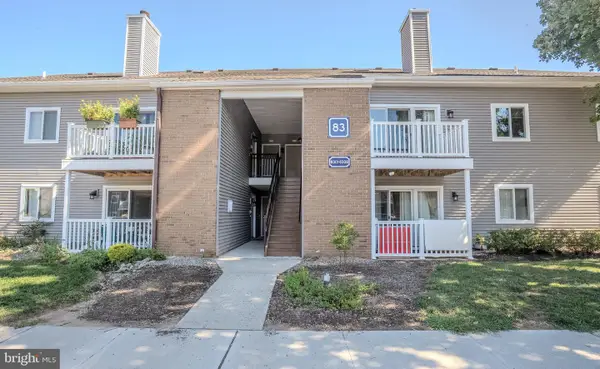 $469,900Active2 beds 2 baths1,263 sq. ft.
8304 Tamarron Dr, PLAINSBORO, NJ 08536
MLS# NJMX2013274Listed by: CENTURY 21 ABRAMS & ASSOCIATES, INC. - Open Sun, 2 to 4pmNew
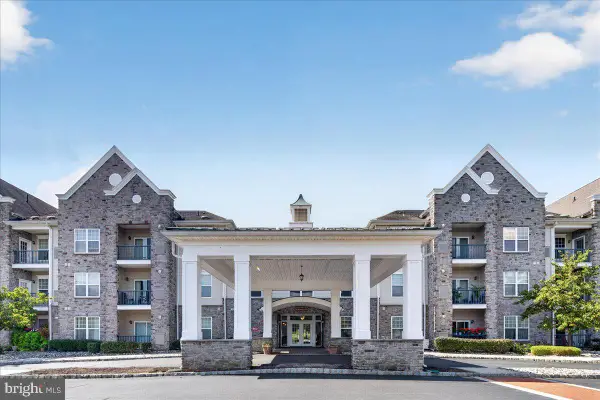 $365,000Active2 beds 2 baths1,214 sq. ft.
100 Middlesex 100 Middlesex Blvd #313, PLAINSBORO, NJ 08536
MLS# NJMX2013126Listed by: BHHS FOX & ROACH - PRINCETON  $909,000Active3 beds 3 baths2,960 sq. ft.
-70 Riverwalk, Plainsboro, NJ 08536
MLS# 2703845RListed by: REDFIN CORPORATION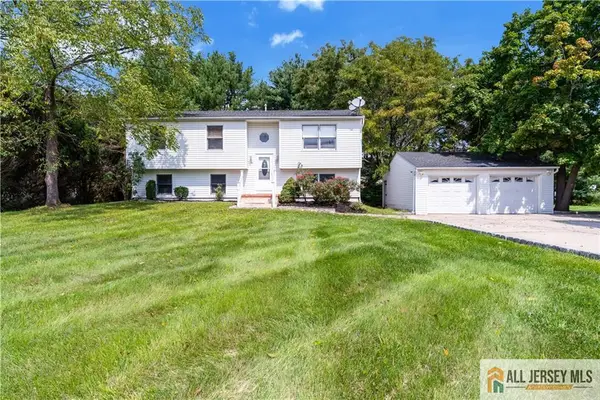 $899,900Active5 beds 2 baths1,974 sq. ft.
-89 Dey Road, Plainsboro, NJ 08512
MLS# 2770137MListed by: EXP REALTY, LLC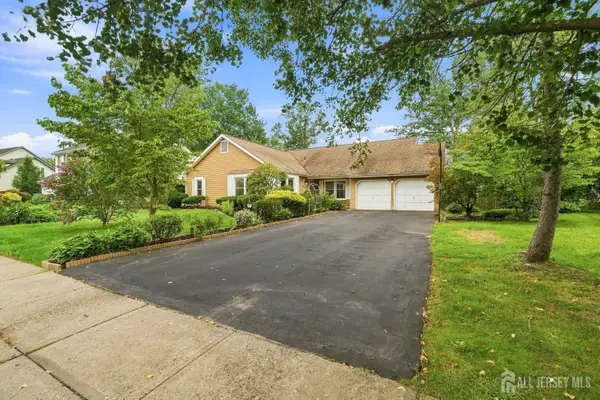 $939,900Active3 beds 2 baths1,913 sq. ft.
-20 Franklin Drive, Plainsboro, NJ 08536
MLS# 2703835RListed by: RE/MAX IN STYLE- Open Sun, 1:30 to 4pm
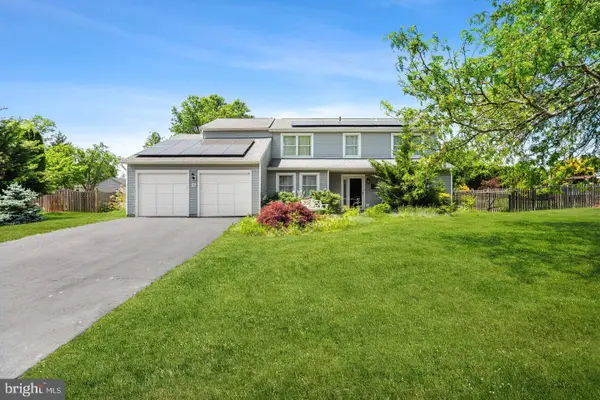 $999,000Active5 beds 4 baths3,041 sq. ft.
52 Krebs Road, PLAINSBORO, NJ 08536
MLS# NJMX2013184Listed by: CENTURY 21 ABRAMS & ASSOCIATES, INC.


Protect your home and budget from life's surprises with an Assurant Home Warranty, backed by a partner that supports you through every step of homeownership. Explore Plans.
© 2026 Better Homes and Gardens Real Estate LLC. An Anywhere Real Estate company. All rights reserved. Better Homes and Gardens® Real Estate is a registered trademark owned by Meredith Operations Corporation, licensed to Better Homes and Gardens Real Estate LLC and used with permission. Better Homes and Gardens Real Estate LLC fully supports the principles of the Fair Housing Act and the Equal Opportunity Act. Listing information is deemed reliable but is not guaranteed accurate.
Each office is independently owned and operated.
Any services or products provided by third parties are not provided by, affiliated with or related to Better Homes and Gardens Real Estate LLC, or its affiliated companies.