
-3 Burlington Street, Plainsboro, NJ 08536
Local realty services provided by:Better Homes and Gardens Real Estate Elite
-3 Burlington Street,Plainsboro, NJ 08536
$623,000
- 2 Beds
- 2 Baths
- 1,801 sq. ft.
- Single family
- Coming Soon
Office: re/max of princeton
MLS#:2707114R
Source:NJ_MCMLS
Price summary
- Price:$623,000
- Price per sq. ft.:$345.92
- Monthly HOA dues:$375
About this home
Beautifully maintained, this elegant Azalea model welcomes you with stately porch columns, a stone-accented exterior, and professionally landscaped lot. Offering 2 bedrooms, 2 full baths, and a thoughtfully designed open floor plan, this lovely home combines with style and easy living. Situated on a premium lot overlooking a serene backyard bordered by a line of trees to enjoy every season. The inviting foyer opens to a spacious living room featuring crown molding, recessed lighting, and a gas fireplace with a beautiful wood mantel. The formal dining room is equally impressive, with a tray ceiling, crown molding, and an elegant chandelierperfect for entertaining family and friends. Tray ceilings in the foyer, dining room, and primary bedroom, along with predominantly hardwood flooring, custom window treatments, and numerous upgrades throughout, add to the home's distinctive appeal. The gourmet eat-in kitchen is designed to delight, featuring 42-inch cabinetry, granite countertops, a tiled backsplash, decorative open shelving, stainless steel appliances, a gas range, double wall ovens, a microwave, a double sink with a window, and a spacious pantry. Custom tile flooring and recessed lighting complete this well-appointed space. Adjacent to the kitchen, the bright breakfast nook, accented by tile flooring and a chandelier, provides a charming setting for casual dining. The spacious primary suite is a relaxing retreat, featuring a tray ceiling, crown molding, plush carpeting, recessed lighting, custom window treatments, abundant natural light, and a Walk_In Closet. The upgraded en-suite bath offers a soothing soaking tub, separate stall shower, vanity, and upgraded tile flooring. The second bedroom, also featuring carpeting and recessed lighting, is conveniently located near the upgraded hall bath. A sun-filled sunroom adds exceptional versatility to the home's living space and is ideal for a den, home office, or a reading room. The generously sized laundry room offers an updated washer and dryer, ample shelving, and a utility sink for added convenience. An oversized 2 car garage with additional storage space provides even more functionality. Residents of the sought-after Cranbury Brook 55+ community enjoy an impressive array of amenities, including a clubhouse, library, billiards and card rooms, fitness center, and swimming pool. Conveniently located near shopping, parks, restaurants, major highways, bus service, and train stations, this beautifully maintained home offers an appealing blend of convenience and community living. Don't miss this gorgeous GEM!!!...
Contact an agent
Home facts
- Year built:2008
- Subdivision & Development:Villas/Cranbury Brook
- Listing ID #:2707114R
- Updated:October 30, 2026 at 06:59 PM
Rooms and interior
- Bedrooms:2
- Total bathrooms:2
- Full bathrooms:2
- Rooms Total:7
- Flooring:Carpet, Ceramic Tile, Wood
- Dining Description:Formal Dining Room
- Kitchen Description:Dishwasher, Disposal, Eat-in Kitchen, Gas Range/Oven, Granite/Corian Countertops, Kitchen, Microwave, Pantry, Refrigerator
- Bedroom Description:1st Floor, Full Bath, Walk-In Closet(s)
- Living area:1,801 sq. ft.
Heating and cooling
- Cooling:Central Air
- Heating:Forced Air
- Central air:Yes
Structure and exterior
- Year built:2008
- Building area:1,801 sq. ft.
- Lot area:0.15 Acres
- Lot Features:Level
- Architectural Style:Colonial
- Exterior Features:Patio
- Levels:1 Story
Utilities
- Water:Public
- Sewer:Public Sewer
Finances and disclosures
- Price:$623,000
- Price per sq. ft.:$345.92
- Tax amount:$10,400
Features and amenities
- Appliances:Electric Water Heater, Refrigerator, Washer
- Laundry features:Dryer, Washer
- Amenities:Blinds, Electric Water Heater
- Pool features:Outdoor Pool
Parking
- Parking description:2 Car Width, Attached, Driveway, On Street, Oversized, Oversized Vehicles Restricted
- Garage:Yes
- Garage spaces:2
New listings near -3 Burlington Street
- Coming Soon
 $849,000Coming Soon3 beds 3 baths2,683 sq. ft.
511 Sayre Dr, PRINCETON, NJ 08540
MLS# NJMX2013412Listed by: RE/MAX SELECT - PRINCETON - New
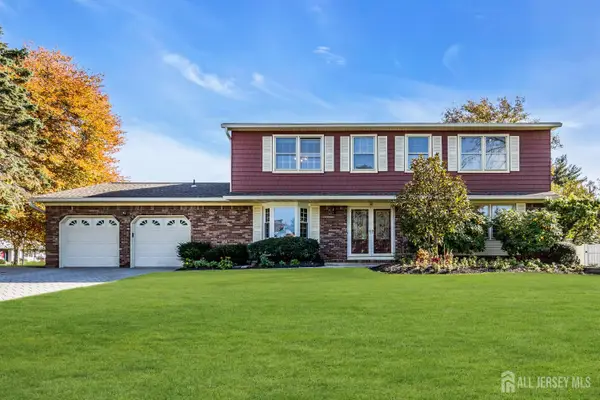 $899,999Active4 beds 4 baths2,262 sq. ft.
-30 Hamilton Lane, Plainsboro, NJ 08536
MLS# 2707167RListed by: COLDWELL BANKER REALTY - Open Sun, 1 to 4pmNew
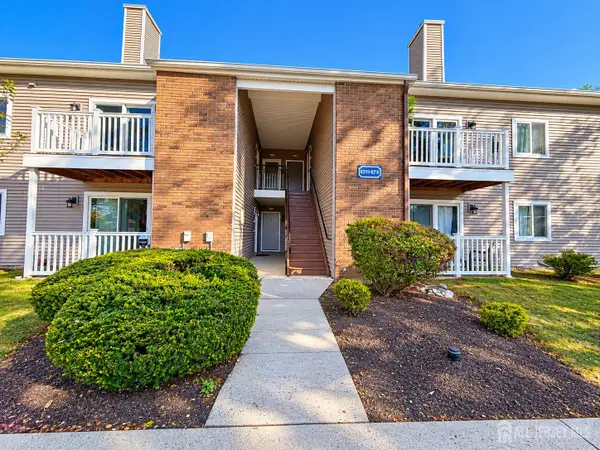 $264,000Active1 beds 1 baths
-8212 Tamarron Drive, Plainsboro, NJ 08563
MLS# 2707043RListed by: WEICHERT CO REALTORS - Open Sun, 12 to 4pmNew
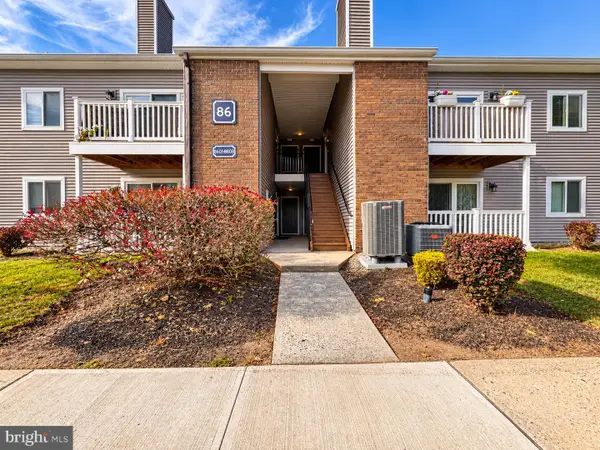 $454,901Active2 beds 2 baths1,256 sq. ft.
8607 Tamarron Dr, PLAINSBORO, NJ 08536
MLS# NJMX2013568Listed by: RE/MAX SELECT - PRINCETON - New
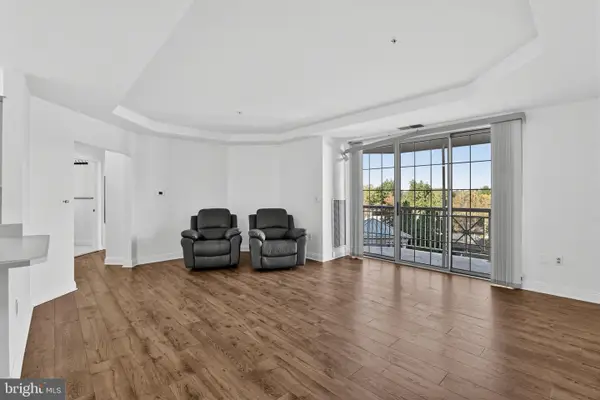 $399,000Active1 beds 2 baths1,263 sq. ft.
2202 Windrow Dr, PRINCETON, NJ 00000
MLS# NJMX2013560Listed by: PRINCETON WINDROWS REALTY LLC - Open Sun, 1 to 3pmNew
 $735,000Active3 beds 3 baths2,247 sq. ft.
83 Riverwalk, PLAINSBORO, NJ 08536
MLS# NJMX2013224Listed by: BHHS FOX & ROACH - PRINCETON - New
 $585,000Active3 beds 3 baths1,844 sq. ft.
241 Hampshire Dr, PLAINSBORO, NJ 08536
MLS# NJMX2013526Listed by: WEICHERT REALTORS-PRINCETON JUNCTION - New
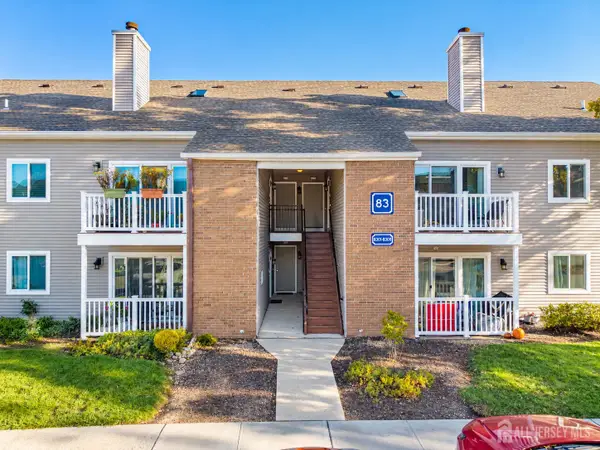 $439,900Active2 beds 2 baths1,228 sq. ft.
-8304 Tamarron Drive, Plainsboro, NJ 08536
MLS# 2706698RListed by: REALTY MARK CENTRAL - New
 $1,550,000Active5 beds 4 baths3,761 sq. ft.
Address Withheld By Seller, PLAINSBORO, NJ 08536
MLS# NJMX2013378Listed by: KELLER WILLIAMS REAL ESTATE - PRINCETON


Protect your home and budget from life's surprises with an Assurant Home Warranty, backed by a partner that supports you through every step of homeownership. Explore Plans.
© 2026 Better Homes and Gardens Real Estate LLC. An Anywhere Real Estate company. All rights reserved. Better Homes and Gardens® Real Estate is a registered trademark owned by Meredith Operations Corporation, licensed to Better Homes and Gardens Real Estate LLC and used with permission. Better Homes and Gardens Real Estate LLC fully supports the principles of the Fair Housing Act and the Equal Opportunity Act. Listing information is deemed reliable but is not guaranteed accurate.
Each office is independently owned and operated.
Any services or products provided by third parties are not provided by, affiliated with or related to Better Homes and Gardens Real Estate LLC, or its affiliated companies.