
49 Hampshire Drive, Plainsboro, NJ 08536
Local realty services provided by:Better Homes and Gardens Real Estate Premier
49 Hampshire Drive,Plainsboro, NJ 08536
$529,900
- 2 Beds
- 3 Baths
- 1,476 sq. ft.
- Townhouse
- Pending
Listed by: uma sogani
Office: re/max select - princeton
MLS#:NJMX2011338
Source:BRIGHTMLS
Price summary
- Price:$529,900
- Price per sq. ft.:$359.01
- Monthly HOA dues:$255
About this home
Welcome to 49 Hampshire Drive, a Northeast-facing Danbury model townhome in the highly sought-after Hampshire community of Plainsboro, located within the award-winning West Windsor–Plainsboro School District. Offering approximately 1,476 sq ft of living space, this well-maintained home features 2 bedrooms, 2.5 bathrooms, and a finished loft, providing both comfort and versatility. The inviting floor plan begins with a welcoming foyer that opens to a spacious living room highlighted by a wood-burning fireplace, followed by a formal dining room. One of the home's standout features is its gas heating and gas cooking. The upgraded kitchen is designed for both style and functionality, featuring 36-inch cabinetry, granite countertops, a marble backsplash, stainless steel appliances, a deep sink, and a powerful exhaust system. Upstairs, the primary bedroom has two standing closets and the second bedroom offers a walk-in closet, while the primary and hall bathrooms have been tastefully updated. The finished third-floor loft, complete with a skylight and climate control, provides flexible space perfect for a home office, media room, exercise area, or private retreat. Additional highlights include luxury vinyl flooring throughout, a covered front porch with a convenient storage closet, and major system upgrades including a Lennox furnace (2021) and Lennox central air conditioning system (2021). Residents enjoy access to outstanding community amenities, including a swimming pool, tennis courts, and playground. Ideally located near shopping, parks, NYC bus service, the train station, and major commuter routes, this move-in-ready home offers the perfect combination of comfort, convenience, and location....
Contact an agent
Home facts
- Year built:1987
- Subdivision & Development:HAMPSHIRE COMMUNITY
- Listing ID #:NJMX2011338
- Added:188 day(s) ago
- Updated:August 25, 2026 at 07:52 AM
Rooms and interior
- Bedrooms:2
- Total bathrooms:3
- Full bathrooms:2
- Half bathrooms:1
- Dining Description:Dining Room
- Bedroom Description:Primary Bedroom
- Living area:1,476 sq. ft.
Heating and cooling
- Cooling:Central A/C
- Heating:Forced Air, Natural Gas
Structure and exterior
- Year built:1987
- Building area:1,476 sq. ft.
- Lot area:0.03 Acres
- Architectural Style:Colonial
- Levels:3 Story
Schools
- High school:HIGH SCHOOL SOUTH
- Middle school:GROVER MS
- Elementary school:MILLSTONE RIVER SCHOOL
Utilities
- Water:Public
- Sewer:Public Sewer
Finances and disclosures
- Price:$529,900
- Price per sq. ft.:$359.01
- Tax amount:$8,583 (2025)
Parking
- Parking description:Parking Lot
New listings near 49 Hampshire Drive
- Coming Soon
 $1,111,111Coming Soon4 beds 4 baths2,446 sq. ft.
-2 Monroe Court, Plainsboro, NJ 08536
MLS# 2701494RListed by: RE/MAX OF PRINCETON - Open Sat, 2 to 4pmNew
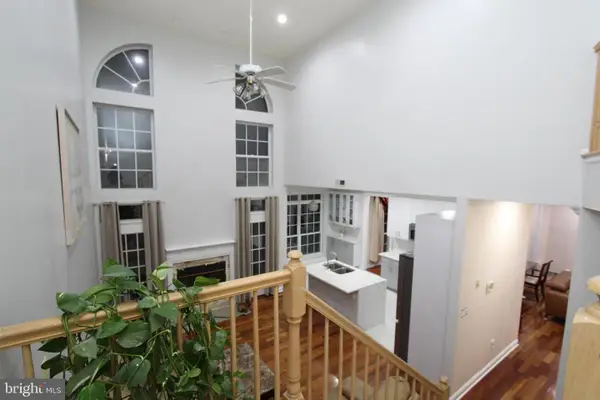 $989,000Active4 beds 3 baths2,262 sq. ft.
90 Marion Dr, PLAINSBORO, NJ 08536
MLS# NJMX2013096Listed by: KELLER WILLIAMS PREMIER - Open Sat, 12 to 3pmNew
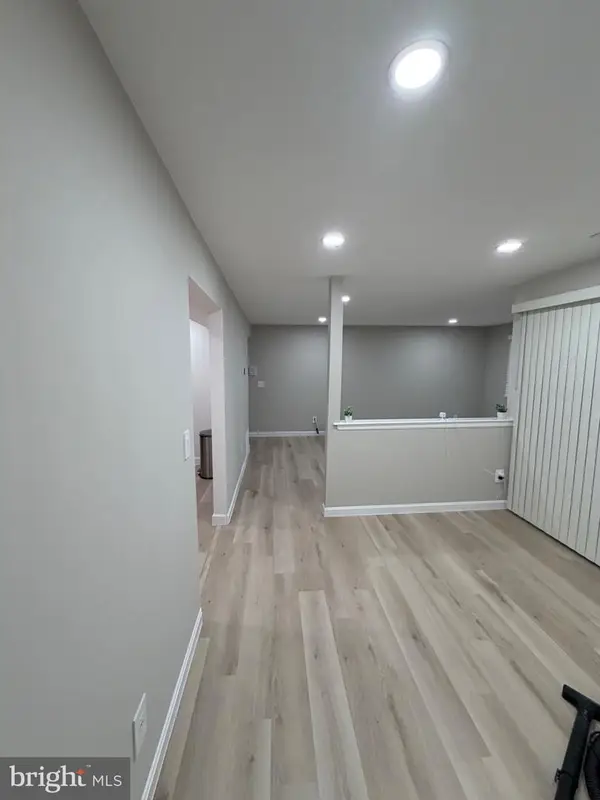 $355,000Active2 beds 1 baths935 sq. ft.
Sayre Dr #2109, PRINCETON, NJ 08540
MLS# NJMX2013078Listed by: WEICHERT REALTORS - PRINCETON - New
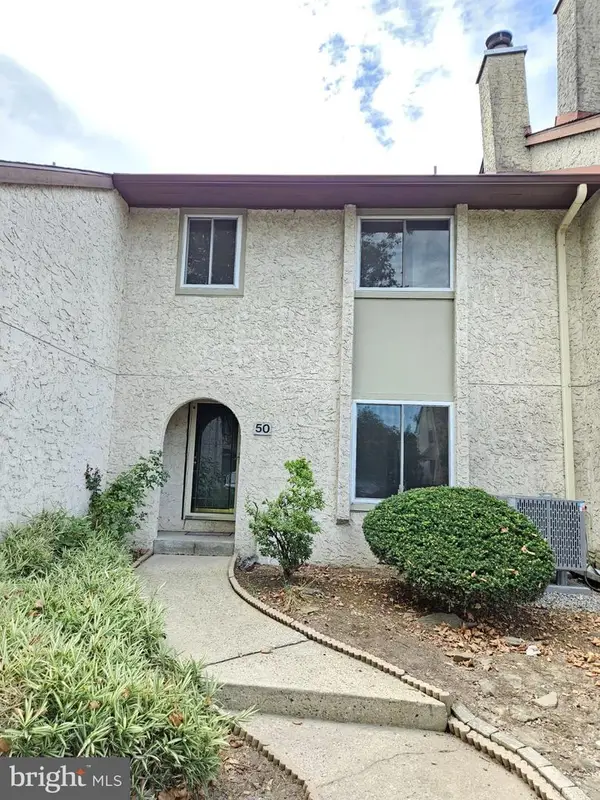 $626,000Active3 beds 3 baths1,950 sq. ft.
50 Thoreau Dr, PLAINSBORO, NJ 08536
MLS# NJMX2013066Listed by: REALTY MARK CENTRAL, LLC - New
 $859,000Active3 beds 3 baths2,123 sq. ft.
70 John White, PLAINSBORO, NJ 08536
MLS# NJMX2013068Listed by: MONROE HOME SALES - New
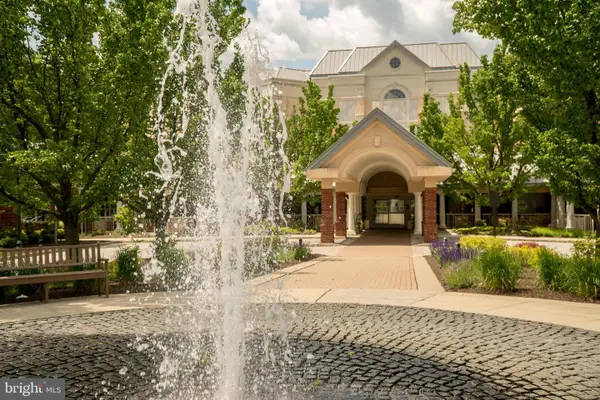 $180,000Active-- beds 1 baths668 sq. ft.
2204 Windrow, PRINCETON, NJ 08540
MLS# NJMX2013072Listed by: PRINCETON WINDROWS REALTY LLC - New
 $689,900Active3 beds 3 baths2,126 sq. ft.
-63 Thoreau Drive, Plainsboro, NJ 08536
MLS# 2702964RListed by: COLDWELL BANKER REALTY - New
 $425,000Active1 beds 2 baths1,119 sq. ft.
2105 Windrow Dr, PRINCETON, NJ 08540
MLS# NJMX2013030Listed by: PRINCETON WINDROWS REALTY LLC - Open Sat, 12 to 2pmNew
 $684,800Active2 beds 3 baths1,632 sq. ft.
-167 Sayre Drive, Plainsboro, NJ 08540
MLS# 2702778RListed by: DOUGLAS ELLIMAN NJ LLC - New
 $899,900Active5 beds 3 baths2,970 sq. ft.
-32 Silvers Lane, Plainsboro, NJ 08536
MLS# 2702713RListed by: KW EMPOWER


Protect your home and budget from life's surprises with an Assurant Home Warranty, backed by a partner that supports you through every step of homeownership. Explore Plans.
© 2026 Better Homes and Gardens Real Estate LLC. An Anywhere Real Estate company. All rights reserved. Better Homes and Gardens® Real Estate is a registered trademark owned by Meredith Operations Corporation, licensed to Better Homes and Gardens Real Estate LLC and used with permission. Better Homes and Gardens Real Estate LLC fully supports the principles of the Fair Housing Act and the Equal Opportunity Act. Listing information is deemed reliable but is not guaranteed accurate.
Each office is independently owned and operated.
Any services or products provided by third parties are not provided by, affiliated with or related to Better Homes and Gardens Real Estate LLC, or its affiliated companies.