
119 Dunlin Ln #119, Pleasantville, NJ 08232
Local realty services provided by:Better Homes and Gardens Real Estate Realty Connect
119 Dunlin Ln #119,Pleasantville, NJ 08232
$325,000
- 3 Beds
- 4 Baths
- 2,368 sq. ft.
- Condominium
- Active
Listed by: burton wilkins, iii, emily wilkins
Office: goldcoast sotheby's international realty
MLS#:613883
Source:NJ_SJSRMLS
Price summary
- Price:$325,000
- Price per sq. ft.:$137.25
About this home
It’s a Wonderful Life at Bayport! Make 119 Dunlin Lane your Home, for the Holidays! With 2,368 square feet of versatile living space, you’ll never need to be Home Alone! There’s plenty of room for holiday entertaining with 3 bedrooms, 3.5 baths, spread over 3 stories. There’s even room for your sleigh (and maybe a few reindeer too) in the large garage! The main living area stretches seamlessly over the 2nd level, featuring a spacious eat-in kitchen for friends and family to gather, with 42-inch cabinetry, Corian countertops and island, stainless steel appliances, pantry storage, and sliding glass doors leading to a private balcony. The kitchen opens into the expansive living/dining area, where hardwood floors and 10ft ceilings mean you can always get the biggest tree on the lot and still have room for the star on top. After you’ve put the milk and cookies out, the oversized primary suite on the 3rd floor offers a relaxing retreat for a Silent Night, complete with walk-in closet and a luxurious en-suite bath featuring an oversized soaking tub, double vanity, and separate shower. An additional bedroom and full bath is also located on this level, providing flexibility for family, guests, or a dedicated home office. The lower level features another large bedroom, en-suite full bath, walk-in closet, and sliding glass doors leading to a covered patio. Currently used as an entertainment and recreation space, it can easily serve as a guest suite, media room, home gym, office or studio. Dreaming of White Christmas? With private snow removal and full-service landscaping/exterior maintenance, you can relax and enjoy the season without lifting a finger..or a shovel! Toast the New Year with a spectacular sunset over Lakes Bay and when you’re ready to start on those resolutions, the clubhouse fitness center is waiting to welcome you. Don’t get Scrooged, This home definitely belongs on your Nice List , treat yourself this season…and all year long! Some images were digitally enhanced for holiday cheer....
Contact an agent
Home facts
- Year built:2010
- Listing ID #:613883
- Added:1 day(s) ago
- Updated:November 21, 2026 at 04:56 PM
Rooms and interior
- Bedrooms:3
- Total bathrooms:4
- Full bathrooms:3
- Half bathrooms:1
- Rooms Total:6
- Dining Description:On Level M
- Kitchen Description:Dishwasher, Gas Stove, Microwave, On Main Level, Refrigerator
- Living area:2,368 sq. ft.
Heating and cooling
- Cooling:Multi-Zoned
- Heating:Forced Air, Multi-Zoned
Structure and exterior
- Year built:2010
- Building area:2,368 sq. ft.
- Architectural Style:Townhouse
- Construction Materials:Stone, Vinyl
Utilities
- Water:Public Water
- Sewer:Public Sewer
Finances and disclosures
- Price:$325,000
- Price per sq. ft.:$137.25
- Tax amount:$38,600 (2025)
Features and amenities
- Laundry features:Dryer, Laundry/Utility Room, Washer
Parking
- Parking description:One Car
- Garage spaces:1
New listings near 119 Dunlin Ln #119
- Open Mon, 5:30 to 6:30pmNew
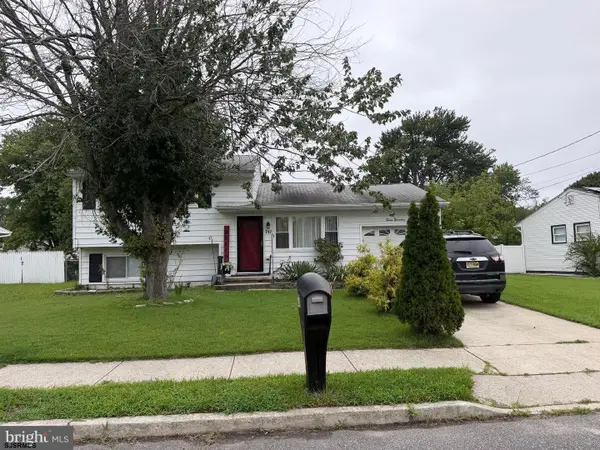 $339,900Active5 beds 3 baths2,742 sq. ft.
717 New Maple Road, Pleasantville, NJ 08232
MLS# 613899Listed by: KELLER WILLIAMS REALTY-CHERRY HILL - New
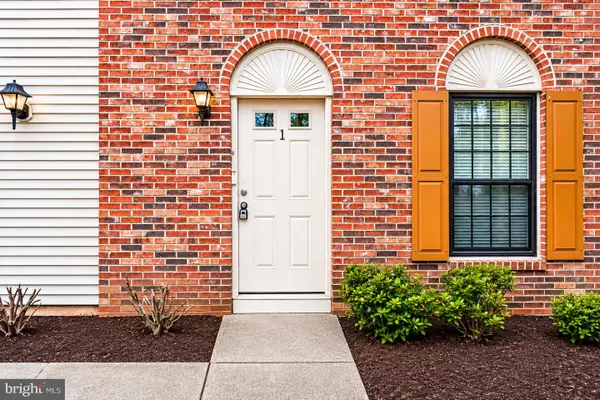 $149,000Active2 beds 3 baths1,224 sq. ft.
225 Leeds Ave W #1, PLEASANTVILLE, NJ 08232
MLS# NJAC2027252Listed by: KELLER WILLIAMS TOWN LIFE - New
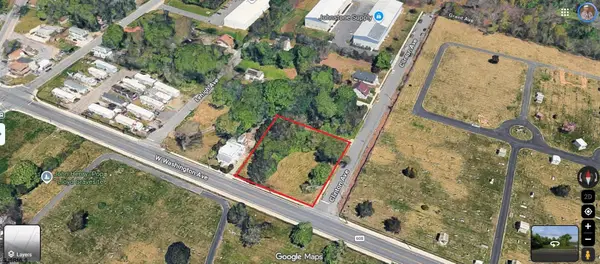 $49,000Active36 Acres
706 W Washington Ave, Pleasantville, NJ 08232
MLS# 613832Listed by: WEICHERT REALTORS ASBURY GROUP-AC - New
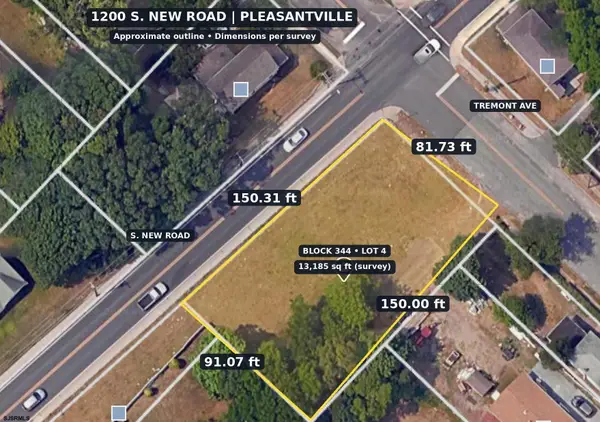 $100,000Active0.28 Acres
1200 S New Rd, Pleasantville, NJ 08232
MLS# 613841Listed by: KELLER WILLIAMS REALTY ATLANTIC SHORE-NORTHFIELD - New
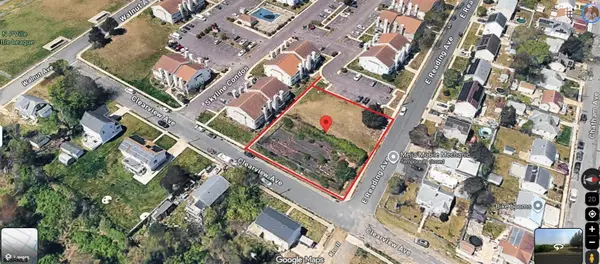 $99,000Active60 Acres
137-41 E Reading Ave, Pleasantville, NJ 08232
MLS# 613754Listed by: WEICHERT REALTORS ASBURY GROUP-AC - New
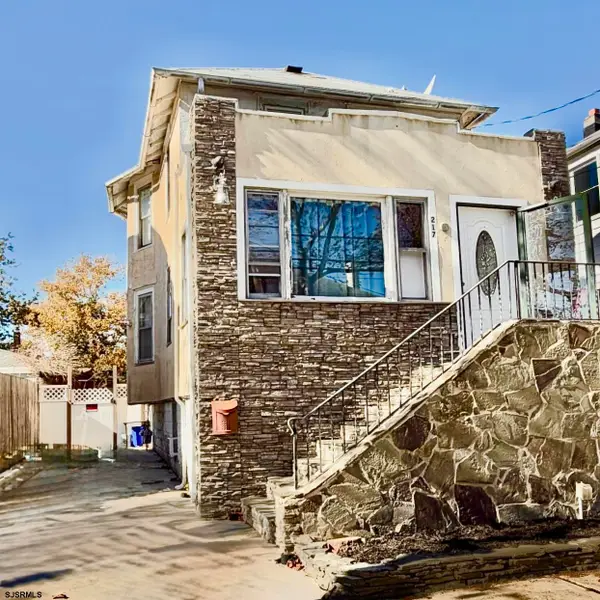 $379,900Active3 beds 4 baths
217 S Chester Ave, Pleasantville, NJ 08232
MLS# 613820Listed by: BLOOM REALTY CO - New$59,000Active36 Acres
140 Walnut Ave, Pleasantville, NJ 08232
MLS# 613795Listed by: WEICHERT REALTORS ASBURY GROUP-AC - New
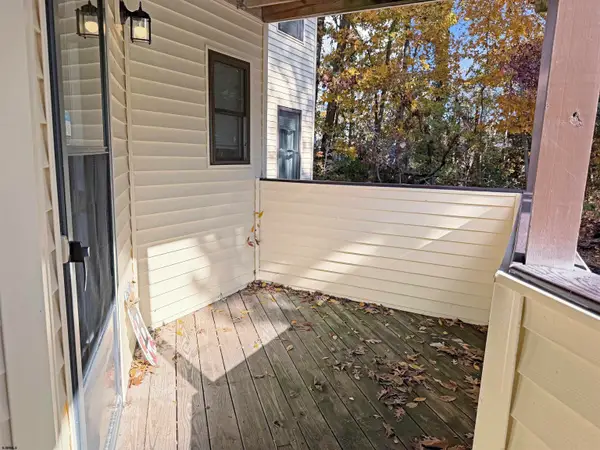 $172,000Active2 beds 1 baths840 sq. ft.
922 Cresson Ave #7, Pleasantville, NJ 08232
MLS# 613703Listed by: KELLER WILLIAMS REALTY JERSEY SHORE - OCEAN CITY - New
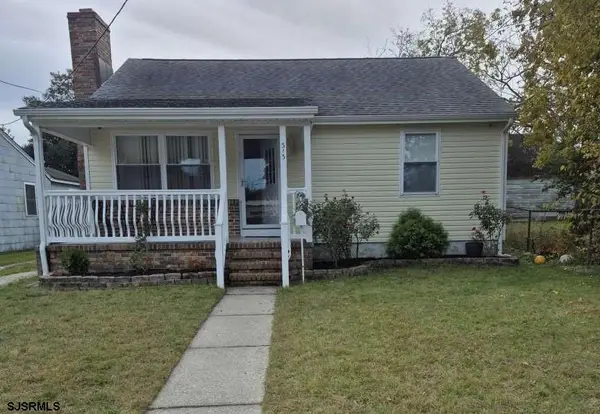 $335,000Active3 beds 2 baths
313 Montclair Dr, Pleasantville, NJ 08232
MLS# 613680Listed by: REALMART REALTY


Protect your home and budget from life's surprises with an Assurant Home Warranty, backed by a partner that supports you through every step of homeownership. Explore Plans.
© 2026 Better Homes and Gardens Real Estate LLC. An Anywhere Real Estate company. All rights reserved. Better Homes and Gardens® Real Estate is a registered trademark owned by Meredith Operations Corporation, licensed to Better Homes and Gardens Real Estate LLC and used with permission. Better Homes and Gardens Real Estate LLC fully supports the principles of the Fair Housing Act and the Equal Opportunity Act. Listing information is deemed reliable but is not guaranteed accurate.
Each office is independently owned and operated.
Any services or products provided by third parties are not provided by, affiliated with or related to Better Homes and Gardens Real Estate LLC, or its affiliated companies.