
26 N 4th Street, Pleasantville, NJ 08232
Local realty services provided by:Better Homes and Gardens Real Estate Realty Connect
26 N 4th Street,Pleasantville, NJ 08232
$259,900
- 4 Beds
- 2 Baths
- 1,572 sq. ft.
- Single family
- Pending
Listed by: hader rivas, maria uceda
Office: exp realty - ocean city s382k
MLS#:609592
Source:NJ_SJSRMLS
Price summary
- Price:$259,900
- Price per sq. ft.:$165.33
About this home
Space, value, and upside all come together at 26 N 4th Street in Pleasantville. This 4-bedroom, 2-bath single-family home offers approximately 1,572 square feet, a private driveway, covered carport, front porch, and a large fenced backyard. The property does need some updating, but that is exactly where the opportunity is. For the buyer willing to put in the work, this home offers a clear path to sweat equity and long-term value. Similar 4-bedroom homes in the area are priced higher, making this a strong option for an owner-occupant or investor looking to buy below the improved market. The layout provides functional living space, comfortable bedroom count, and the flexibility to renovate, improve, and make the home your own. Outside, the fenced yard gives you plenty of room for entertaining, pets, gardening, storage, or future outdoor upgrades. Located near schools, shopping, dining, public transportation, and major shore routes, this is a smart Pleasantville opportunity for buyers who can see past today’s condition and recognize tomorrow’s value....
Contact an agent
Home facts
- Listing ID #:609592
- Added:35 day(s) ago
- Updated:July 31, 2026 at 02:23 PM
Rooms and interior
- Bedrooms:4
- Total bathrooms:2
- Full bathrooms:2
- Rooms Total:7
- Flooring:Laminate Flooring, Tile
- Kitchen Description:Gas Stove, Microwave, Refrigerator
- Basement Description:Partial
- Living area:1,572 sq. ft.
Heating and cooling
- Cooling:Central
- Heating:Forced Air, Gas-Natural
Structure and exterior
- Building area:1,572 sq. ft.
- Construction Materials:Vinyl
- Exterior Features:Curbs, Fenced Yard, Shed, Sidewalks
- Levels:2 Story
Utilities
- Water:Public
- Sewer:Public Sewer
Finances and disclosures
- Price:$259,900
- Price per sq. ft.:$165.33
- Tax amount:$6,072 (2025)
Features and amenities
- Appliances:Dryer, Microwave, Refrigerator, Washer
- Laundry features:Dryer, Washer
- Amenities:Carbon Monoxide Detector, Smoke/Fire Alarm, Storage
Parking
- Parking description:Concrete Driveway, Parking Pad, Three or More Cars
New listings near 26 N 4th Street
- New
 $335,000Active3 beds 2 baths
704 Shaw Ave, Pleasantville, NJ 08232
MLS# 610766Listed by: BHHS FOX AND ROACH-NORTHFIELD - New
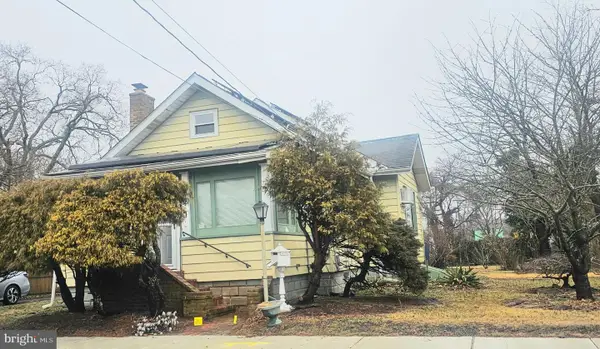 $224,900Active2 beds 1 baths1,065 sq. ft.
30 W Ridgewood Ave, PLEASANTVILLE, NJ 08232
MLS# NJAC2025986Listed by: EXP REALTY, LLC - New
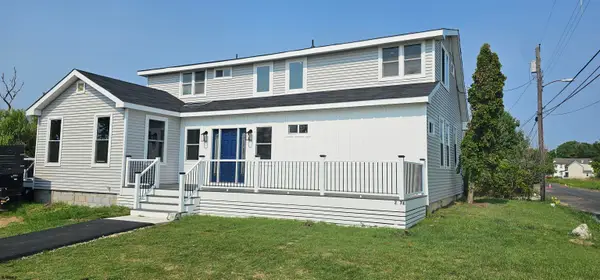 $549,900Active5 beds 4 baths
227 E Bayview Ave, Pleasantville, NJ 08232
MLS# 610683Listed by: NVC REALTY - New
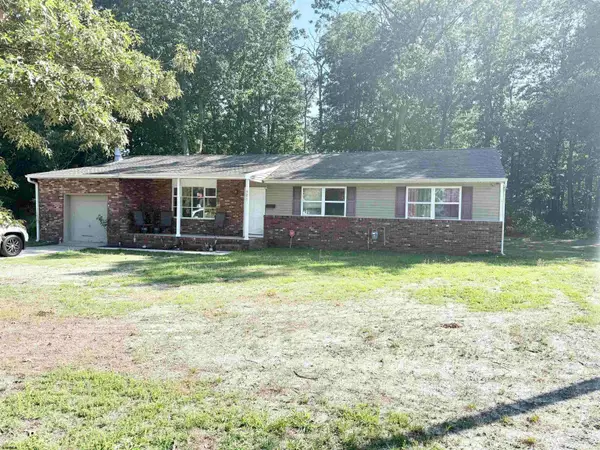 $259,000Active3 beds 1 baths
301 W Reading Ave, Pleasantville, NJ 08232
MLS# 610601Listed by: BHHS DIVERSIFIED REALTY - New
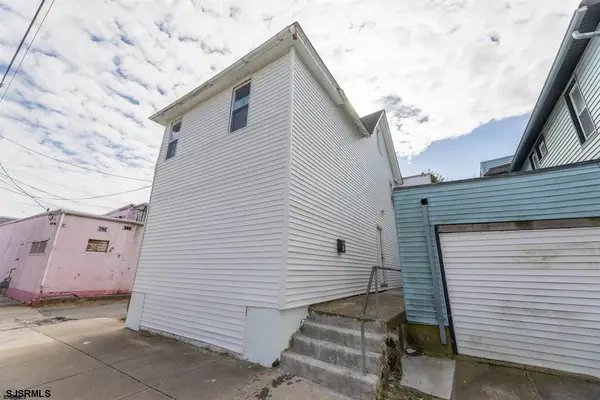 $309,999Active-- beds -- baths2,032 sq. ft.
9 W Pleasant Ave, Pleasantville, NJ 08232
MLS# 610642Listed by: EXP REALTY - JACKSON - New
 $90,000Active3 beds 2 baths
201 Fox Pl, Pleasantville, NJ 08232
MLS# 610515Listed by: HOF REALTY - New
 $197,000Active3 beds 2 baths1,272 sq. ft.
27 N 2nd Street, Pleasantville, NJ 08232
MLS# 610538Listed by: CENTURY 21 ATLANTIC PROFESSIONAL REALTY - New
 $135,000Active2 beds 2 baths
9 W Pleasant Ave #9, Pleasantville, NJ 08232
MLS# 610540Listed by: LPT REALTY - New
 $135,000Active2 beds 2 baths
11 W Pleasant Ave #11, Pleasantville, NJ 08232
MLS# 610541Listed by: LPT REALTY - New
 $135,000Active2 beds 2 baths
13 W Pleasant Ave #13, Pleasantville, NJ 08232
MLS# 610542Listed by: LPT REALTY


Protect your home and budget from life's surprises with an Assurant Home Warranty, backed by a partner that supports you through every step of homeownership. Explore Plans.
© 2026 Better Homes and Gardens Real Estate LLC. An Anywhere Real Estate company. All rights reserved. Better Homes and Gardens® Real Estate is a registered trademark owned by Meredith Operations Corporation, licensed to Better Homes and Gardens Real Estate LLC and used with permission. Better Homes and Gardens Real Estate LLC fully supports the principles of the Fair Housing Act and the Equal Opportunity Act. Listing information is deemed reliable but is not guaranteed accurate.
Each office is independently owned and operated.
Any services or products provided by third parties are not provided by, affiliated with or related to Better Homes and Gardens Real Estate LLC, or its affiliated companies.