
1006 Timberbrooke Drive, Pluckemin, NJ 07921
Local realty services provided by:Better Homes and Gardens Real Estate Coccia Realty
1006 Timberbrooke Drive,Bedminster Twp., NJ 07921
$599,000
- 2 Beds
- 3 Baths
- - sq. ft.
- Townhouse
- Pending
Listed by: amy roth
Office: haven real estate collective908-224-2836
MLS#:4046162
Source:NJ_GSMLS
Price summary
- Price:$599,000
- Monthly HOA dues:$579
About this home
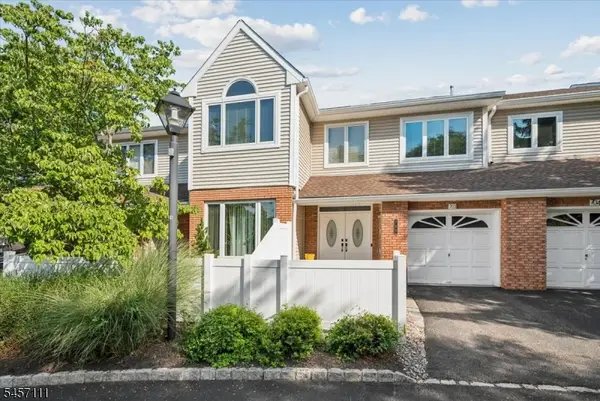
Fall in love with easy living! Why shovel, mow or rake leaves when it is done for you. Relax with amenities including a pool, tennis/basketball courts and clubhouse This light filled and elegantly updated 2 bedroom 2.1 bath awaits your visit. A wall of windows lets nature in with a gas fireplace anchoring the room for chilly nights. The modern kitchen offers composite stone counters, SS appliances, designer lighting with room for a breakfast table. You can host with ease, the floor plan includes a large dining room. Easy access from the kitchen to your patio for additional dining. This patio has gated access to the pool and dappled light from mature trees. You are going to love the hardwood flooring and updated bathrooms. The large main suite offers vaulted ceiling, private balcony, walk-in closet and en suite bath including a stall shower w/rain head/ handheld combo, dual sink and a soaking tub. Guest bath offers a tub/shower combo. Located close to many shops, restaurants. parks and Bridgewater mall. Move in ready!...
Contact an agent
Home facts
- Year built:1993
- Subdivision & Development:Timberbrooke
- Listing ID #:4046162
- Added:63 day(s) ago
- Updated:October 14, 2026 at 08:55 AM
Rooms and interior
- Bedrooms:2
- Total bathrooms:3
- Full bathrooms:2
- Half bathrooms:1
- Rooms Total:6
- Flooring:Tile, Wood
- Dining Description:Formal Dining Room, On First Floor
- Bathrooms Description:Soaking Tub, Stall Shower
- Kitchen Description:Carbon Monoxide Detector, Dishwasher, Eat-In Kitchen, Range/Oven-Gas, Refrigerator
- Bedroom Description:Full Bath, Walk-In Closet
Heating and cooling
- Cooling:1 Unit
- Heating:1 Unit, Forced Hot Air
Structure and exterior
- Roof:Asphalt Shingle
- Year built:1993
- Lot Features:Level Lot, Open Lot
- Architectural Style:Multi Floor Unit, Townhouse-Interior
- Construction Materials:Vinyl Siding
- Exterior Features:Patio, Privacy Fence
Schools
- High school:BERNARDS
- Middle school:BERNARDS
- Elementary school:BEDMINSTER
Utilities
- Water:Public Water
- Sewer:Public Sewer
Finances and disclosures
- Price:$599,000
- Tax amount:$6,340 (2025)
Features and amenities
- Appliances:Carbon Monoxide Detector, Range/Oven-Gas, Refrigerator, Washer
- Laundry features:Washer
- Amenities:Carbon Monoxide Detector, Club House, Gas-Natural, High Ceiling, Pool-Outdoor, Smoke Detectors, SoakTub, StallTub, Tennis Courts, Walk - In Closet
- Pool features:Association Pool, Pool, Pool-Outdoor
Parking
- Parking description:1 Car Width, Additional Parking, Attached Garage, Blacktop Driveway
- Garage spaces:1
New listings near 1006 Timberbrooke Drive



Protect your home and budget from life's surprises with an Assurant Home Warranty, backed by a partner that supports you through every step of homeownership. Explore Plans.
© 2026 Better Homes and Gardens Real Estate LLC. An Anywhere Real Estate company. All rights reserved. Better Homes and Gardens® Real Estate is a registered trademark owned by Meredith Operations Corporation, licensed to Better Homes and Gardens Real Estate LLC and used with permission. Better Homes and Gardens Real Estate LLC fully supports the principles of the Fair Housing Act and the Equal Opportunity Act. Listing information is deemed reliable but is not guaranteed accurate.
Each office is independently owned and operated.
Any services or products provided by third parties are not provided by, affiliated with or related to Better Homes and Gardens Real Estate LLC, or its affiliated companies.