
1104 Bradford Drive, Point Pleasant, NJ 08742
Local realty services provided by:Better Homes and Gardens Real Estate Elite
1104 Bradford Drive,Point Pleasant, NJ 08742
$1,199,888
- 5 Beds
- 3 Baths
- 2,534 sq. ft.
- Single family
- Pending
Listed by: christen sachs
Office: nest seekers new jersey llc.
MLS#:22626426
Source:NJ_MOMLS
Price summary
- Price:$1,199,888
- Price per sq. ft.:$473.52
About this home
This is a Coming Soon Listing and cannot be shown until 8/27. Location, Location, Location, Your Riverside Point Pleasant Retreat Awaits! Tucked on a coveted corner lot east of the Canal, 1104 Bradford Drive places you just a stone's throw from the shimmering Manasquan River, where shore living becomes a daily indulgence rather than a distant dream. This fully renovated 5-bedroom, 3-full-bathroom residence is a true blank canvas, thoughtfully reimagined and ready for its next chapter. Step inside to discover sun-drenched, freshly finished interiors offering endless flexibility, five generously proportioned bedrooms and three full baths provide effortless space for family, guests, or a dedicated home office setup. The full basement offers exceptional storage or future recreational potential for a gym or pilates studio, while the attached garage adds everyday convenience with a walk-in mudroom. Outside, the corner lot's expansive footprint is anchored by newly planted, fast-maturing privacy trees lining the side yard; creating a serene, secluded backdrop for future summer evenings. A convenient gas line off the side steps makes grilling and entertaining effortless, whether it's a quiet weeknight dinner or a lively weekend cookout. But it's the location that truly sets this home apart: mere minutes from vibrant Downtown Point Pleasant, the iconic excitement of Jenkinson's Boardwalk, pristine river beaches, and an inviting array of local restaurants and shops. Whether you're envisioning a forever family home or a savvy investment near the water, 1104 Bradford Drive offers a rare opportunity to plant roots in one of Point Pleasant's most sought-after pockets. Please note: Select photos are virtually staged renderings intended to help buyers visualize the potential of the space. All virtually staged images are for illustrative purposes only....
Contact an agent
Home facts
- Year built:1963
- Subdivision & Development:None
- Listing ID #:22626426
- Added:50 day(s) ago
- Updated:October 13, 2026 at 07:58 AM
Rooms and interior
- Bedrooms:5
- Total bathrooms:3
- Full bathrooms:3
- Rooms Total:18
- Flooring:Vinyl
- Basement:Yes
- Basement Description:Finished, Full
- Living area:2,534 sq. ft.
Heating and cooling
- Cooling:2 Zoned AC, Central Air
- Heating:2 Zoned Heat, Natural Gas
- Central air:Yes
Structure and exterior
- Roof:Shingle
- Year built:1963
- Building area:2,534 sq. ft.
- Lot area:0.12 Acres
- Lot Features:Corner Lot, Dead End Street
- Architectural Style:Expanded Ranch, Split Level
- Exterior Features:Thermal Window
Schools
- High school:Point Pleasant Borough
- Middle school:Memorial
- Elementary school:Ocean
Utilities
- Water:Public
- Sewer:Public Sewer
Finances and disclosures
- Price:$1,199,888
- Price per sq. ft.:$473.52
- Tax amount:$9,626 (2025)
Features and amenities
- Amenities:Ceilings - 9Ft+ 1st Flr, Storm Windows
Parking
- Parking description:Asphalt, Driveway
- Garage:Yes
- Garage spaces:1
New listings near 1104 Bradford Drive
- New
 $799,000Active2 beds 2 baths1,613 sq. ft.
14 Hidden Harbor Drive, Point Pleasant, NJ 08742
MLS# 22631993Listed by: DIANE TURTON, REALTORS-POINT PLEASANT BORO - New
 $649,000Active2 beds 1 baths950 sq. ft.
2717 Shady Glen Avenue, Point Pleasant, NJ 08742
MLS# 22631996Listed by: COLDWELL BANKER REALTY - New
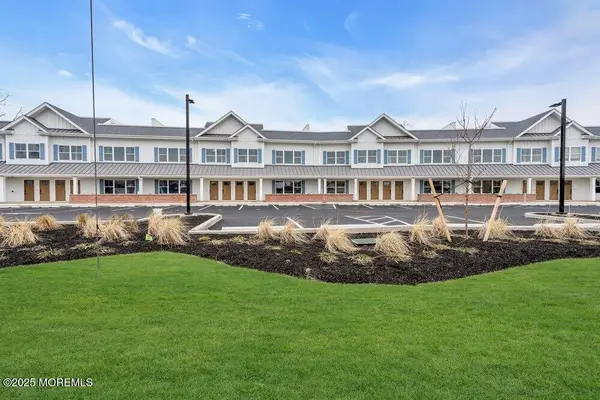 $479,000Active2 beds 2 baths1,040 sq. ft.
629 Ocean Road #11, Point Pleasant, NJ 08742
MLS# 22631928Listed by: KELLER WILLIAMS REALTY OCEAN LIVING - New
 $345,900Active1 beds 1 baths690 sq. ft.
2600 Austin Avenue #103, Point Pleasant, NJ 08742
MLS# 22631583Listed by: RE/MAX REVOLUTION - Open Sat, 12 to 2pmNew
 $1,999,999Active6 beds 5 baths
825 Trenton Avenue, Point Pleasant Beach, NJ 08742
MLS# 22631572Listed by: REAL BROKER, LLC- RED BANK - New
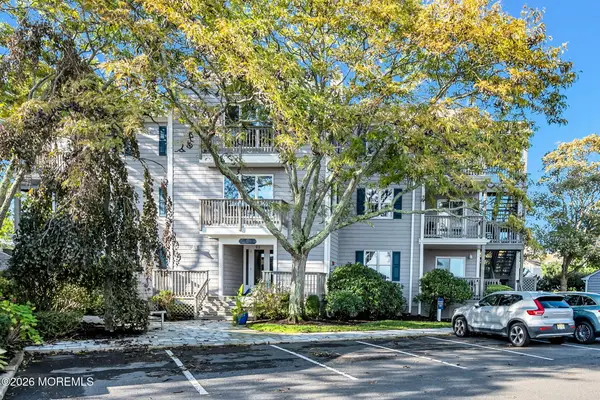 $1,495,000Active3 beds 2 baths1,866 sq. ft.
84 Bay Point Harbour, Point Pleasant, NJ 08742
MLS# 22631308Listed by: DIANE TURTON, REALTORS-BAY HEAD - New
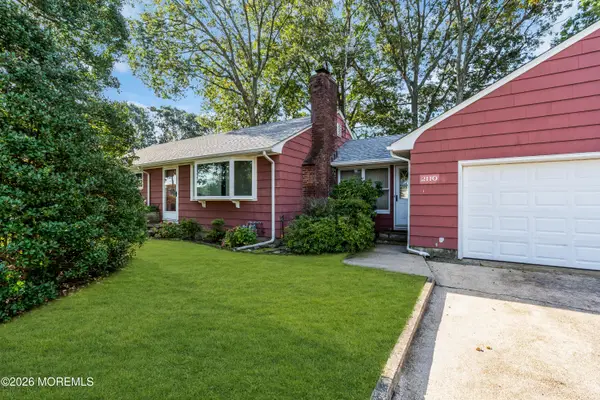 $675,000Active3 beds 2 baths1,288 sq. ft.
2110 Kilkare Parkway, Point Pleasant, NJ 08742
MLS# 22631265Listed by: KELLER WILLIAMS REALTY OCEAN LIVING - Open Sat, 1 to 3pmNew
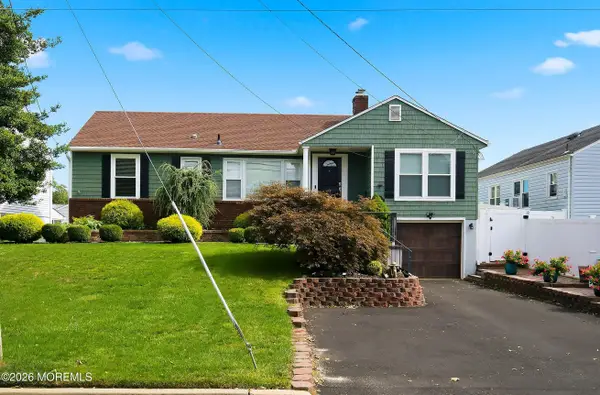 $910,000Active4 beds 3 baths2,570 sq. ft.
1426 Northstream Parkway, Point Pleasant, NJ 08742
MLS# 22631200Listed by: KELLER WILLIAMS REALTY SPRING LAKE - New
 $1,249,000Active2 beds 2 baths1,660 sq. ft.
1750 Bay Boulevard, Point Pleasant, NJ 08742
MLS# 22631188Listed by: RE/MAX BAY POINT REALTORS  $569,900Active3 beds 2 baths1,890 sq. ft.
604 Butler Avenue, Point Pleasant, NJ 08742
MLS# 22631001Listed by: RE/MAX ACHIEVERS


Protect your home and budget from life's surprises with an Assurant Home Warranty, backed by a partner that supports you through every step of homeownership. Explore Plans.
© 2026 Better Homes and Gardens Real Estate LLC. An Anywhere Real Estate company. All rights reserved. Better Homes and Gardens® Real Estate is a registered trademark owned by Meredith Operations Corporation, licensed to Better Homes and Gardens Real Estate LLC and used with permission. Better Homes and Gardens Real Estate LLC fully supports the principles of the Fair Housing Act and the Equal Opportunity Act. Listing information is deemed reliable but is not guaranteed accurate.
Each office is independently owned and operated.
Any services or products provided by third parties are not provided by, affiliated with or related to Better Homes and Gardens Real Estate LLC, or its affiliated companies.