
323 Spruce Ave, Pomona, NJ 08205
Local realty services provided by:Better Homes and Gardens Real Estate Realty Connect
323 Spruce Ave,Galloway Township, NJ 08205
$459,900
- 4 Beds
- 3 Baths
- 1,937 sq. ft.
- Single family
- Active
Listed by: carlos gallego
Office: marchese real estate, llc.
MLS#:612086
Source:NJ_SJSRMLS
Price summary
- Price:$459,900
- Price per sq. ft.:$237.43
About this home
Welcome to 323 Spruce Ave! A well-maintained 4-bedroom, 2.5-bath Colonial in Galloway offers comfortable living, a fully finished basement, and a spacious fenced-in backyard. A bright front living room welcomes you inside, leading to a dining room and an open kitchen with a breakfast bar, stainless steel appliances, and a gas range. A first-floor laundry room adds everyday convenience. Upstairs, the primary suite features a walk-in closet and private bath, while three additional bedrooms and a full hall bath provide plenty of space. The finished basement offers even more flexibility for a family room, home gym, office, or a combination of uses. Step outside onto the large deck, perfect for summer dinners or relaxing while overlooking the level, fully fenced yard. With room to entertain, garden, and play, plus two storage sheds, the outdoor space is a standout. An attached one-car garage and oversized driveway with parking for 10-plus vehicles complete the home. Schedule your showing today! Conveniently located near the Garden State Parkway, the Atlantic City Expressway, shopping, and dining. Schedule your showing today!...
Contact an agent
Home facts
- Listing ID #:612086
- Added:1 day(s) ago
- Updated:September 21, 2026 at 03:33 PM
Rooms and interior
- Bedrooms:4
- Total bathrooms:3
- Full bathrooms:2
- Half bathrooms:1
- Rooms Total:9
- Flooring:Tile, W/W Carpet
- Kitchen Description:Dishwasher, Gas Stove, Refrigerator, Self Cleaning Oven
- Basement Description:6 Ft. or More Head Room, Finished, Partially Finished
- Living area:1,937 sq. ft.
Heating and cooling
- Cooling:Central
- Heating:Gas-Natural
Structure and exterior
- Building area:1,937 sq. ft.
- Architectural Style:Colonial
- Construction Materials:Vinyl
- Exterior Features:Deck, Fenced Yard, Porch, Shed
Utilities
- Water:Public
- Sewer:Public Sewer
Finances and disclosures
- Price:$459,900
- Price per sq. ft.:$237.43
- Tax amount:$7,438 (2026)
Features and amenities
- Appliances:Dishwasher, Dryer, Refrigerator, Self Cleaning Oven, Washer
- Laundry features:Dryer, Laundry/Utility Room, Washer
- Amenities:Walk In Closet
Parking
- Parking description:Concrete Driveway, Three or More Cars
- Garage spaces:1
New listings near 323 Spruce Ave
- New
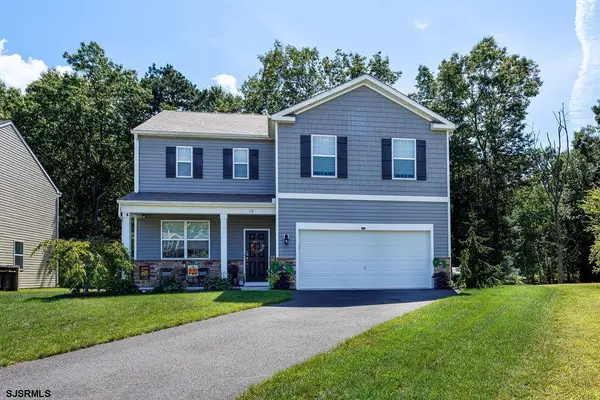 $479,900Active4 beds 3 baths2,382 sq. ft.
18 Fays, Galloway Township, NJ 08205
MLS# 611777Listed by: RE/MAX ATLANTIC 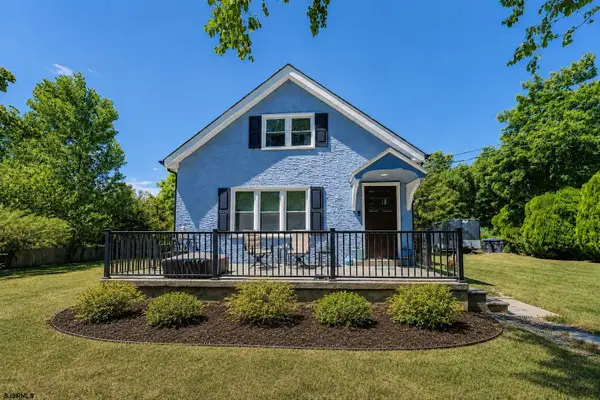 $389,900Active3 beds 3 baths
276 W Koch Ave, Galloway Township, NJ 08205
MLS# 611136Listed by: RE/MAX ATLANTIC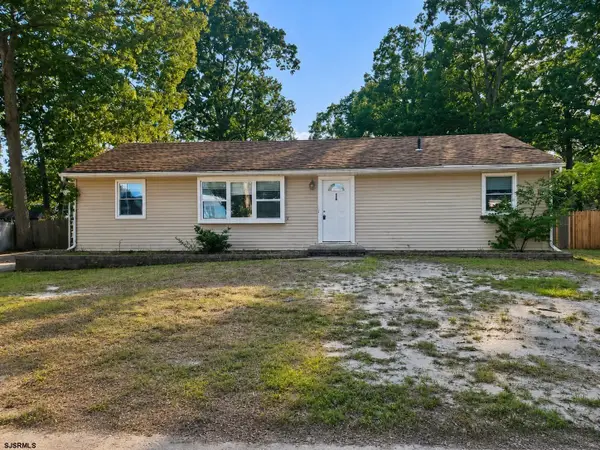 $360,000Pending4 beds 2 baths1,540 sq. ft.
250 Donna Dr, Egg Harbor City, NJ 08215
MLS# 611289Listed by: AI BROKERS LLC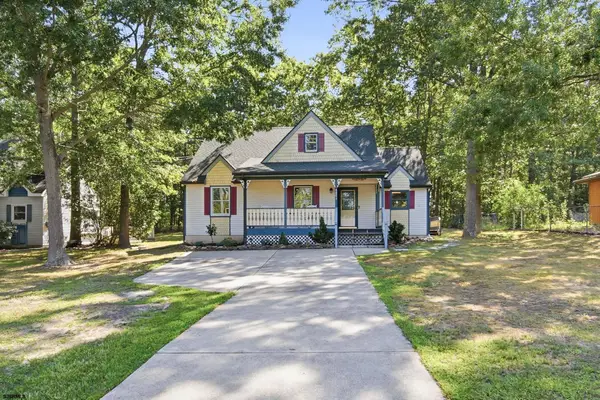 $395,999Active3 beds 2 baths
486 S Fir, Galloway Township, NJ 08205
MLS# 611319Listed by: LPT REALTY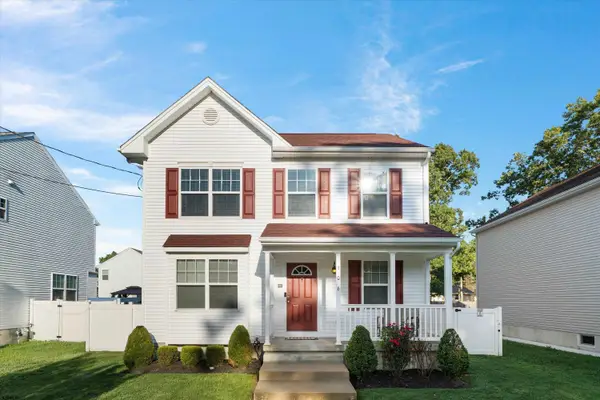 $429,999Active3 beds 3 baths
306 S Yam Ave, Galloway Township, NJ 08205-4647
MLS# 611210Listed by: BHHS FOX AND ROACH-109 34TH OC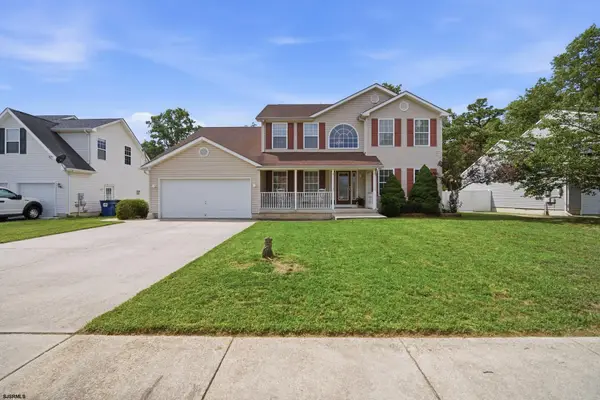 $525,000Pending4 beds 3 baths
391 S Holly Ave, Galloway Township, NJ 08205
MLS# 611146Listed by: LPT REALTY $449,900Pending3 beds 2 baths
490 S Holly Ave, Galloway Township, NJ 08205
MLS# 610691Listed by: BALSLEY/LOSCO $399,000Active2 beds 2 baths1,122 sq. ft.
442 S Quince Ave, Galloway Township, NJ 08205
MLS# 610654Listed by: COLDWELL BANKER ARGUS REAL ESTATE-NORTHFIELD $469,000Active4 beds 3 baths2,173 sq. ft.
412 S Fir Ave, Galloway Township, NJ 08205
MLS# 610501Listed by: KELLER WILLIAMS REALTY ATLANTIC SHORE-BRIGANTINE


Protect your home and budget from life's surprises with an Assurant Home Warranty, backed by a partner that supports you through every step of homeownership. Explore Plans.
© 2026 Better Homes and Gardens Real Estate LLC. An Anywhere Real Estate company. All rights reserved. Better Homes and Gardens® Real Estate is a registered trademark owned by Meredith Operations Corporation, licensed to Better Homes and Gardens Real Estate LLC and used with permission. Better Homes and Gardens Real Estate LLC fully supports the principles of the Fair Housing Act and the Equal Opportunity Act. Listing information is deemed reliable but is not guaranteed accurate.
Each office is independently owned and operated.
Any services or products provided by third parties are not provided by, affiliated with or related to Better Homes and Gardens Real Estate LLC, or its affiliated companies.