
490 S Holly Ave, Pomona, NJ 08205
Local realty services provided by:Better Homes and Gardens Real Estate Realty Connect
490 S Holly Ave,Galloway Township, NJ 08205
$449,900
- 3 Beds
- 2 Baths
- - sq. ft.
- Single family
- Pending
Listed by: jennifer cocuzza, karolyn (kari) tochterman
Office: balsley/losco
MLS#:610691
Source:NJ_SJSRMLS
Price summary
- Price:$449,900
About this home
Completely remodeled and truly move-in ready home located in Galloway, NJ! This stunning split-level home offers the perfect combination of modern updates, exceptional outdoor living, and energy efficiency. Featuring new flooring, fresh paint, new windows, and a newer hot water heater, this home has been thoughtfully updated from top to bottom. The main level features a bright and inviting four-seasons room overlooking the beautifully landscaped backyard and pool area. An updated kitchen, dining area, and sundrenched living room all complete the main level. Upstairs, you’ll find three bedrooms and a full bathroom. The lower level offers incredible flexibility and could easily serve as a fourth bedroom, family room, home office, or additional living space. This level also features a convenient half bath and a completely remodeled laundry room with extensive storage. Step outside to your own private backyard oasis! The large, fully fenced yard features a gorgeous inground pool that has been completely refurbished, including a new liner, new filter, new pool cover, and conversion to saltwater less than three years ago. Enjoy relaxing or entertaining under the vinyl gazebo or patio. A large shed with electric provides additional storage and utility. Adding even more value, the home features fully paid-off solar panels, helping keep electric costs extremely low while also generating TREC income. This home is 100% move-in ready and offers an incredible combination of updates, outdoor amenities, and energy efficiency. Homes like this don’t come along often—schedule your private showing today!...
Contact an agent
Home facts
- Subdivision & Development:Pinehurst
- Listing ID #:610691
- Added:13 day(s) ago
- Updated:August 22, 2026 at 02:26 PM
Rooms and interior
- Bedrooms:3
- Total bathrooms:2
- Full bathrooms:1
- Half bathrooms:1
- Rooms Total:10
- Flooring:Tile
- Kitchen Description:Dishwasher, Disposal, Electric Stove, Microwave, Refrigerator
- Basement Description:Crawl Space, Finished
Heating and cooling
- Cooling:Ceiling Fan(s), Electric
- Heating:Baseboard, Electric
Structure and exterior
- Architectural Style:Split Level
- Construction Materials:Vinyl
- Exterior Features:Fenced Yard, Patio, Porch Enclosed, Shed
Utilities
- Water:Well
- Sewer:Public Sewer
Finances and disclosures
- Price:$449,900
- Tax amount:$5,116 (2026)
Features and amenities
- Appliances:Dishwasher, Disposal, Dryer, Microwave, Refrigerator, Washer
- Laundry features:Dryer, Laundry/Utility Room, Washer
- Amenities:Storage, Walk In Closet
- Pool features:In Ground Pool
Parking
- Parking description:Concrete Driveway, Parking Pad, Two Car
New listings near 490 S Holly Ave
- New
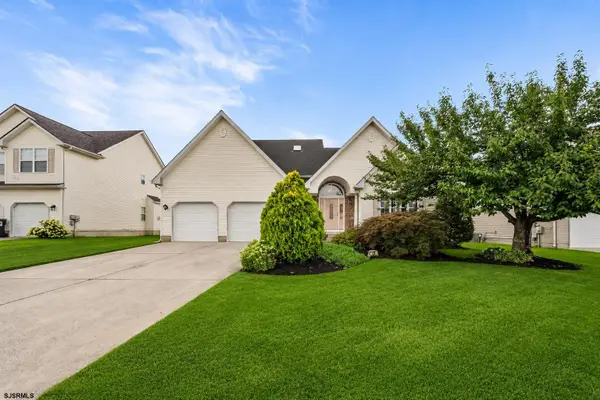 $545,000Active3 beds 3 baths2,320 sq. ft.
43 Donegal Ln, Galloway Township, NJ 08205
MLS# 611117Listed by: REDFIN CORPORATION-ASBURY PARK - New
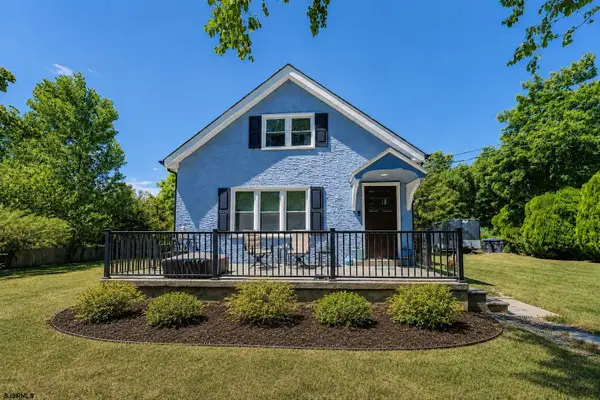 $389,900Active3 beds 3 baths
276 W Koch Ave, Galloway Township, NJ 08215
MLS# 611136Listed by: RE/MAX ATLANTIC - New
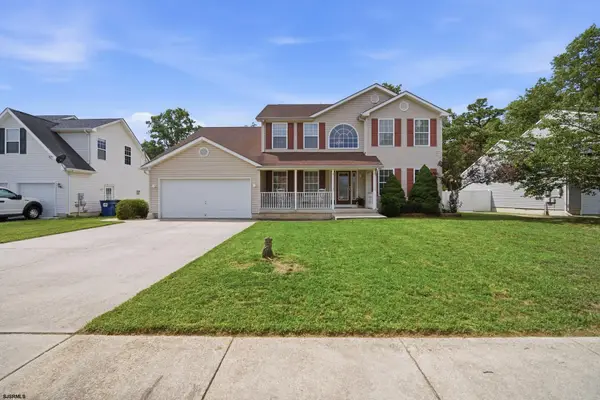 $525,000Active4 beds 3 baths
391 S Holly Ave, Galloway Township, NJ 08205
MLS# 611146Listed by: LPT REALTY  $399,000Active2 beds 2 baths1,122 sq. ft.
442 S Quince Ave, Galloway Township, NJ 08205
MLS# 610654Listed by: COLDWELL BANKER ARGUS REAL ESTATE-NORTHFIELD $469,000Active4 beds 3 baths2,173 sq. ft.
412 S Fir Ave, Galloway Township, NJ 08205
MLS# 610501Listed by: KELLER WILLIAMS REALTY ATLANTIC SHORE-BRIGANTINE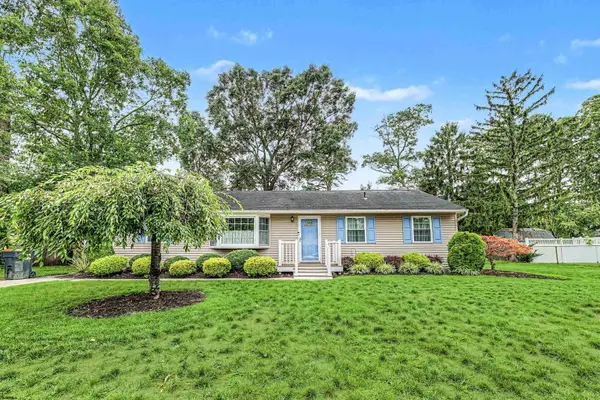 $330,000Pending3 beds 1 baths1,200 sq. ft.
264 St. Joseph Street, Pomona, NJ 08215
MLS# 610443Listed by: RE/MAX ATLANTIC $69,900Active1.15 Acres
460 Chris Gaupp Drive, Galloway Township, NJ 08205
MLS# 610424Listed by: 3DX REAL ESTATE, LLC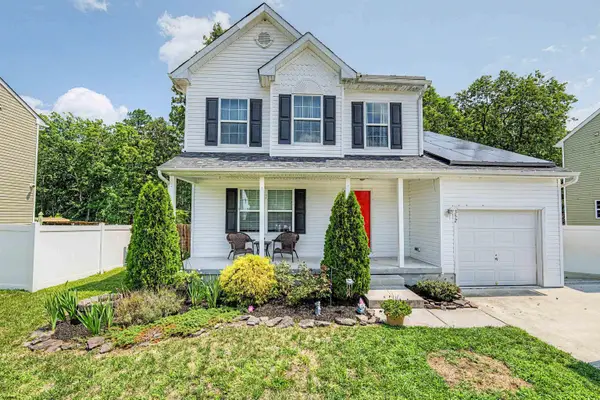 $425,000Pending4 beds 3 baths1,350 sq. ft.
352 Maria Loretta Ln, Galloway Township, NJ 08205
MLS# 610233Listed by: SOLEIL SOTHEBY'S INTERNATIONAL REALTY-B $485,000Active4 beds 4 baths
400 Orange Tree, Galloway Township, NJ 08205
MLS# 609785Listed by: GENESIS REALTY PROS


Protect your home and budget from life's surprises with an Assurant Home Warranty, backed by a partner that supports you through every step of homeownership. Explore Plans.
© 2026 Better Homes and Gardens Real Estate LLC. An Anywhere Real Estate company. All rights reserved. Better Homes and Gardens® Real Estate is a registered trademark owned by Meredith Operations Corporation, licensed to Better Homes and Gardens Real Estate LLC and used with permission. Better Homes and Gardens Real Estate LLC fully supports the principles of the Fair Housing Act and the Equal Opportunity Act. Listing information is deemed reliable but is not guaranteed accurate.
Each office is independently owned and operated.
Any services or products provided by third parties are not provided by, affiliated with or related to Better Homes and Gardens Real Estate LLC, or its affiliated companies.